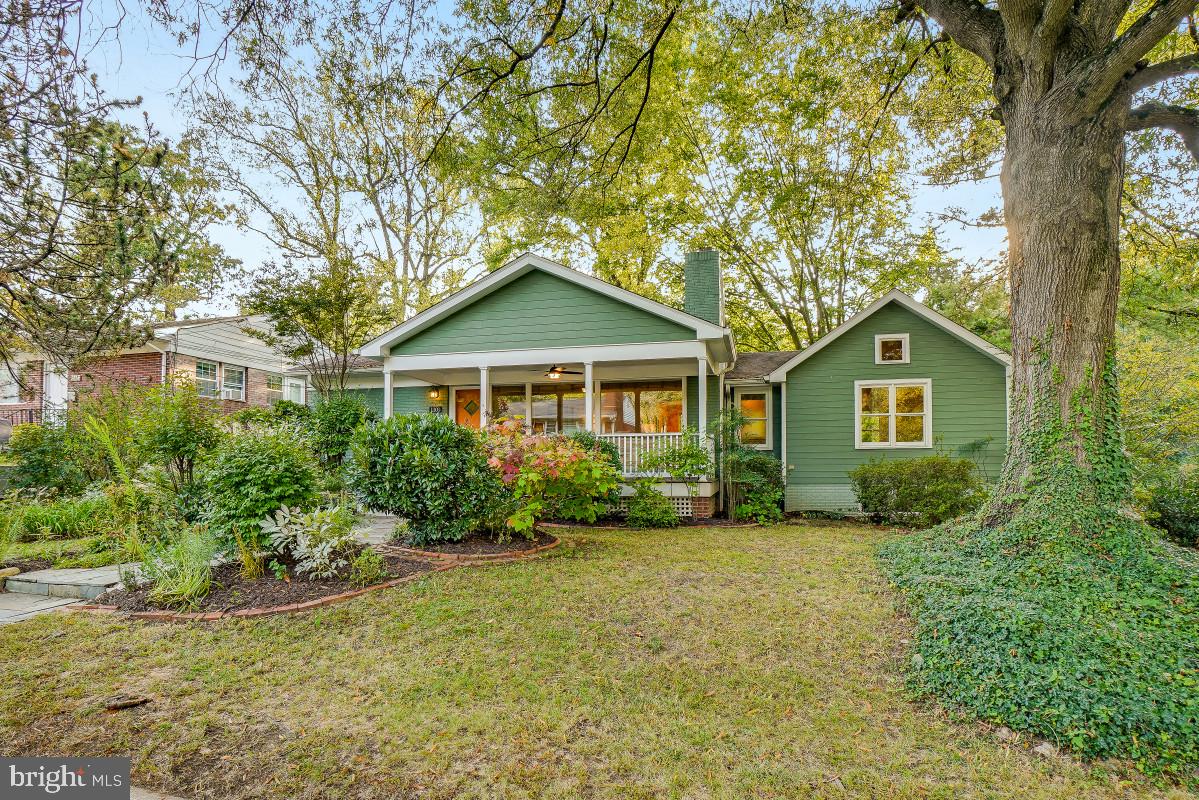
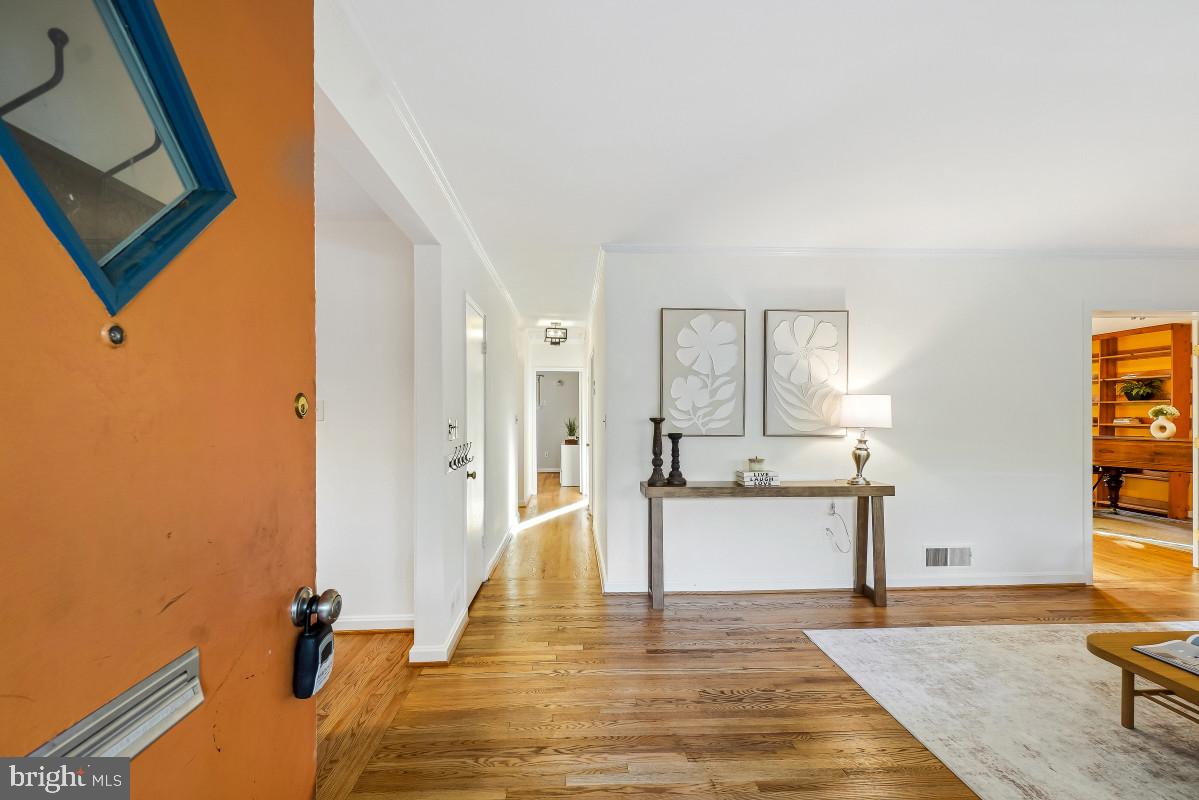
Welcome to this exceptional Mid-Century rambler with a primary bedroom addition, ideally situated in the friendly New Hampshire Gardens neighborhood. This beautifully maintained home features a spacious, light-filled interior, wood flooring, large windows, and picturesque outdoor spaces.
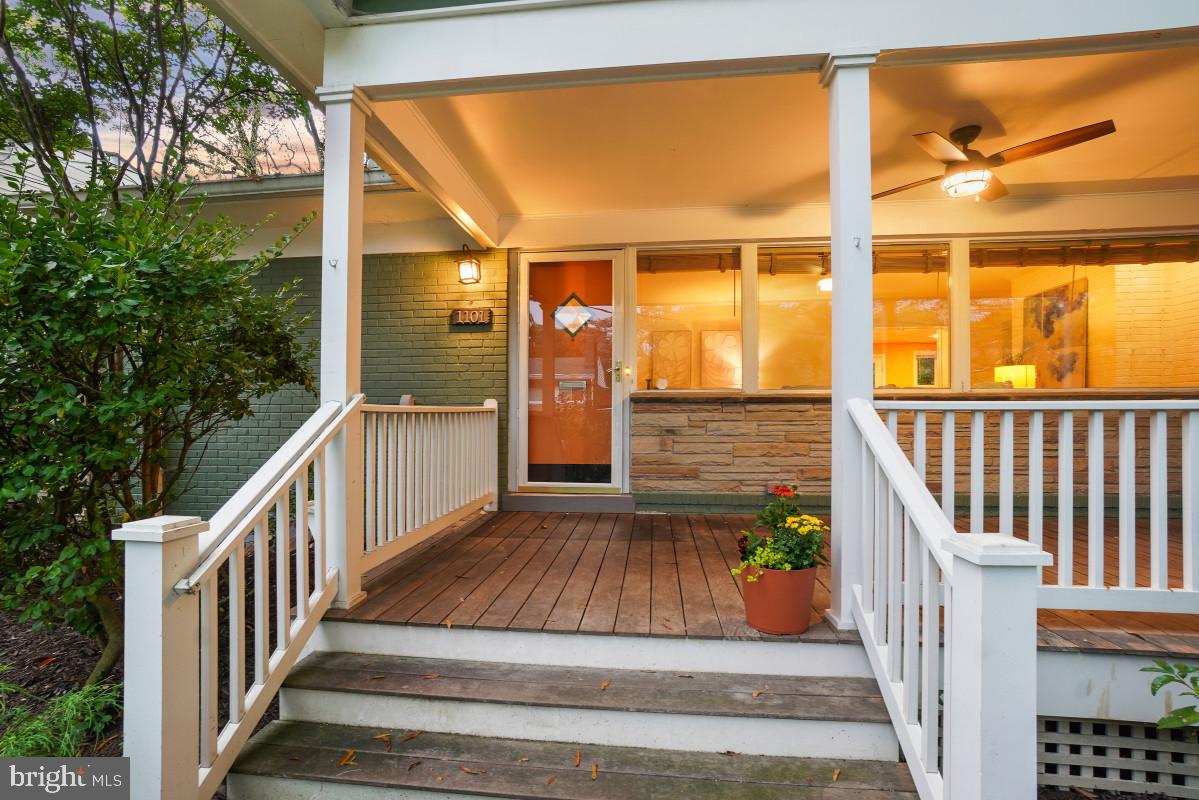
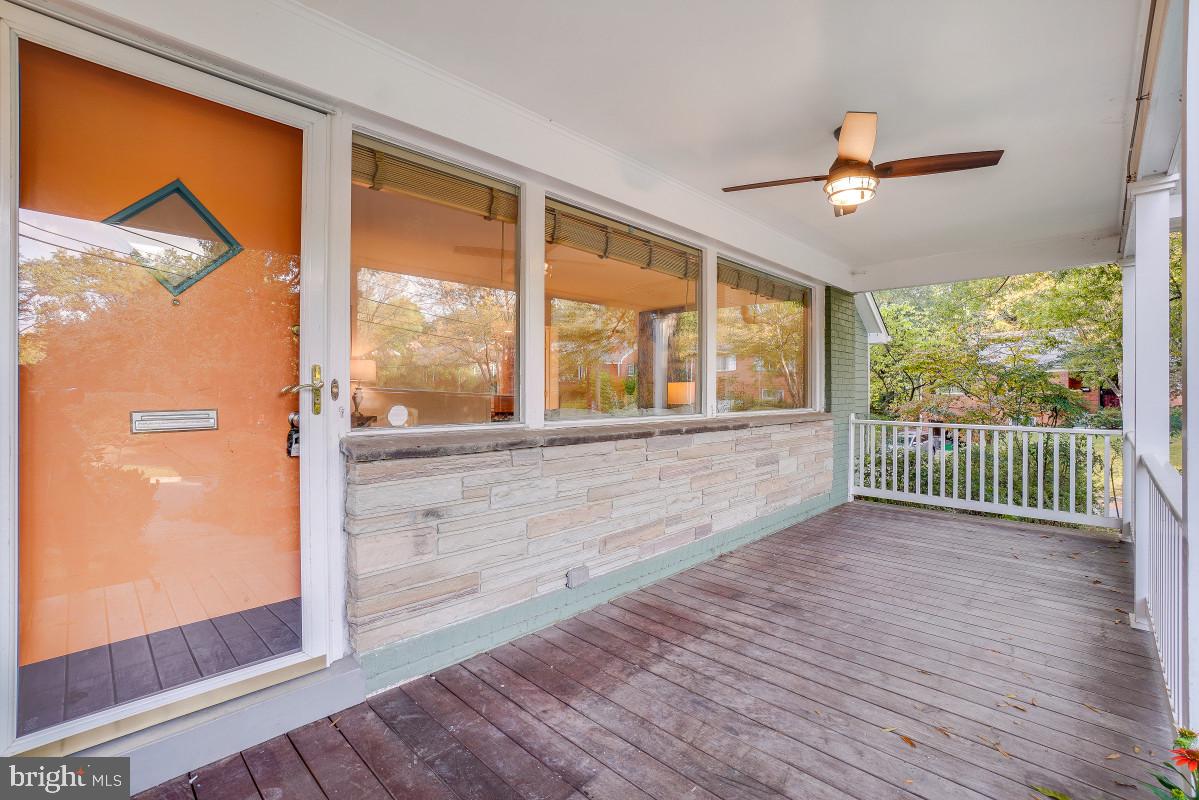
A charming, large covered front porch welcomes you inside, where the main level boasts a sun-drenched living room with expansive windows and a fireplace. The open dining room offers seamless access to the living room and flows into the updated kitchen. The dining room has a wall of built-in cabinetry and a buffet counter. Designed for both style and function, the kitchen features granite countertops, rich wood cabinetry, updated appliances, a tile backsplash, stainless steel exhaust hood, ample prep space, and access to the side yard. Off the living room is an inviting family room with display shelving and access to the stone patio. This level also includes three bedrooms, one full bathroom with a double vanity, plus a powder room, includes a bright primary bedroom with vaulted ceilings, window bench seating, two closets, and a ceiling fan. This level is complete with a den / guest room with two closets, a built-in desk, and a ceiling fan.
The lower level provides incredible versatility, serving as additional living space. This generous level has a recreation room with a stone wall and cabinetry, a full bathroom with laundry and a storage alcove, and a large, private fourth bedroom with recessed lighting, two closets, and a glass door that leads to the backyard.
The private, fenced backyard is a tranquil retreat. The picturesque corner lot offers multiple enchanting and useful outdoor spaces, including a rear circular stone patio with twinkle fairytale lights, covered front porch, and side carport with a shed. This expansive setting is enhanced by lush landscaping, featuring mature trees and stone pathways.
Enjoy living in eclectic Takoma Park, where the location offers both charm and convenience. The area provides easy access to trails, parks, and playgrounds, as well as shopping, restaurants, and entertainment in Takoma Park and downtown Silver Spring. Located just steps from Sligo Creek Park, the neighborhood is known for its summer block parties, Halloween gatherings, potluck dinners, and gardening events. A short ride to the Red Line Metro - and soon, a ready stroll to the forthcoming Purple Line - adds to the access and appeal of this classic home!
Save
Ask
Tour
Hide
Share
Listing Snapshot
Price
$850,000
Days On Site
17 Days
Bedrooms
4
Inside Area (SqFt)
2,475 sqft
Total Baths
3
Full Baths
2
Partial Baths
1
Lot Size
0.19 Acres
Year Built
1946
MLS Number
MDMC2258028
Status
Active
Property Tax
$12,350
HOA/Condo/Coop Fees
N/A
Sq Ft Source
Assessor
Friends & Family
React
Comment
Invite
No Comments Yet
Did you know? You can invite friends and family to your search. They can join your search, rate and discuss listings with you.
Recent Activity
yesterday
Listing updated with changes from the MLS
2 weeks ago
Status changed to Active
2 weeks ago
Listing first seen on site
General Features
Acres
0.19
Carport
1
Foundation
Slab
Levels
Two
Parking
PrivateDetached CarportDetached
Parking Spaces
1
Pets
Yes
Property Sub Type
Single Family Residence
Sewer
Public Sewer
Special Circumstances
Standard
SqFt Above
1775
SqFt Below
700
SqFt Total
2709
Style
Ranch/Rambler
Water Source
Public
Zoning
R60
Interior Features
Appliances
Electric RangeElectric OvenGas Water HeaterDishwasherDryerWasherRefrigerator
Basement
FinishedExterior EntryFull
Cooling
Central AirCeiling Fan(s)Electric
Electric
200+ Amp Service
Fireplace
Yes
Fireplace Features
Glass Doors
Fireplaces
1
Flooring
CarpetWoodHardwoodCeramic Tile
Heating
Natural GasForced Air
Interior
Eat-in KitchenRecessed LightingCeiling Fan(s)Built-in Features



Did you know? You can invite friends and family to your search. They can join your search, rate and discuss listings with you.