***MULTIPLE OFFERS RECEIVED***OFFER DEADLINE***TUESDAY OCTOBER 6, 2026 @ 5:00PM.
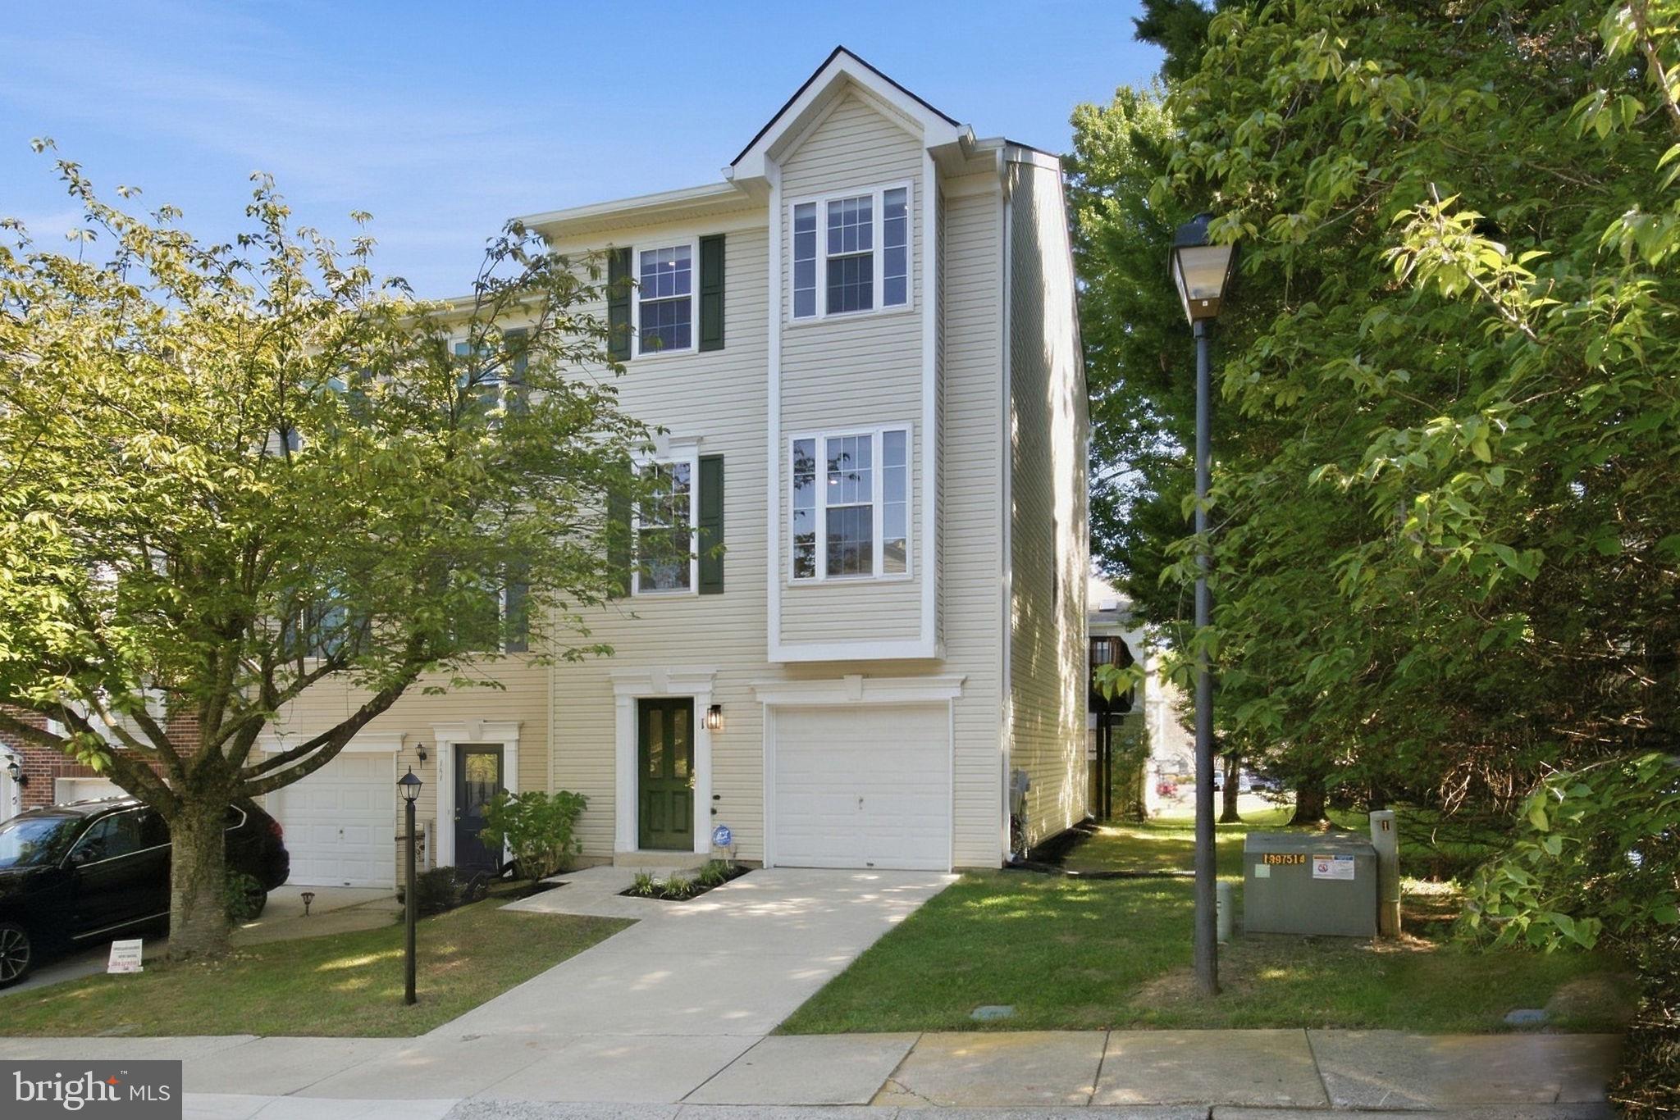
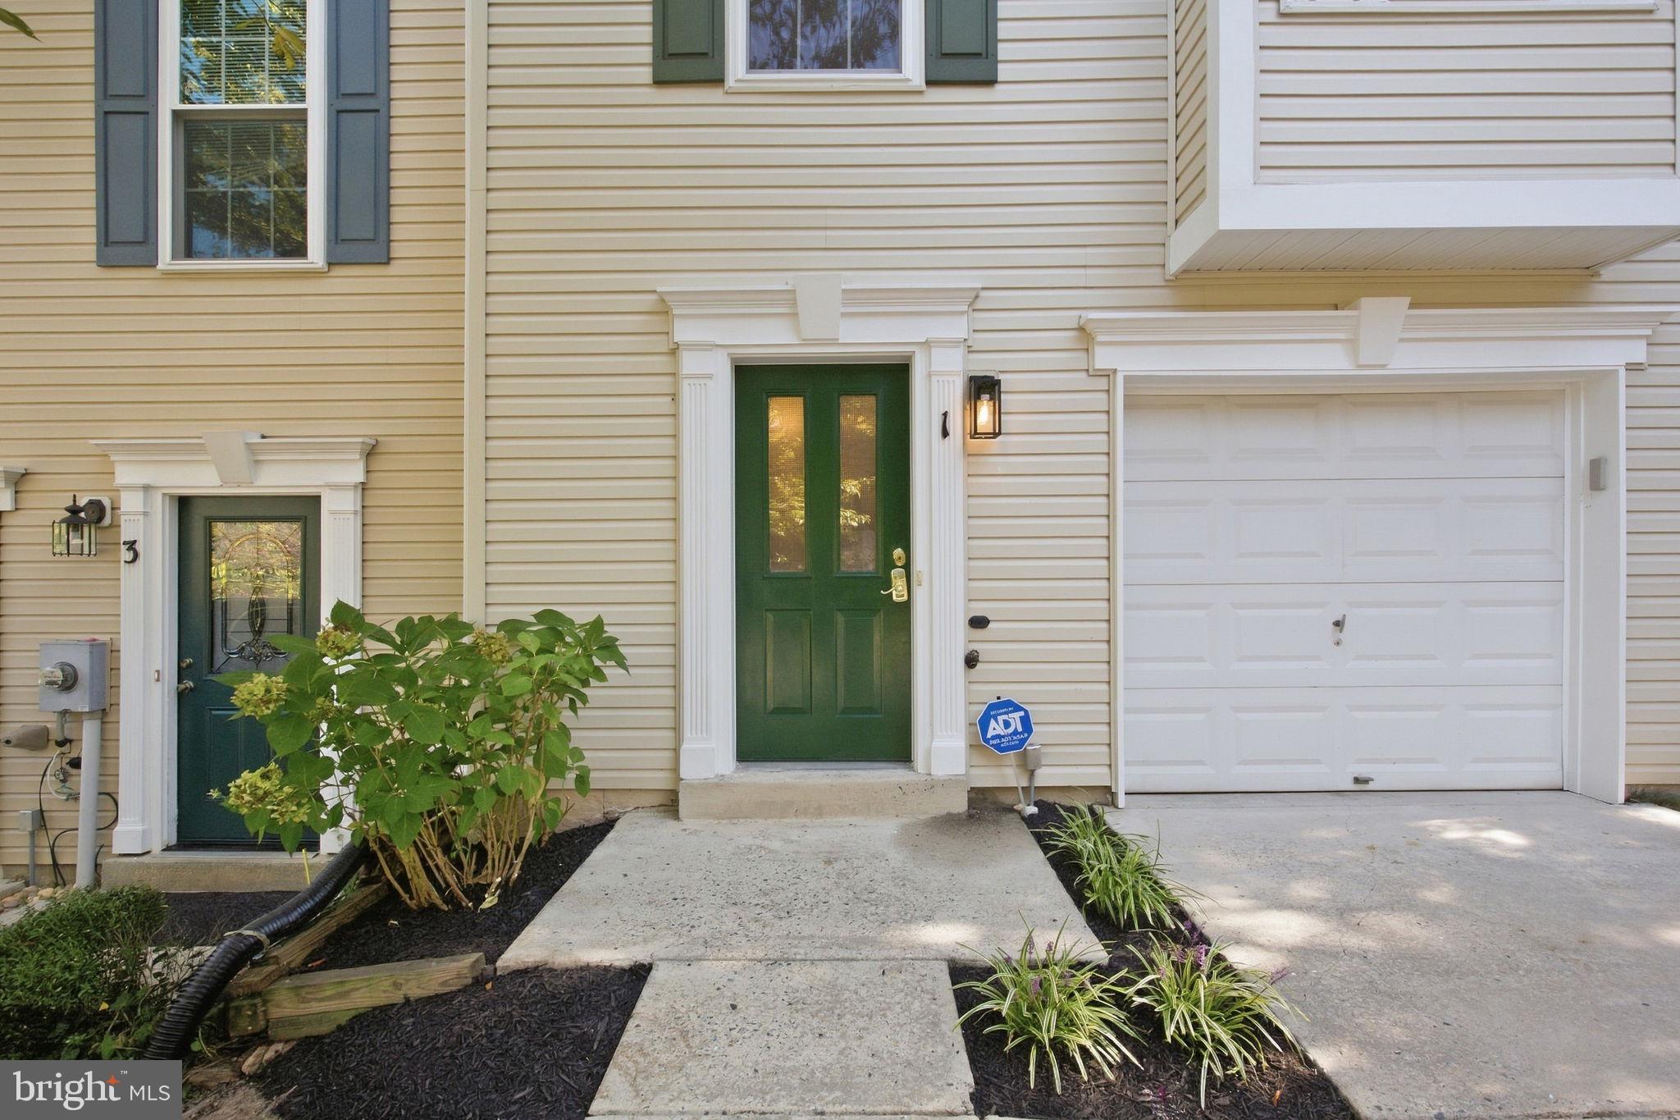
Welcome to this beautifully maintained, freshly painted end-unit townhome offering three fully finished levels, 3 bedrooms, 2.5 bathrooms, a walk-out lower level, and an attached one-car garage with ample driveway parking for an additional vehicle!
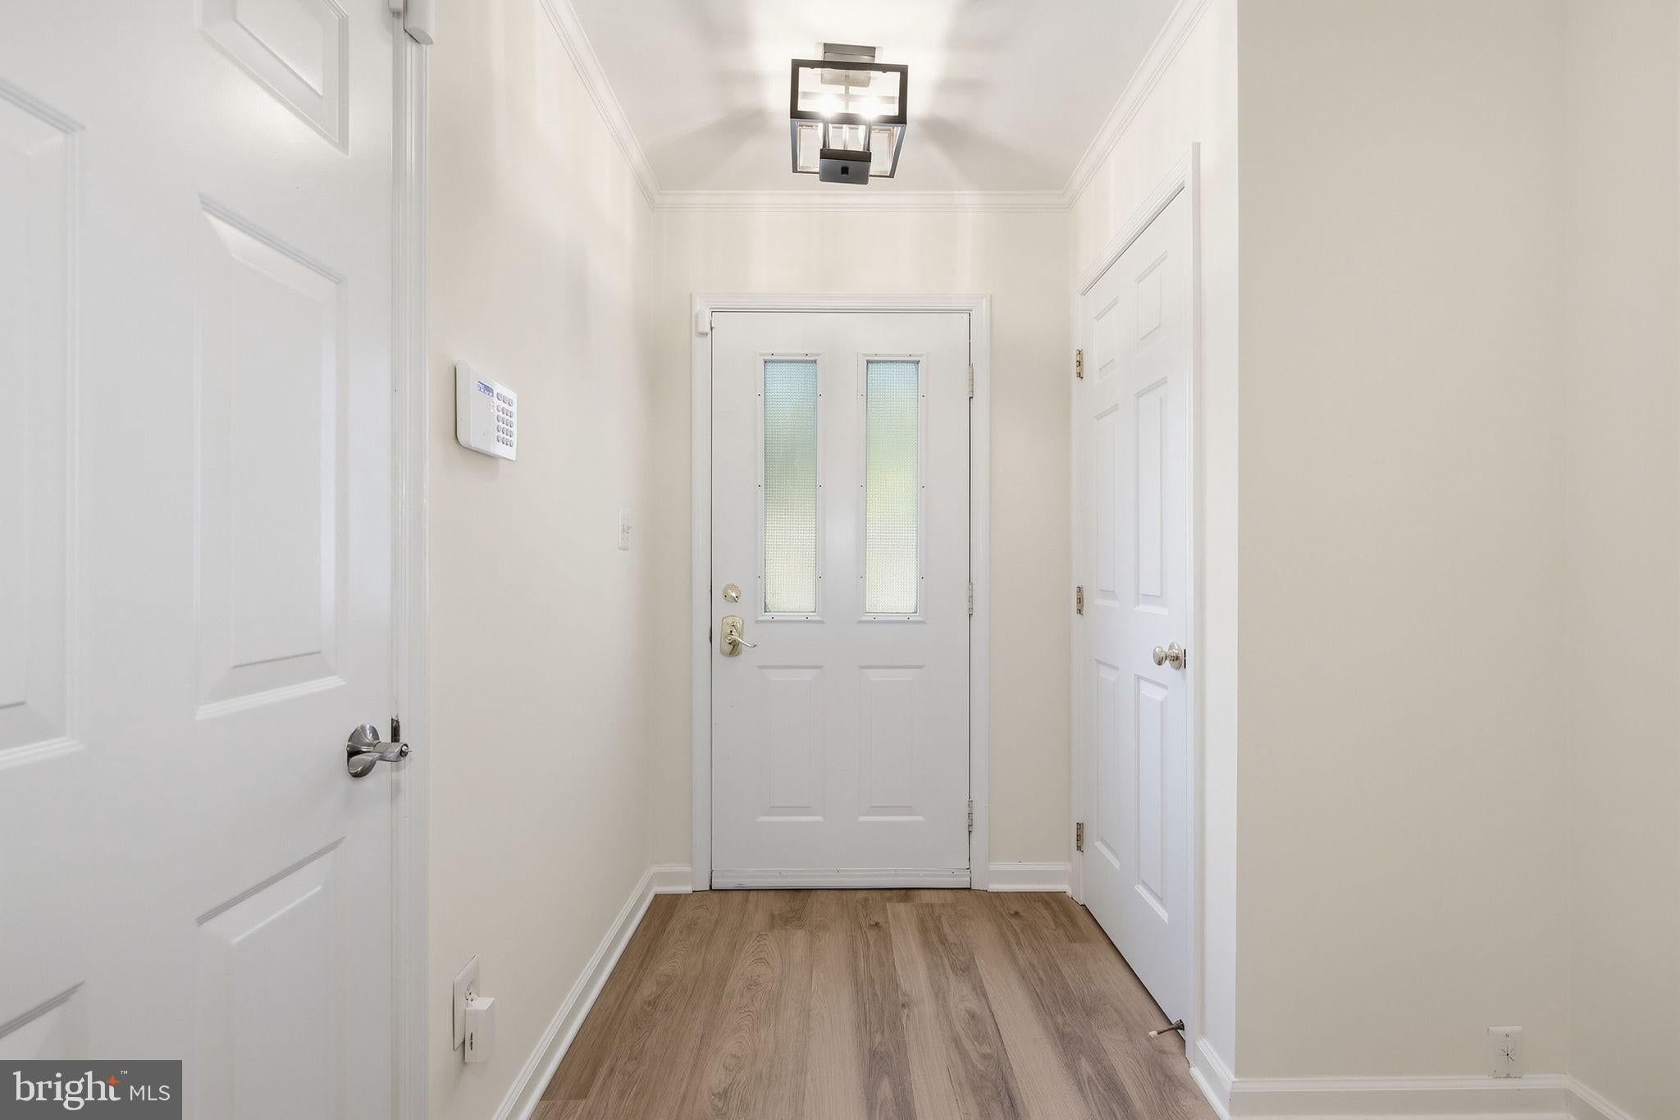
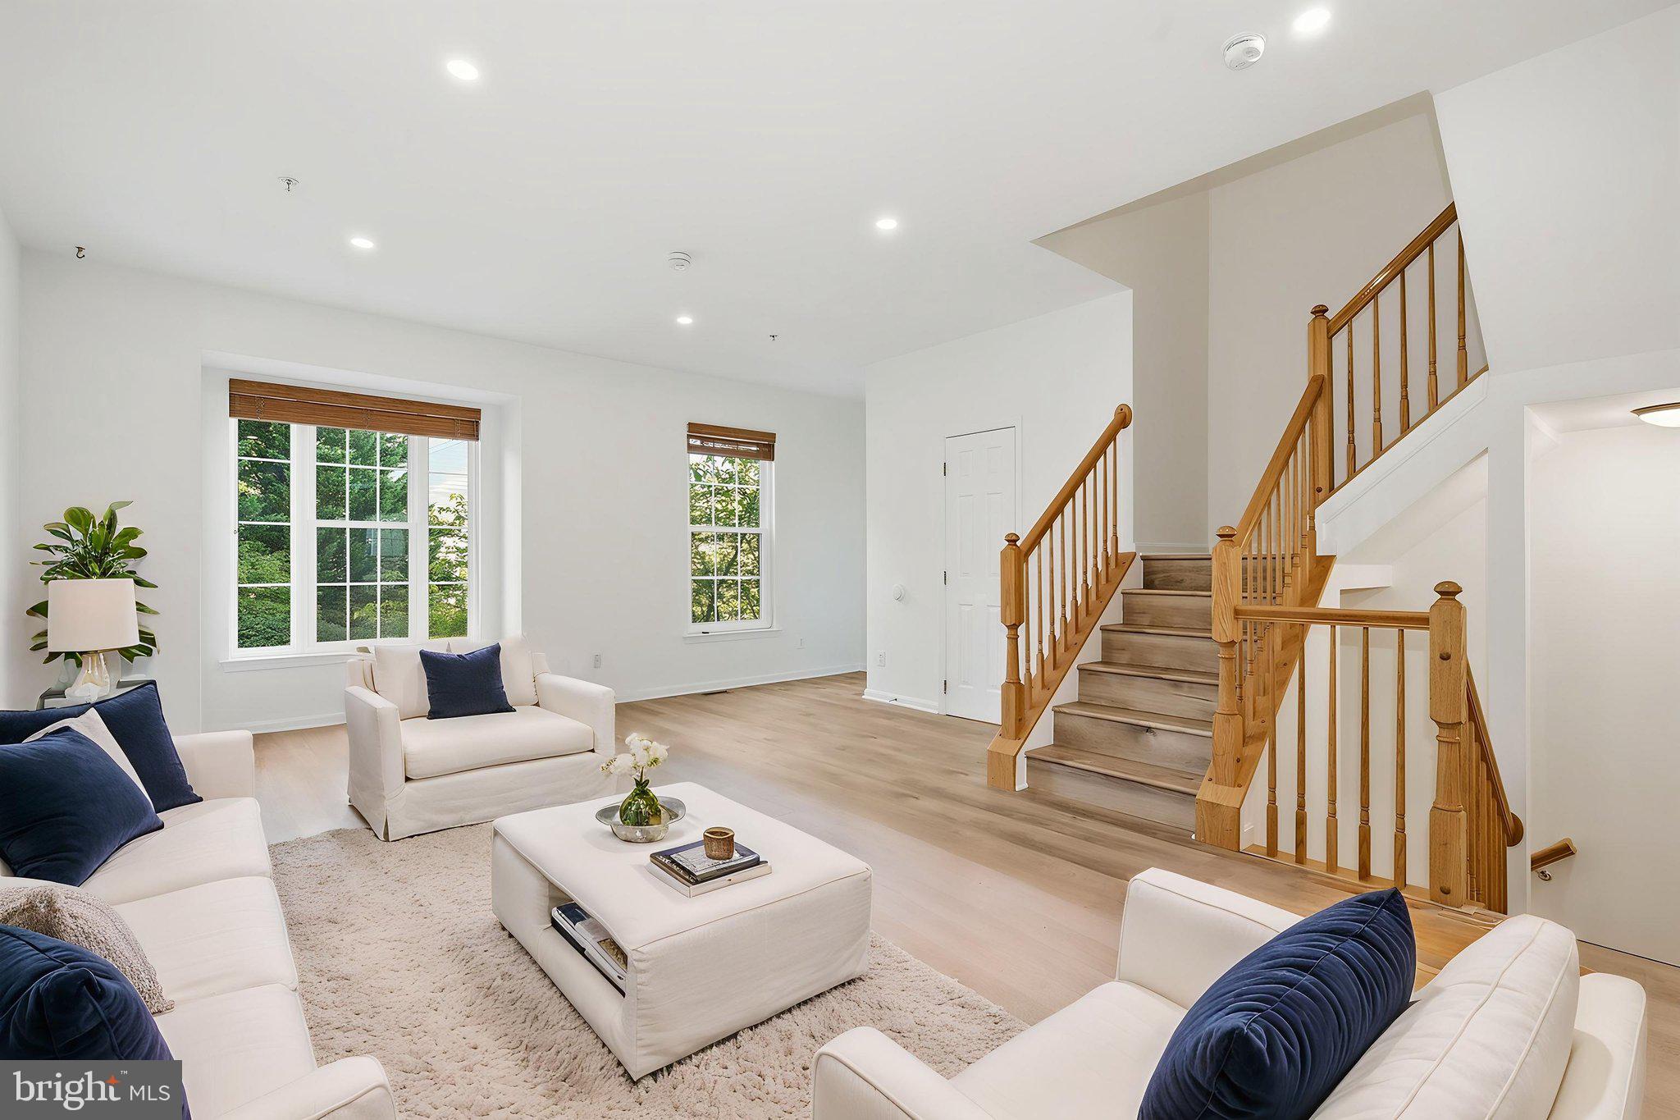
Enjoy peace of mind and move-in-ready convenience with numerous updates, including brand-new LVP flooring throughout the main level, lower level, and stairs; a new HVAC system; updated kitchen with quartz countertops, a large center island, and custom 42-inch cabinetry with soft-close mechanisms; recessed lighting; new gutters and downspouts; and updated deck flooring, light fixtures, ceiling fans, and smoke/CO detectors—with many more features to discover!
Enjoy the bright sunroom with windows and skylights, plus a spacious private deck perfect for outdoor dining, entertaining, or relaxing. The versatile walk-out lower level offers flexible space for a home office, gym, recreation room, guest area, or a 4th bedroom.
Conveniently located near public transportation, I-270, ICC-200, and Great Seneca Highway, with easy access to Germantown Town Center, Milestone Shopping Center, restaurants, entertainment, BlackRock Center for the Arts, Black Hill Regional Park, and Clarksburg Premium Outlets.
Freshly painted, beautifully updated, and move-in ready, this inviting end-unit townhome offers the space, features, and location you’ve been looking for. Don’t miss this exceptional opportunity to make it your own and enjoy all that Germantown has to offer. Hurry, this beautiful home wont last long.
Save
Ask
Tour
Hide
Share
Listing Snapshot
Price
$500,000
Days On Site
23 Days
Bedrooms
3
Inside Area (SqFt)
2,372 sqft
Total Baths
3
Full Baths
2
Partial Baths
1
Lot Size
0.05 Acres
Year Built
1998
MLS Number
MDMC2258100
Status
Pending
Property Tax
$5,344
HOA/Condo/Coop Fees
$122.57 monthly
Sq Ft Source
Assessor
Friends & Family
React
Comment
Invite
No Comments Yet
Did you know? You can invite friends and family to your search. They can join your search, rate and discuss listings with you.
Recent Activity
2 weeks ago
Status changed to Pending
2 weeks ago
Price changed to $500,000
2 weeks ago
Listing updated with changes from the MLS
3 weeks ago
Listing first seen on site
General Features
Acres
0.05
Attached Garage
Yes
Cross Street
Crystal Rock Dr
Foundation
Concrete Perimeter
Garage
Yes
Garage Spaces
1
Levels
Three Or More
Parking
GarageDrivewayInside EntranceAttached
Parking Spaces
2
Pets
Yes
Property Sub Type
Townhouse
Security
Smoke Detector(s)Carbon Monoxide Detector(s)
Sewer
Public Sewer
Special Circumstances
Standard
SqFt Above
1912
SqFt Below
460
SqFt Total
2684
Style
Colonial
Water Source
Public
Zoning
TMD
Interior Features
Appliances
Gas RangeGas OvenGas Water HeaterWasherDishwasherDisposalDryerExhaust FanIce MakerMicrowaveRefrigeratorWater Heater
Basement
FinishedInterior Entry
Cooling
Central AirCeiling Fan(s)Electric
Flooring
CarpetCeramic TileVinyl
Heating
Exhaust FanNatural GasHeat Pump
Interior
Eat-in KitchenCeiling Fan(s)Kitchen IslandPantryWalk-In Closet(s)Recessed LightingCathedral Ceiling(s)High CeilingsOpen FloorplanSoaking Tub
Laundry Features
Lower Level
Window Features
Skylight(s)
Save
Ask
Tour
Hide
Share
Exterior Features
Construction Details
Frame
Lot Features
Cul-De-SacCleared
Patio And Porch
DeckPatio
Pool Features
Community
Roof
Composition
Windows/Doors
Skylight(s)
Community Features
Association Fee
$122.57
Association Fee Frequency
Monthly
Community Features
Pool
School District
MONTGOMERY COUNTY PUBLIC SCHOOLS
Schools
School District
MONTGOMERY COUNTY PUBLIC SCHOOLS
Elementary School
WATERS LANDING
Middle School
MARTIN LUTHER KING JR.
High School
SENECA VALLEY
Listing courtesy of Realty Advantage of Maryland LLC



Did you know? You can invite friends and family to your search. They can join your search, rate and discuss listings with you.