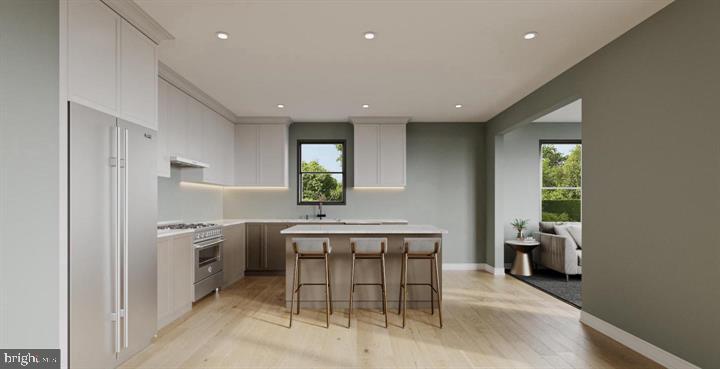
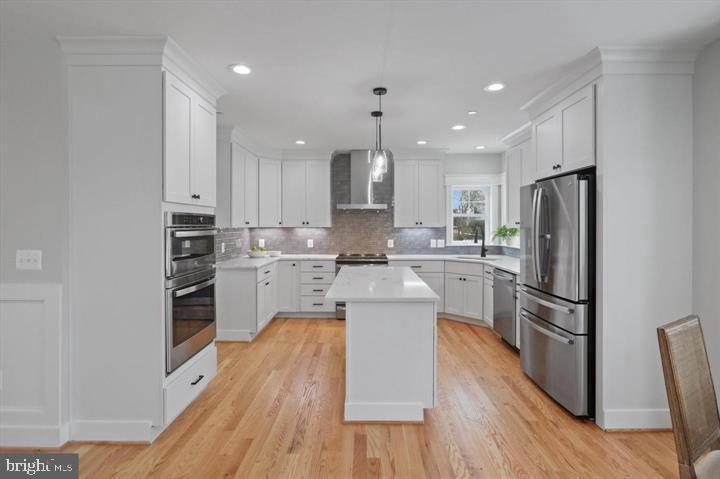
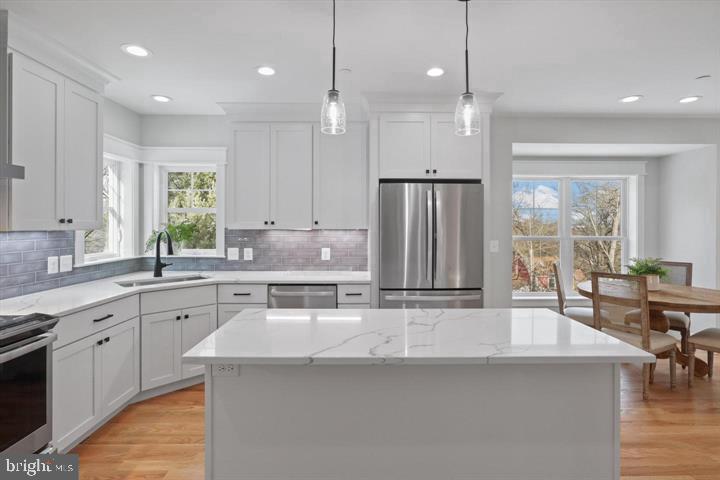
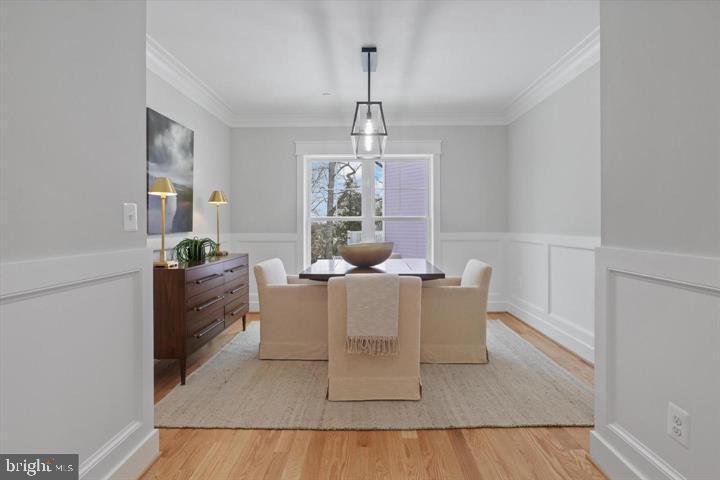
TO-BE-BUILT CUSTOM HOME. PRICE INCLUDES LOT AND HOME. BUILT FOR MULTI-GENERATIONAL LIVING. Some properties only come around once. 2806 Norbeck Road is one of them. A 0.59-acre homesite (25,904 sq ft) in Norbeck Meadows with mature trees and a brand-new modern farmhouse designed so everyone has their own space under one roof. Turn off Norbeck Road and follow a long private driveway home. The noise of the day falls behind you. Morning coffee on a covered front porch. A backyard big enough for a patio, a garden, and long summer evenings with the people you love. THE FIRST-FLOOR BEDROOM SUITE. This is the heart of the plan. A main-level bedroom with its own full bath and walk-in closet. No stairs to climb. A door of its own. Space for extended family, a long-term guest, or a live-in caregiver, with real privacy on both sides of the wall. When nobody needs it, it becomes a quiet home office. The home offers about 2,622 sq ft above grade, with 1,548 sq ft on the main level and 1,074 sq ft upstairs. 4 bedrooms, 3.5 baths, white board-and-batten, a covered front porch, and a 2-car garage. Walk into a foyer open to the second floor. The main level has 9-foot ceilings throughout. The family room opens through a 6-foot glass door to a future patio or deck. The kitchen has a pantry and a layout you choose. A study sits off the front. A mud room and powder room handle everyday traffic from the garage. Upstairs, the primary suite has a soaking tub, separate shower, and walk-in closet. Bedrooms 3 and 4 each have walk-in closets. A hall bath and upstairs laundry complete the level. A full basement with 8-foot ceilings gives you room to grow. Built right from the ground up. 400-amp service, multi-zone heat pump, full fire sprinkler system, Low-E argon windows, LVP flooring, 50 recessed lights, lifetime architectural shingles, maintenance-free soffit and fascia, and a finished garage with insulated door and opener. Appliance package included by allowance. Public sewer and water MAKE IT YOURS. Upgrades available at additional expense: a finished 2nd-floor sitting room or guest suite for a second private retreat under the same roof, a sunroom, a wood-burning fireplace, and stone veneer on the front of the home. Ask about the 2-1 rate buydown. Minutes to Rock Creek Park, Olney, Wheaton, Georgia Ave, Connecticut Ave, and the ICC. Quiet at home. Close to everything. New construction on more than half an acre, with a true first-floor suite, rarely comes up this close in. Walk the lot and see it for yourself.
Save
Ask
Tour
Hide
Share
Listing Snapshot
Price
$950,000
Days On Site
3 Days
Bedrooms
4
Inside Area (SqFt)
N/A
Total Baths
5
Full Baths
4
Partial Baths
1
Lot Size
0.59 Acres
Year Built
N/A
MLS® Number
MDMC2258138
Status
Coming Soon
Property Tax
$2,271
HOA/Condo/Coop Fees
N/A
Sq Ft Source
Estimated
Friends & Family
React
Invite
Recent Activity
4 days ago
Listing updated with changes from the MLS®
4 days ago
Listing first seen on site
General Features
Acres
0.59
Attached Garage
Yes
Foundation
Other
Garage
Yes
Garage Spaces
2
Levels
Two
Parking
OversizedGarageAttached
Parking Spaces
2
Property Condition
New Construction
Property Sub Type
Single Family Residence
Sewer
Public Sewer
Special Circumstances
Standard
Style
Colonial
Utilities
Cable AvailableNatural Gas AvailablePhone AvailableSewer AvailableWater AvailableElectricity Available
Water Source
Public
Zoning
R200
Interior Features
Appliances
Gas Water Heater
Basement
Other
Cooling
Central AirElectric
Flooring
Hardwood
Heating
Natural GasForced Air
Main Level Bedrooms
1
Save
Ask
Tour
Hide
Share
Exterior Features
Construction Details
Other
Pool Features
None
View
Street
Waterview
Street
Community Features
School District
MONTGOMERY COUNTY PUBLIC SCHOOLS
Schools
School District
MONTGOMERY COUNTY PUBLIC SCHOOLS
Elementary School
FLOWER VALLEY
Middle School
EARLE B. WOOD
High School
ROCKVILLE
Listing courtesy of Berkshire Hathaway HomeServices PenFed Realty