Property Search

Save
Ask
Tour
Hide
Share
$599,000
5 Days On Site

4109 DENFELD AVENUE
KENSINGTON, MD 20895

For Sale|Single Family Residence|Active
3
Beds
2
Total Baths
1
Full Bath
1
Partial Bath
1,466
SqFt
$409
/SqFt
1952
Built
Subdivision:
ROCK CREEK PALISADES
County:
MONTGOMERY
Listing courtesy of Compass
Call Now: (703) 898-3565
Is this the listing for you? We can help make it yours.
(703) 898-3565
4109 DENFELD AVENUE4109 DENFELD AVENUE4109 DENFELD AVENUE4109 DENFELD AVENUE
Save
Ask
Tour
Hide
Share

Mortgage Calculator

Monthly Payment (Est.)

Enter an interest rate to see your estimated monthly payment.
Calculator powered by Showcase IDX, a Constellation1 Company. Copyright ©2026 Information is deemed reliable but not guaranteed.

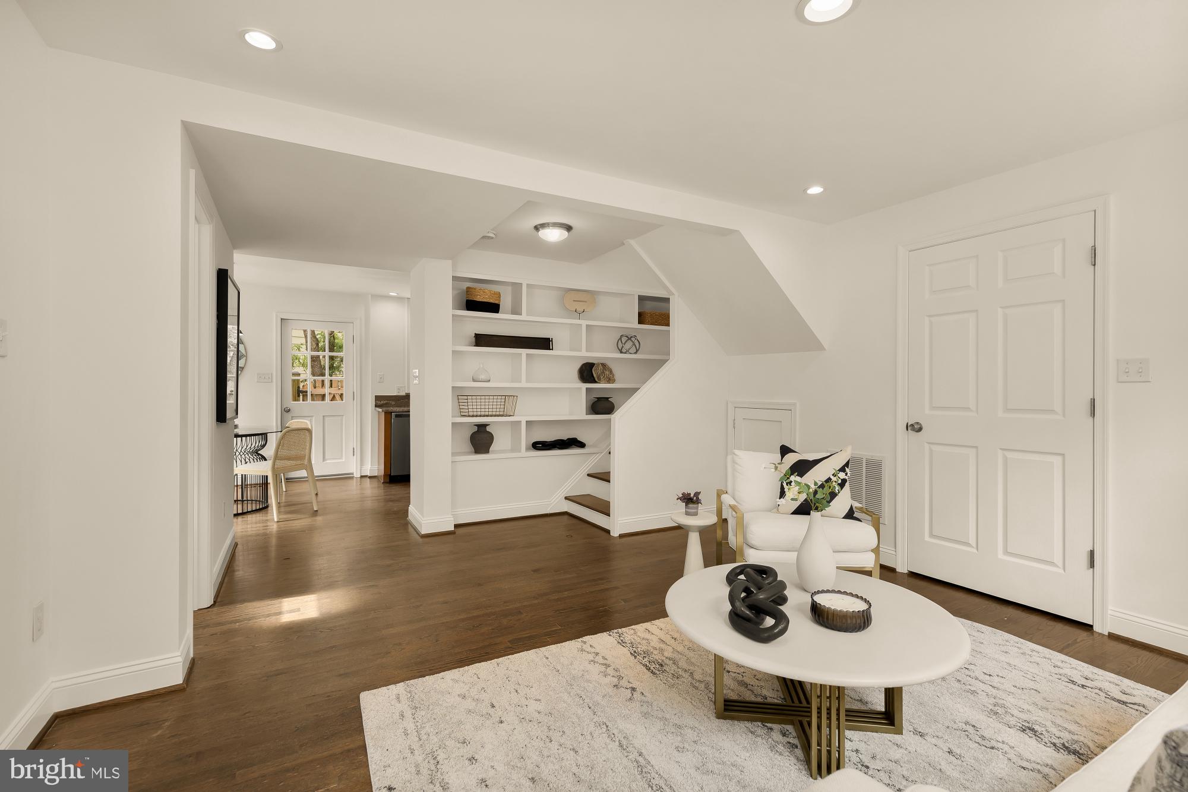
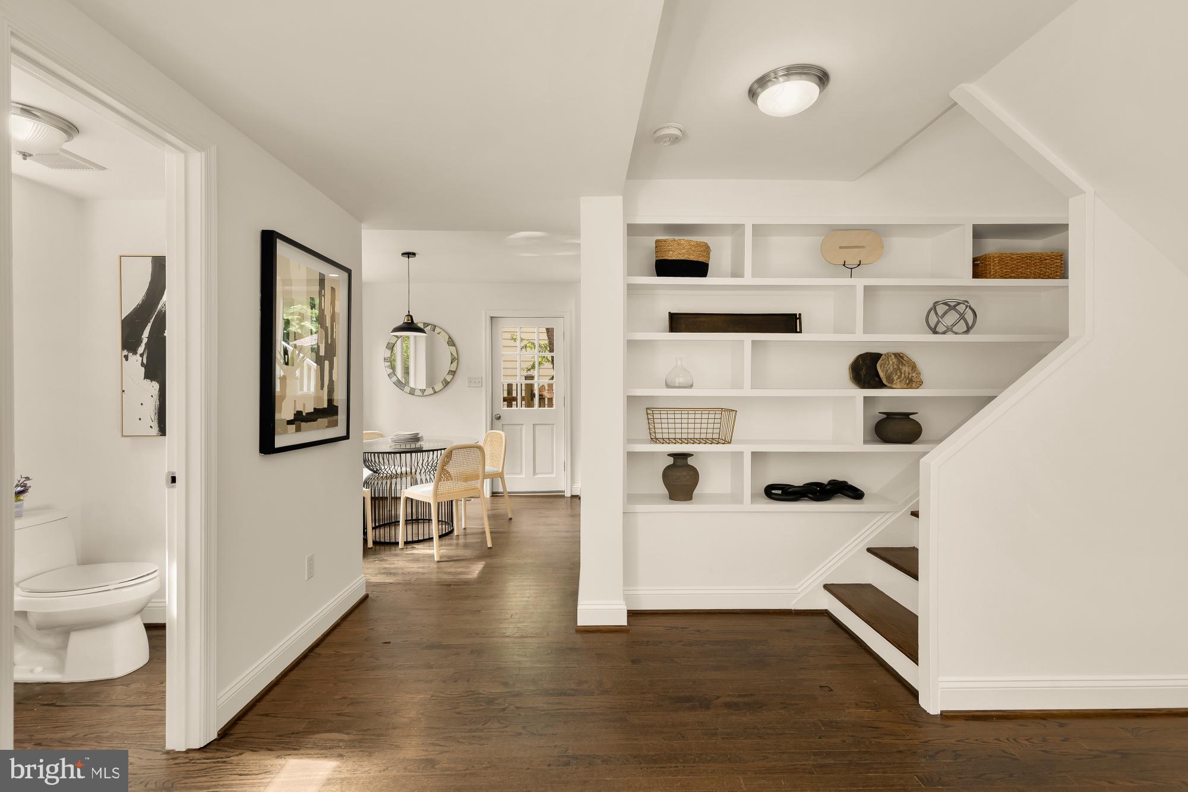
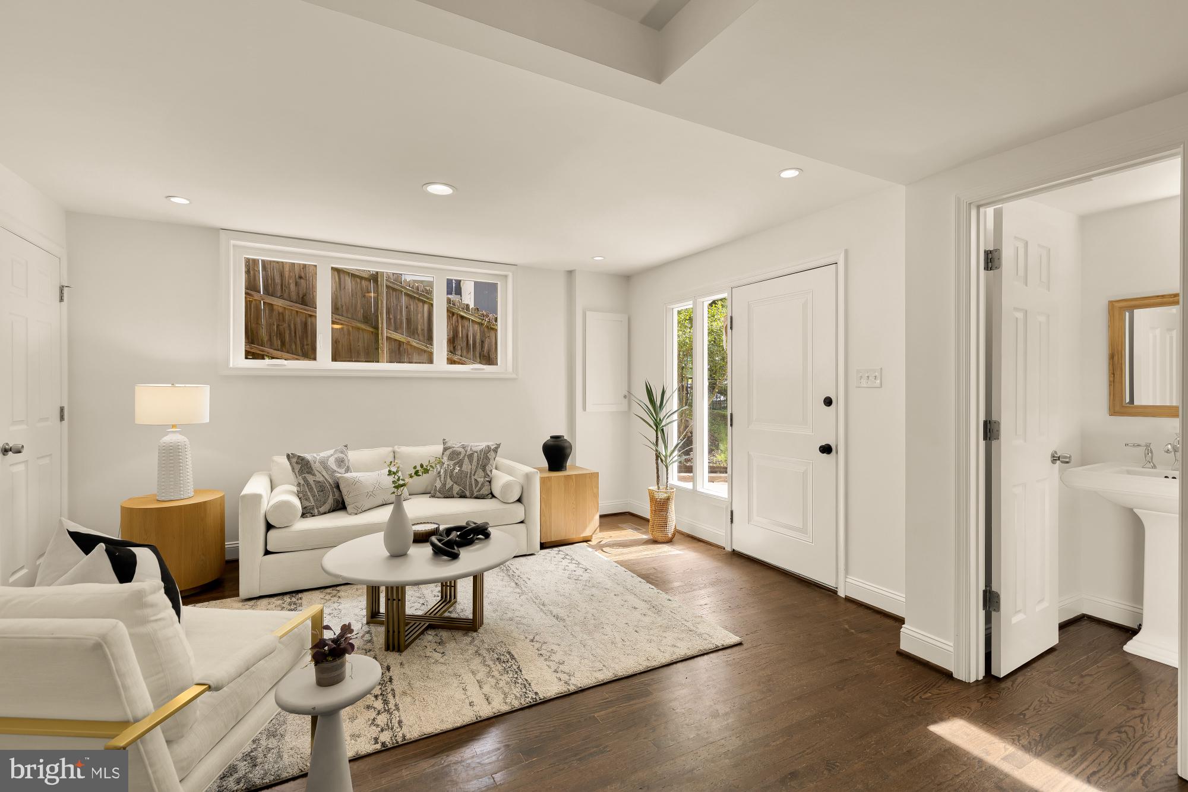
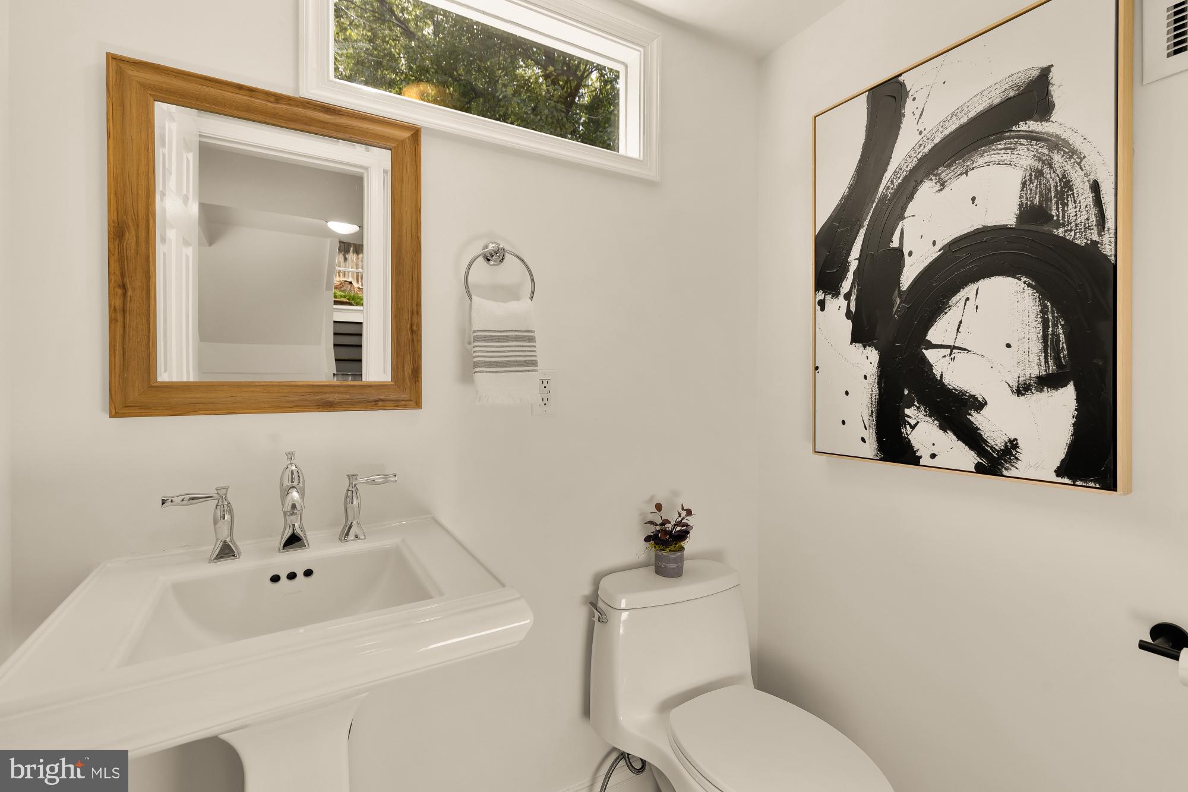
Built in 1952, 4109 Denfeld Avenue belongs to the early story of Rock Creek Palisades, a neighborhood shaped in the postwar years as North Kensington transitioned from open land into one of the area's most charming residential enclaves. Much of the community was developed by Standard Properties, the prominent Washington-area firm founded by brothers Clarke, Raleigh, and Cushing Daniel, whose work helped establish the neighborhood's collection of Colonial and Cape Cod homes set among mature trees and generous yards. More than 70 years later, 4109 Denfeld reflects the best kind of evolution: a home that has grown with the way people actually live while retaining the warmth and character of its original design. Thoughtfully renovated and expanded, the home underwent extensive improvements that included redesigned ductwork, upgraded electrical service and lighting, updated appliances, and a rear addition that added valuable living space and a stronger connection to the outdoors. Step inside and the home immediately feels open, warm, and remarkably functional. The main living area flows naturally toward the kitchen and breakfast room, while built-in bookshelves frame the staircase and create an architectural transition between spaces. A conveniently placed powder room sits just beyond. From the kitchen and dining areas, easy access to the backyard makes entertaining feel effortless — doors open, people move inside and out, and the house becomes part of the landscape around it. Upstairs, the original 1952 floor plan remains beautifully intact, with three bedrooms and a shared full bath. The primary bedroom overlooks Denfeld Avenue and incorporates built-in armoires alongside additional closet space, adding storage without sacrificing the room's character. At the rear of the home, the addition creates an entirely different experience. Bright, open, and surrounded by views of the mature landscaping, this flexible space can become whatever life calls for — a family room, media room, playroom, home office, or simply a quiet place to disappear with a book. Direct backyard access further connects the room to the home's outdoor setting, while the laundry is thoughtfully tucked into this portion of the house. And then there are the things you don't immediately see. Despite its efficient footprint, 4109 Denfeld offers an impressive amount of storage throughout. A brand-new HVAC system and brand-new tankless water heater complement the home's previous infrastructure improvements, creating a residence that has not simply been renovated, but consistently cared for. Outside, mature trees and established landscaping create a private, almost hidden backdrop — one of those increasingly rare Kensington settings where the house and yard feel as though they have had decades to grow into one another. 4109 Denfeld isn't trying to be something it isn't. It's a charming 1952 home that has been expanded, improved, and loved over time — and more than seven decades later, it still feels completely at home in Rock Creek Palisades.

Save
Ask
Tour
Hide
Share
Listing Snapshot
Price 
$599,000
Days On Site 
5 Days
Bedrooms 
3
Inside Area (SqFt) 
1,466 sqft
Total Baths 
2
Full Baths 
1
Partial Baths 
1
Lot Size 
0.12 Acres
Year Built 
1952
MLS® Number 
MDMC2258144
Status 
Active
Property Tax 
$6,287
HOA/Condo/Coop Fees 
N/A
Sq Ft Source 
Estimated
Friends & Family
Recent Activity
2 days agoListing updated with changes from the MLS®
5 days agoListing first seen on site
General Features
Acres 
0.12
Foundation 
Slab
Levels 
Two
Parking 
On StreetDriveway
Parking Spaces 
1
Pets 
Yes
Property Sub Type 
Single Family Residence
Sewer 
Public Sewer
Special Circumstances 
Standard
SqFt Above 
853
SqFt Below 
613
SqFt Total 
1466
Style 
Mid-Century ModernSplit Level
Water Source 
Public
Zoning 
R60
Interior Features
Appliances 
Tankless Water Heater
Cooling 
Central AirElectric
Heating 
Natural GasForced Air
Interior 
Built-in Features
Save
Ask
Tour
Hide
Share
Exterior Features
Construction Details 
Brick VeneerFrameBrick
Pool Features 
None
Community Features
School District 
MONTGOMERY COUNTY PUBLIC SCHOOLS
Schools
School District
MONTGOMERY COUNTY PUBLIC SCHOOLS
Elementary School
ROCK VIEW
Middle School
NEWPORT MILL
High School
ALBERT EINSTEIN
Listing courtesy of Compass


The real estate listing information is provided by Bright MLS is for the consumer's personal, non-commercial use and may not be used for any purpose other than to identify prospective properties consumer may be interested in purchasing. Any information relating to real estate for sale or lease referenced on this web site comes from the Internet Data Exchange (IDX) program of the Bright MLS. This web site references real estate listing(s) held by a brokerage firm other than the broker and/or agent who owns this web site. The accuracy of all information is deemed reliable but not guaranteed and should be personally verified through personal inspection by and/or with the appropriate professionals. Properties in listings may have been sold or may no longer be available. The data contained herein is copyrighted by Bright MLS and is protected by all applicable copyright laws. Any unauthorized collection or dissemination of this information is in violation of copyright laws and is strictly prohibited. Copyright © 2020 Bright MLS. All rights reserved.

Neighborhood & Commute
Source: Walkscore
Disclosure: Community information and market data powered by Constellation Data Labs. Information is deemed reliable but not guaranteed.
Save
Ask
Tour
Hide
Share
Popular areas we serve

Northern Virginia Communities

  1. Aldie
  2. Alexandria
  3. Annandale
  4. Arlington
  5. Ashburn
  6. Bluemont
  7. Brambleton
  8. Bristow
  9. Broadlands
  10. Burke
  11. Centreville
  12. Chantilly
  13. Fairfax
  14. Falls Church
  15. Gainesville
  16. Great Falls
  17. Herndon
  18. Leesburg
  19. Manassas
  20. Manassas Park
  21. McLean
  22. Middleburg
  23. Oakton
  24. Reston
  25. South Riding
  26. Springfield
  27. Sterling
  28. Stone Ridge
  29. Vienna
  30. Winchester
  31. Woodbridge

Browse by Area

Start A Custom Search