Seller offering up to $10,000 toward an interest rate buydown or buyer's closing costs on contracts ratified by 11/15/2026.
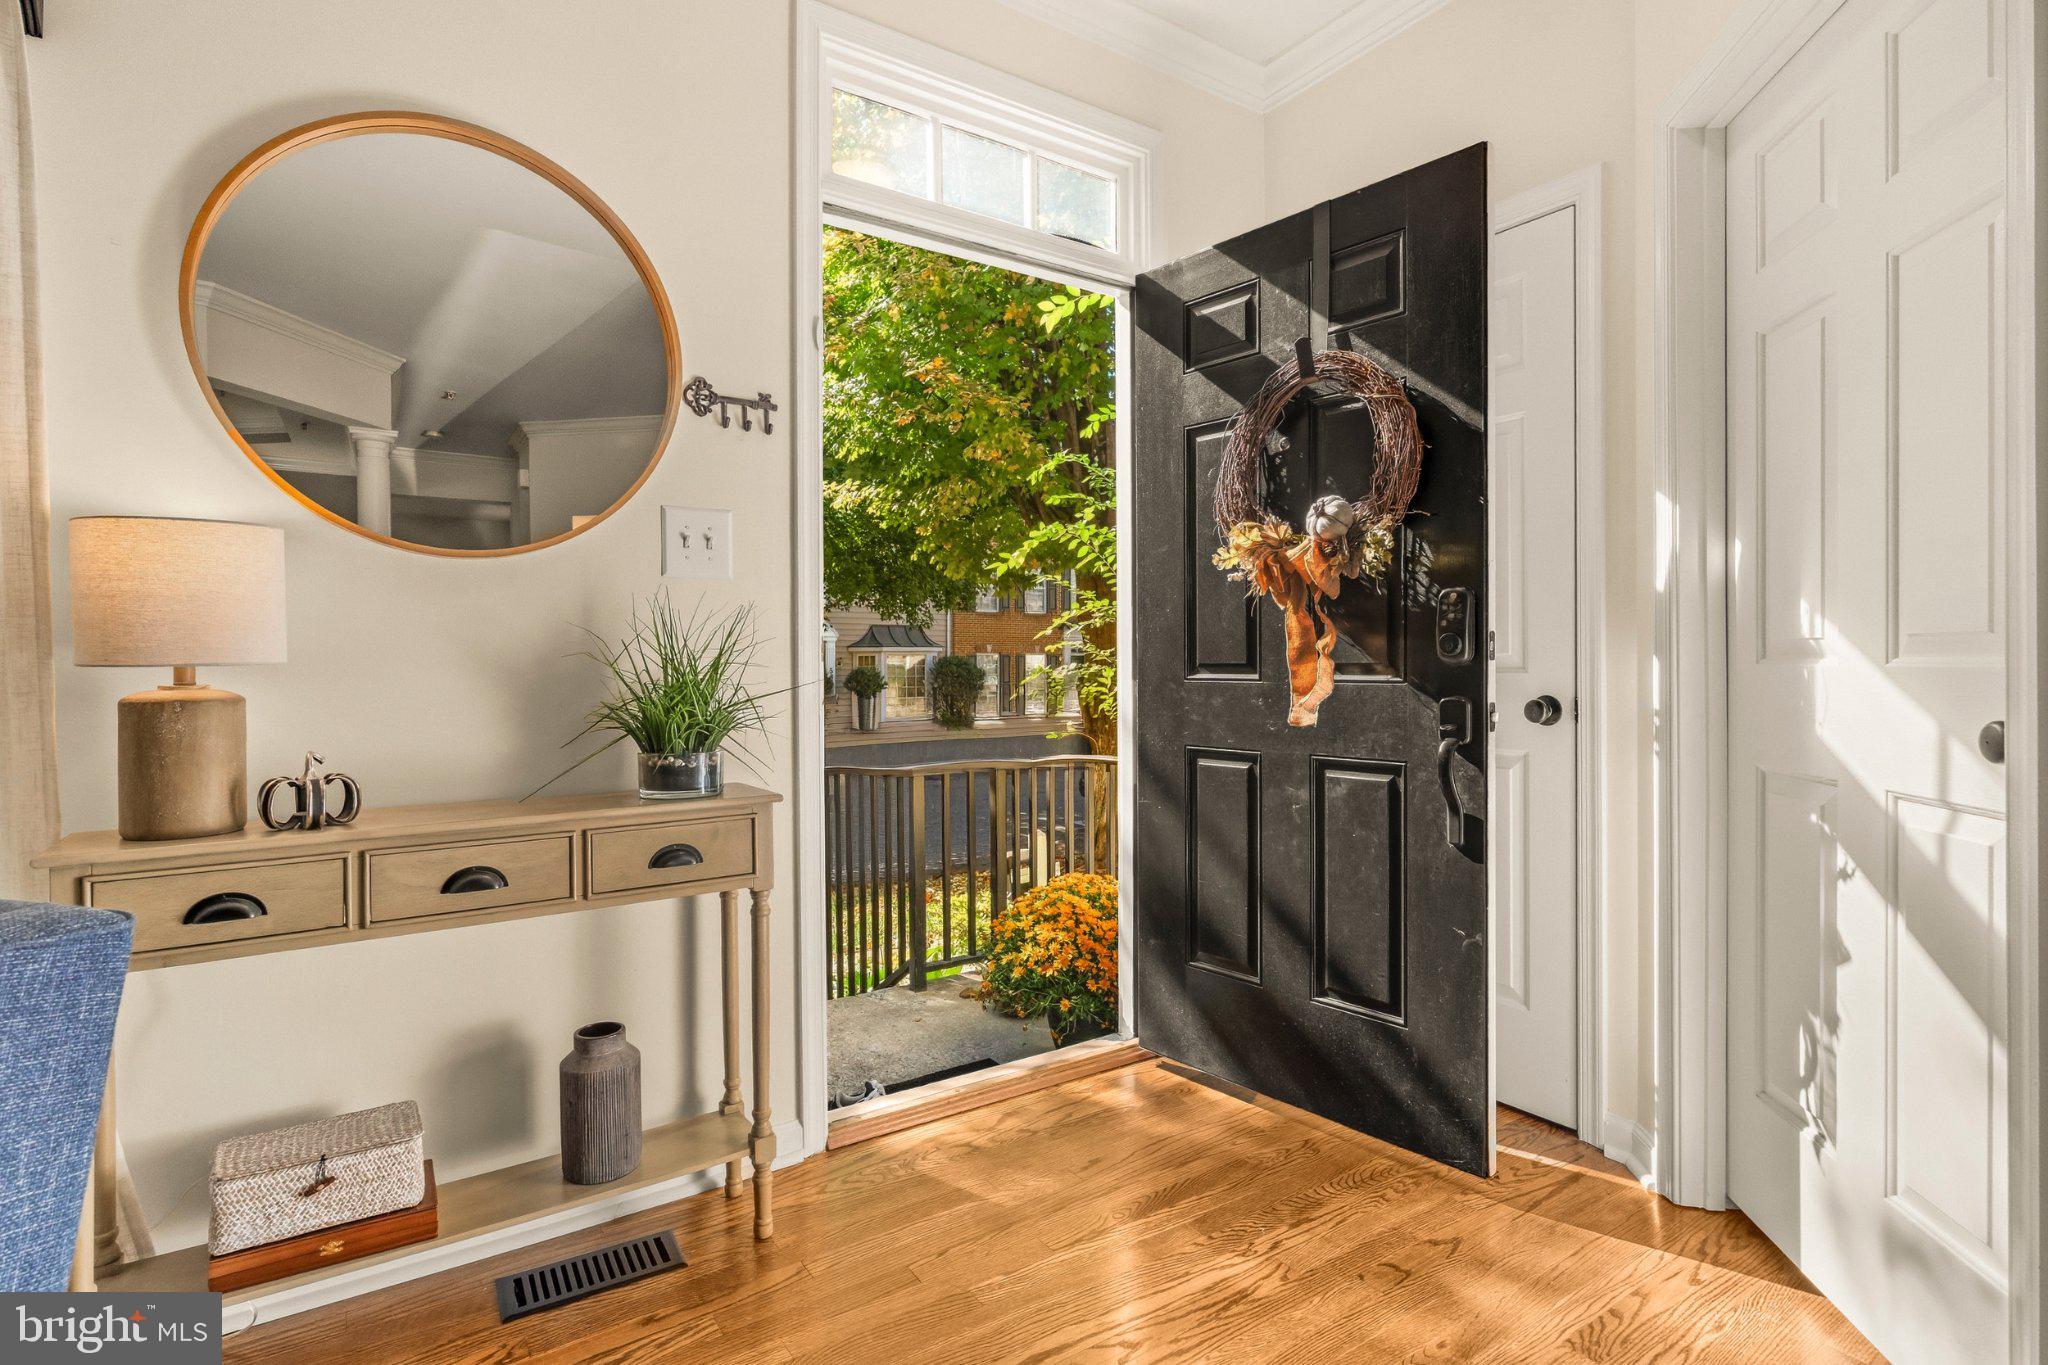
Room to grow, room to work, and room to get away, all across four finished levels in the Lakelands. This Tarquin townhome has 3 bedrooms, 2 full and 2 half baths, a detached 2-car garage, and a private top level that works as a 4th bedroom, guest suite, home office, or media room. The big updates are already done.
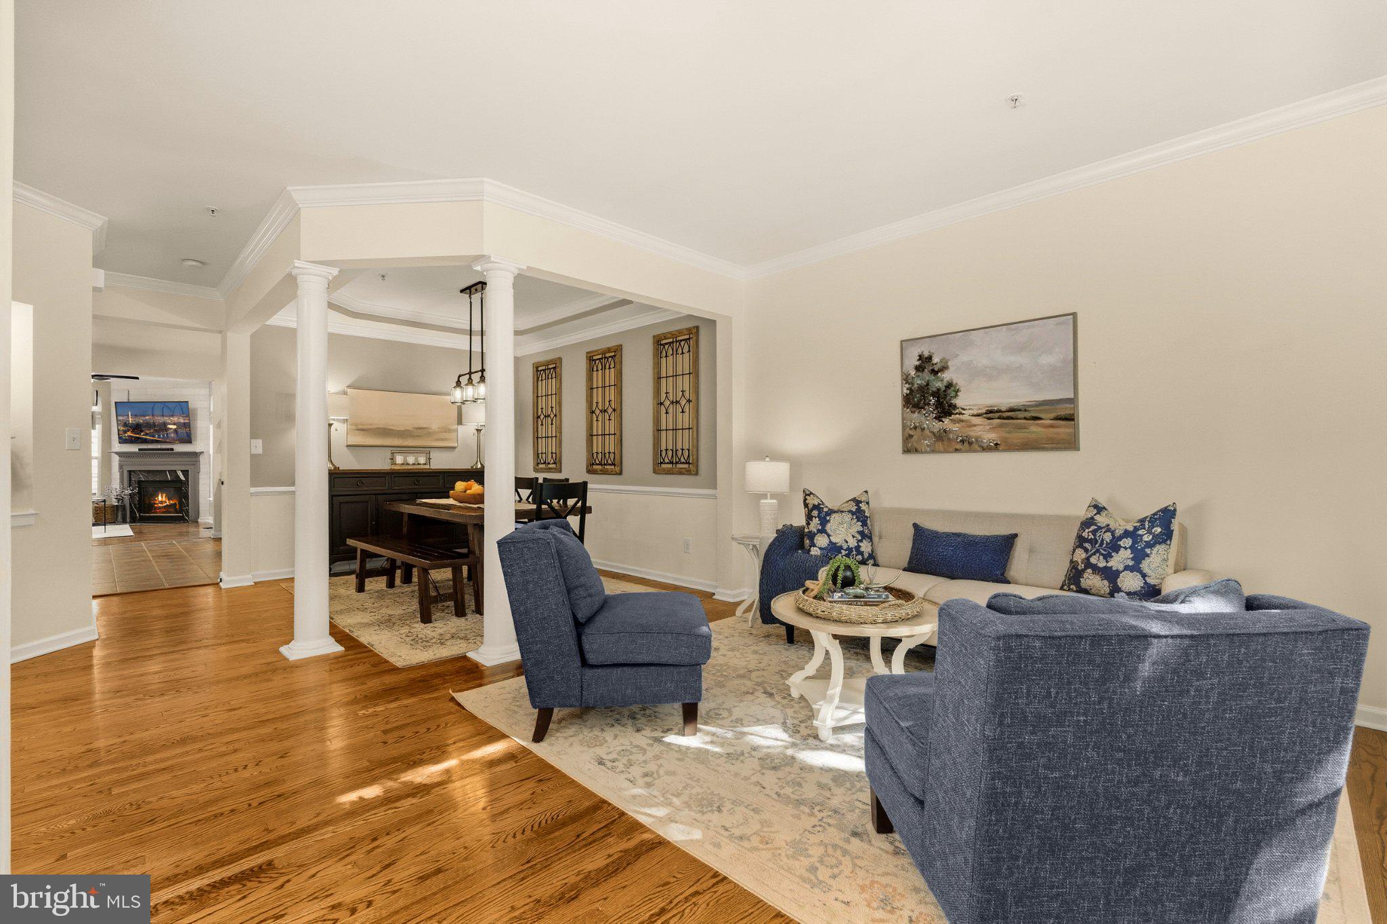
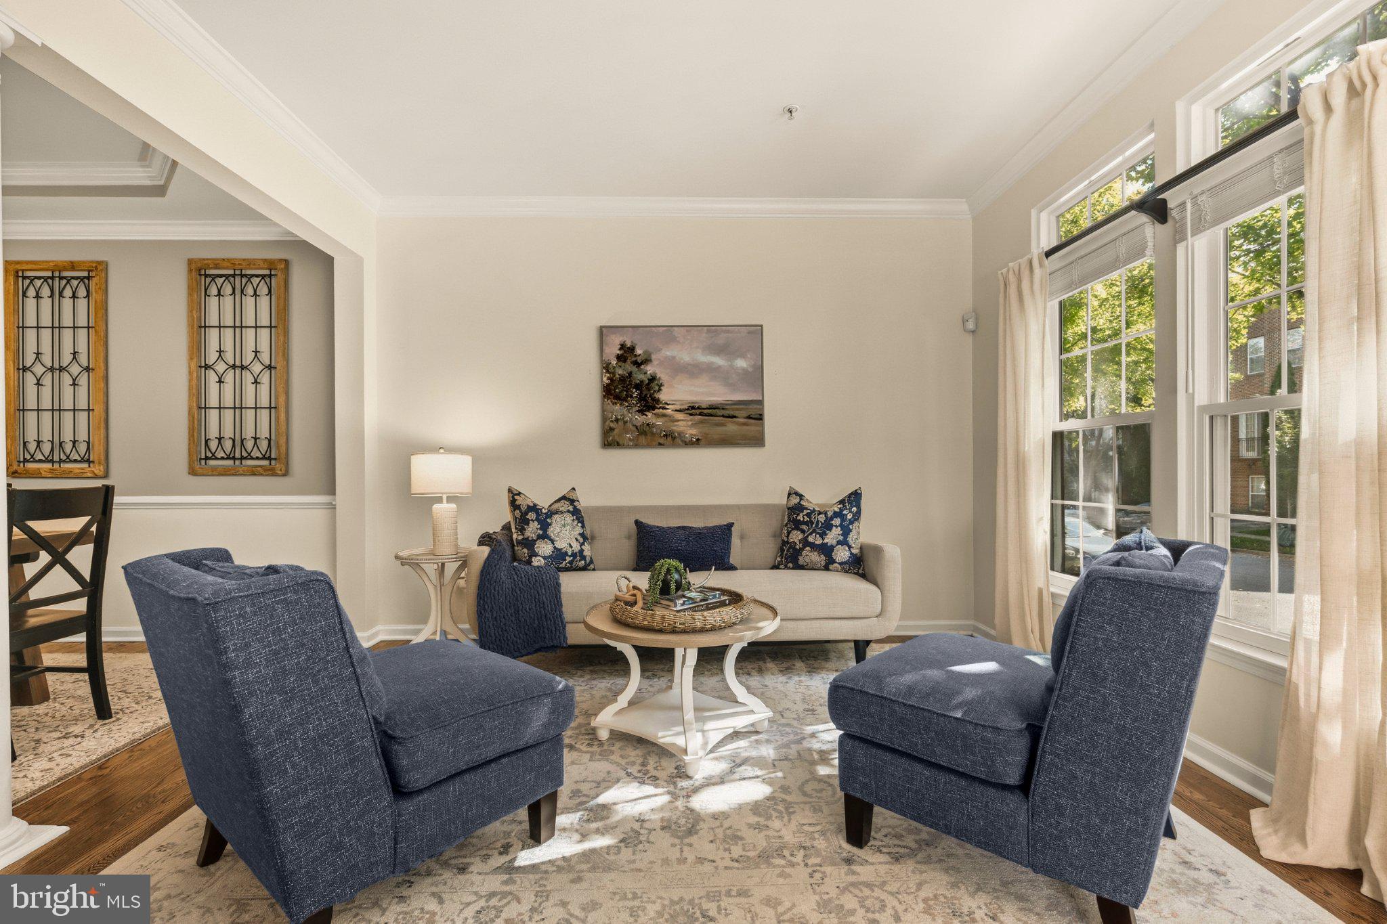
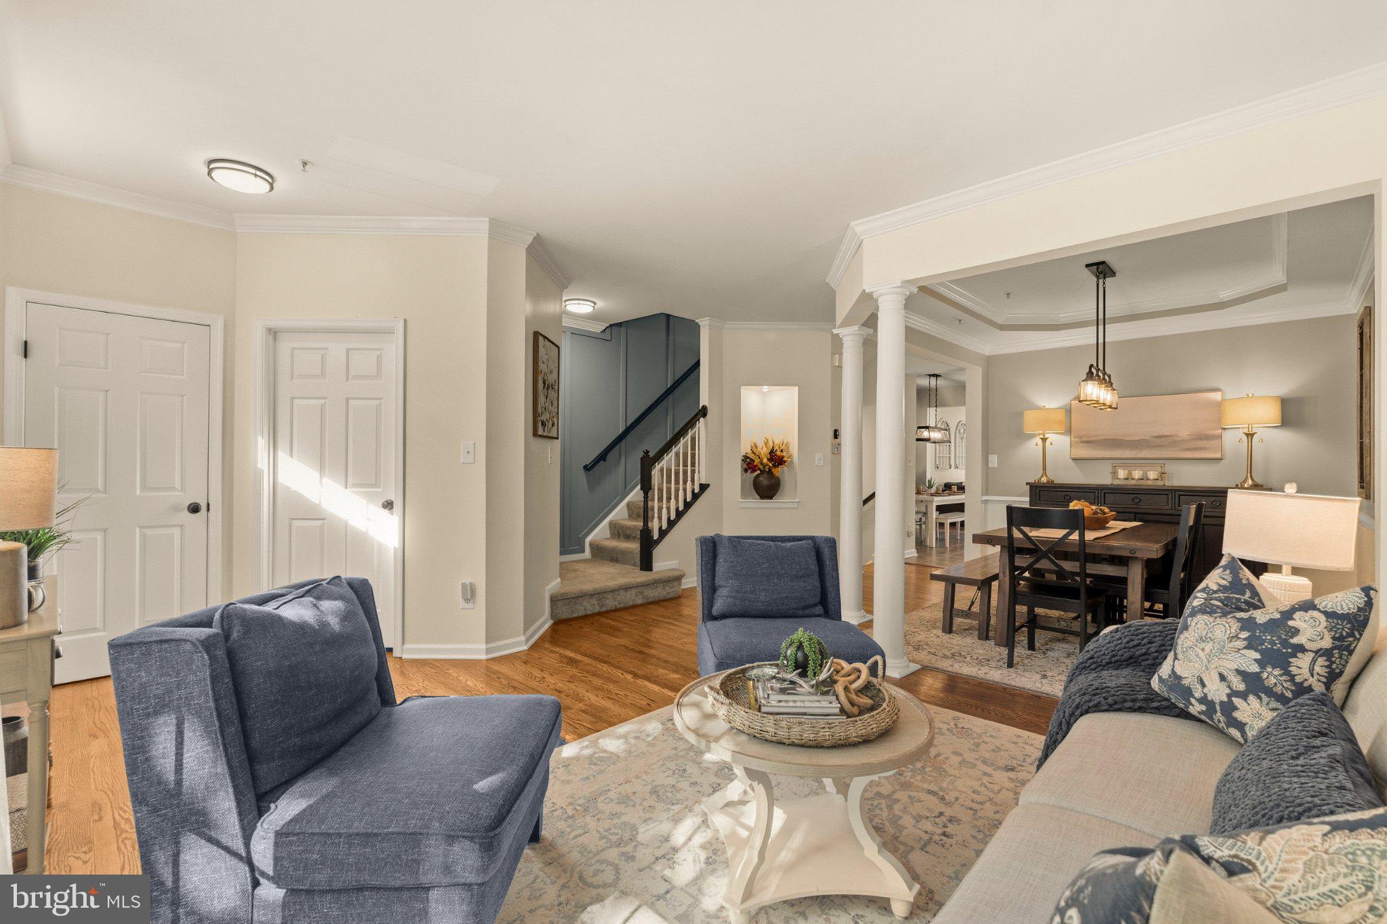
The main level has refinished, custom-stained hardwood floors (2025), lots of natural light, and classic details like crown molding, columns, wainscoting, and tray ceilings. The family room has a gas fireplace and flows into an eat-in kitchen with an island, granite counters, 42-inch white cabinets, a gas cooktop, a wall oven, a pantry, and stainless appliances, including a new LG refrigerator (2025) and a Bosch dishwasher (2021). A formal dining room makes hosting easy.
The primary suite has two walk-in closets and a bath with a soaking tub, a frameless glass shower, and a double vanity. New carpet was installed upstairs in 2024. The top level is finished with luxury vinyl plank flooring and feels private and separate from the rest of the house. It’s ideal for guests, a teen, or anyone who needs a door that closes for work. The finished lower level adds two bonus rooms for a gym, playroom, or office, plus a powder room and laundry.
Recent improvements include nine new Vytex Fortis windows (2023), an upper-zone Bryant heat pump (2022), and about $15K in custom built-ins and closet systems. The garage stands out too, with a professional epoxy floor and a full slat-wall organization system.
Outside, you have a deck, and the Lakelands amenities include pools, a clubhouse, fitness facilities, tennis and basketball courts, and playgrounds. It’s move-in ready, with room for everyone.
Save
Ask
Tour
Hide
Share
Listing Snapshot
Price
$874,900
Days On Site
20 Days
Bedrooms
3
Inside Area (SqFt)
3,100 sqft
Total Baths
4
Full Baths
2
Partial Baths
2
Lot Size
0.04 Acres
Year Built
2003
MLS Number
MDMC2258146
Status
Active
Property Tax
$8,972
HOA/Condo/Coop Fees
$135 monthly
Sq Ft Source
Estimated
Friends & Family
React
Invite
Recent Activity
2 days ago
Listing updated with changes from the MLS
2 weeks ago
Status changed to Active
3 weeks ago
Listing first seen on site
General Features
Acres
0.04
Foundation
Permanent
Garage
Yes
Garage Spaces
2
Levels
Three Or More
Parking
Garage Door OpenerOn StreetGarageDetached
Parking Spaces
2
Pets
Yes
Property Sub Type
Townhouse
Sewer
Public Sewer
Special Circumstances
Standard
SqFt Above
2400
SqFt Below
700
SqFt Total
3352
Style
Colonial
Water Source
Public
Zoning
MXD
Interior Features
Appliances
OvenGas Water HeaterCooktopDishwasherDisposalExhaust FanIce MakerRefrigeratorStainless Steel Appliance(s)WasherWater HeaterMicrowave