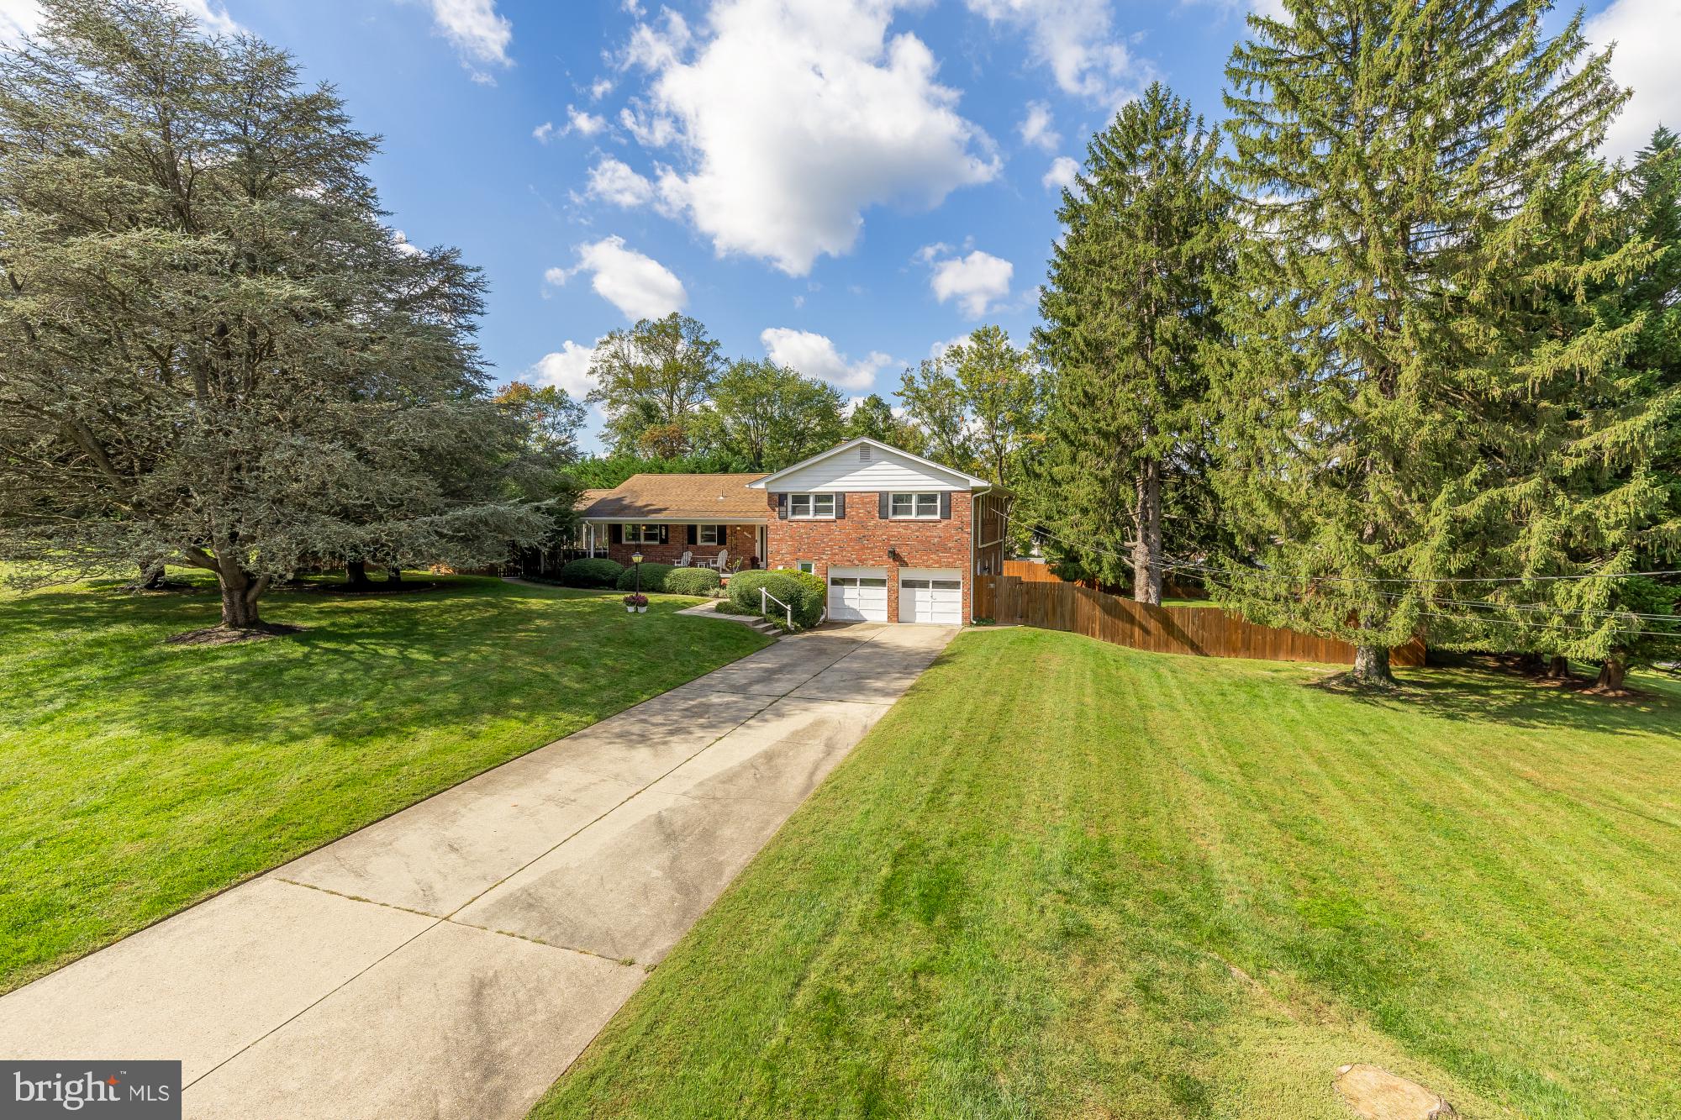
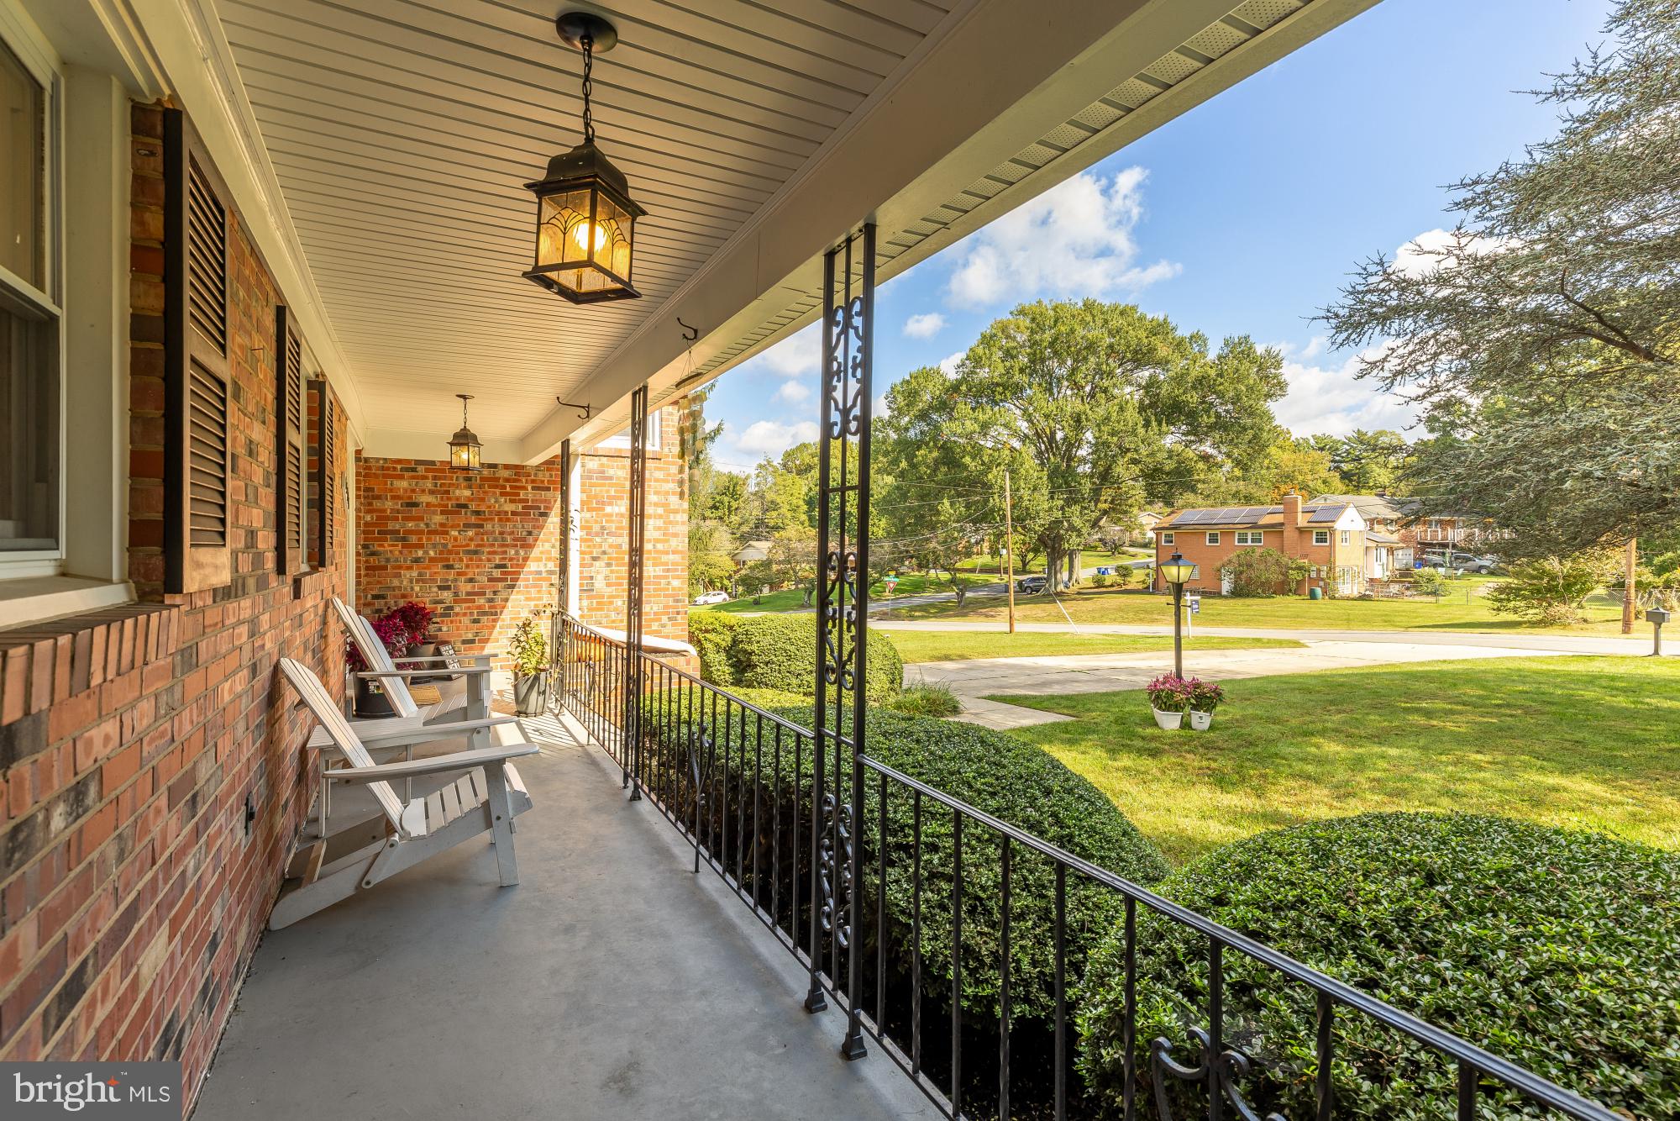
Welcome to 13908 Zeigler Way, a spacious split-level home set on an expansive 0.71-acre corner lot in desirable Colesville Manor. Offering four bedrooms and three full bathrooms, this home provides a flexible layout with plenty of space for everyday living, entertaining, working from home, and guests.
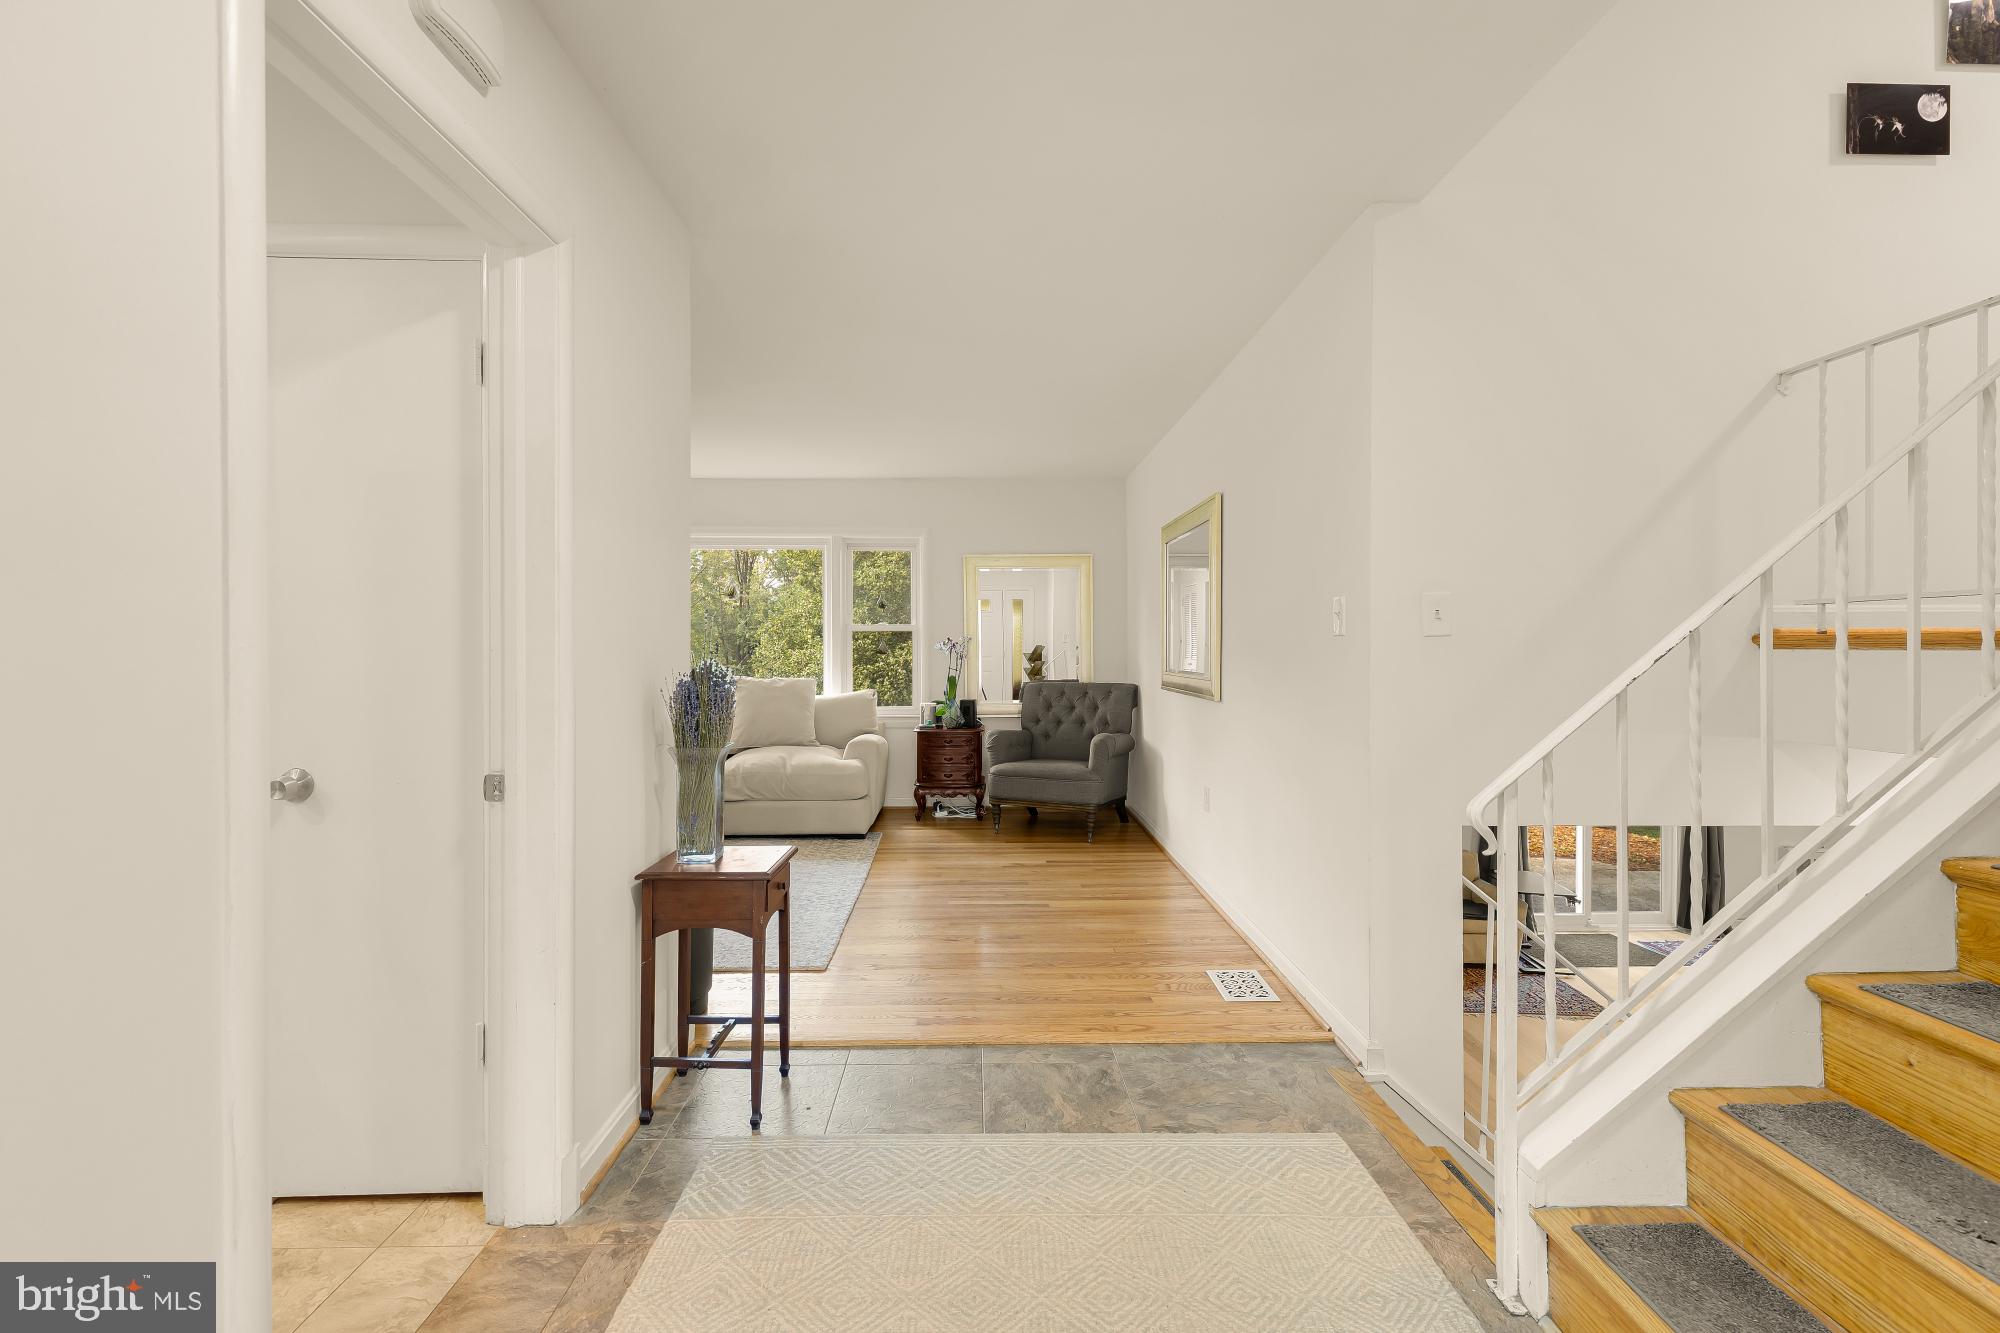
Wood floors add warmth and character, while the multiple living levels create defined yet connected spaces for gathering and retreat. The walkout lower level adds even more versatility and includes a workshop—ideal for hobbies, projects, additional storage, or creating a space tailored to your needs.
Outside, the generous corner lot offers an exceptional amount of outdoor space along with added privacy and room to enjoy, garden, entertain, or simply relax. An attached garage provides convenient parking as well as additional storage.
Important recent improvements include a new HVAC system installed in July 2024, a new hot water heater in April 2025, and fencing added in July 2023.
Save
Ask
Tour
Hide
Share
Listing Snapshot
Price
$725,000
Days On Site
18 Days
Bedrooms
4
Inside Area (SqFt)
3,456 sqft
Total Baths
3
Full Baths
3
Partial Baths
N/A
Lot Size
0.71 Acres
Year Built
1962
MLS Number
MDMC2258172
Status
Active Under Contract
Property Tax
$8,334
HOA/Condo/Coop Fees
N/A
Sq Ft Source
Assessor
Friends & Family
React
Comment
Invite
No Comments Yet
Did you know? You can invite friends and family to your search. They can join your search, rate and discuss listings with you.
Recent Activity
yesterday
Listing updated with changes from the MLS
4 days ago
Status changed to Active Under Contract
3 weeks ago
Listing first seen on site
General Features
Acres
0.71
Attached Garage
Yes
Foundation
Block
Garage
Yes
Garage Spaces
2
Levels
Three Or More
Parking
Garage Door OpenerGarageDrivewayAttached
Parking Spaces
2
Property Sub Type
Single Family Residence
Sewer
Public Sewer
Special Circumstances
Standard
SqFt Above
2846
SqFt Below
610
SqFt Total
3652
Style
Split Level
Water Source
Public
Zoning
R200
Interior Features
Appliances
OvenWasherDishwasherDisposalRefrigeratorStainless Steel Appliance(s)MicrowaveENERGY STAR Qualified Water Heater
Basement
Walk-Out AccessSump Pump
Cooling
Central AirOtherDuctlessElectric
Fireplace
Yes
Fireplace Features
Masonry
Fireplaces
1
Flooring
Wood
Furnished
Unfurnished
Heating
ElectricForced Air
Interior
Walk-In Closet(s)
Laundry Features
In Basement
Save
Ask
Tour
Hide
Share
Exterior Features
Construction Details
Brick
Fencing
Wood
Lot Features
Corner Lot
Other Structures
Workshop
Pool Features
None
Roof
CompositionShingle
Community Features
School District
MONTGOMERY COUNTY PUBLIC SCHOOLS
Schools
School District
MONTGOMERY COUNTY PUBLIC SCHOOLS
Elementary School
WESTOVER
Middle School
WHITE OAK
High School
SPRINGBROOK
Listing courtesy of TTR Sotheby's International Realty



Did you know? You can invite friends and family to your search. They can join your search, rate and discuss listings with you.