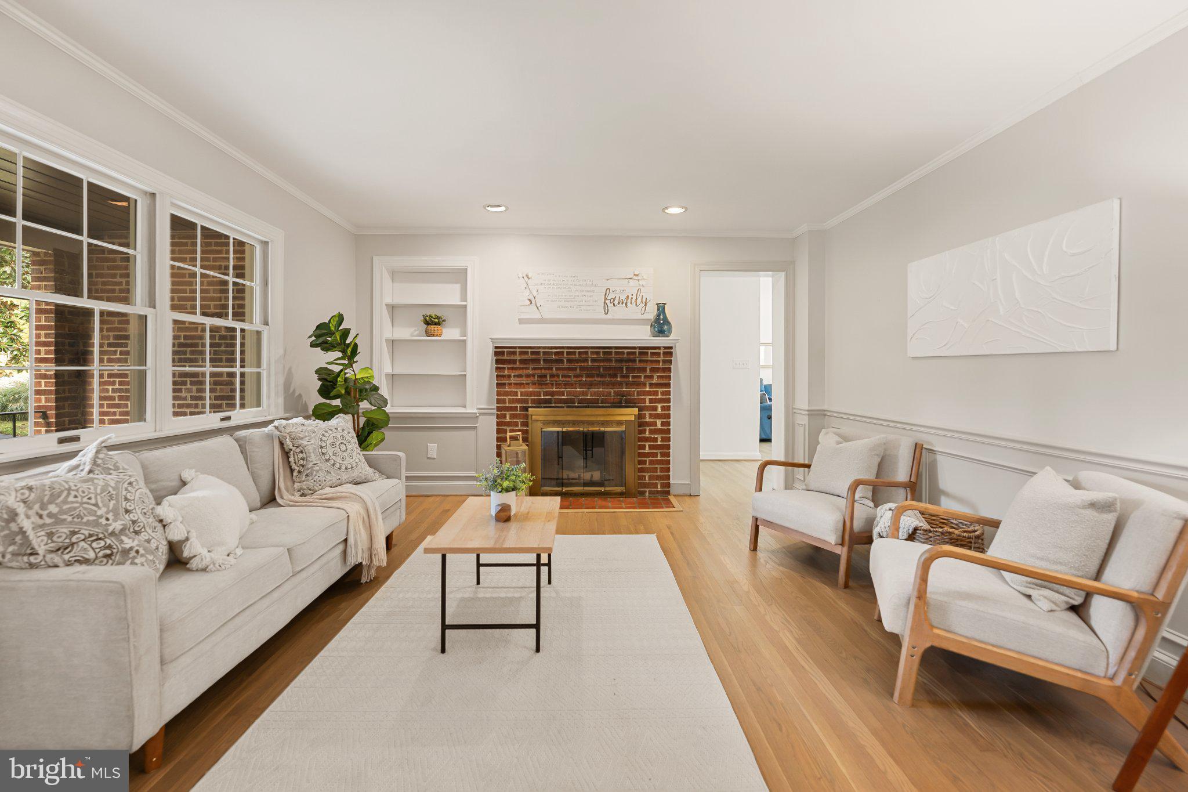
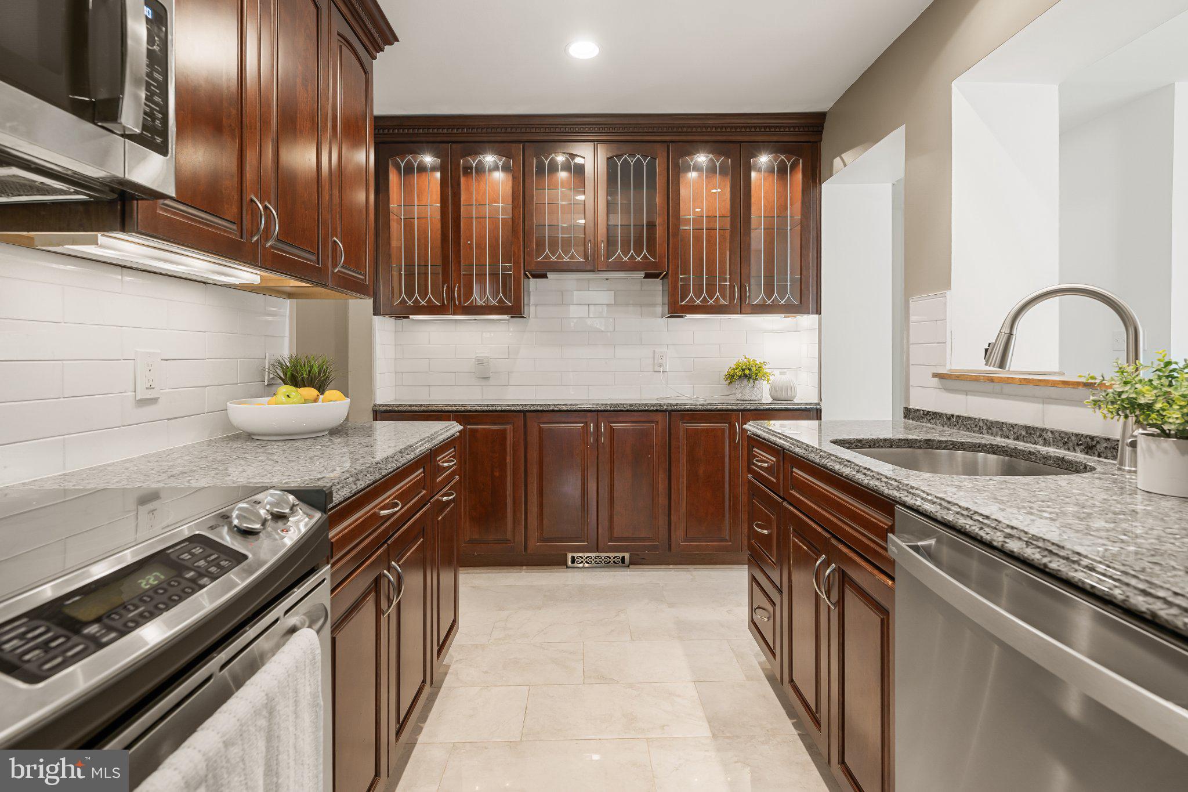
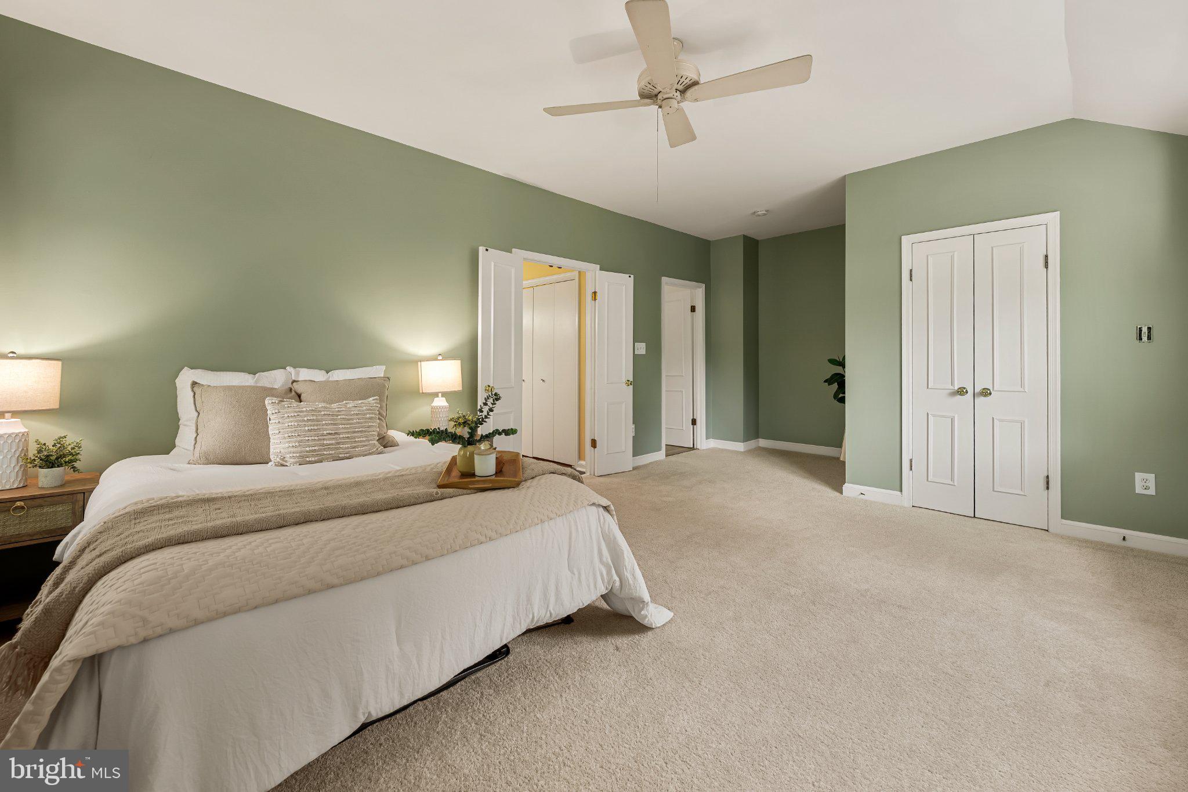
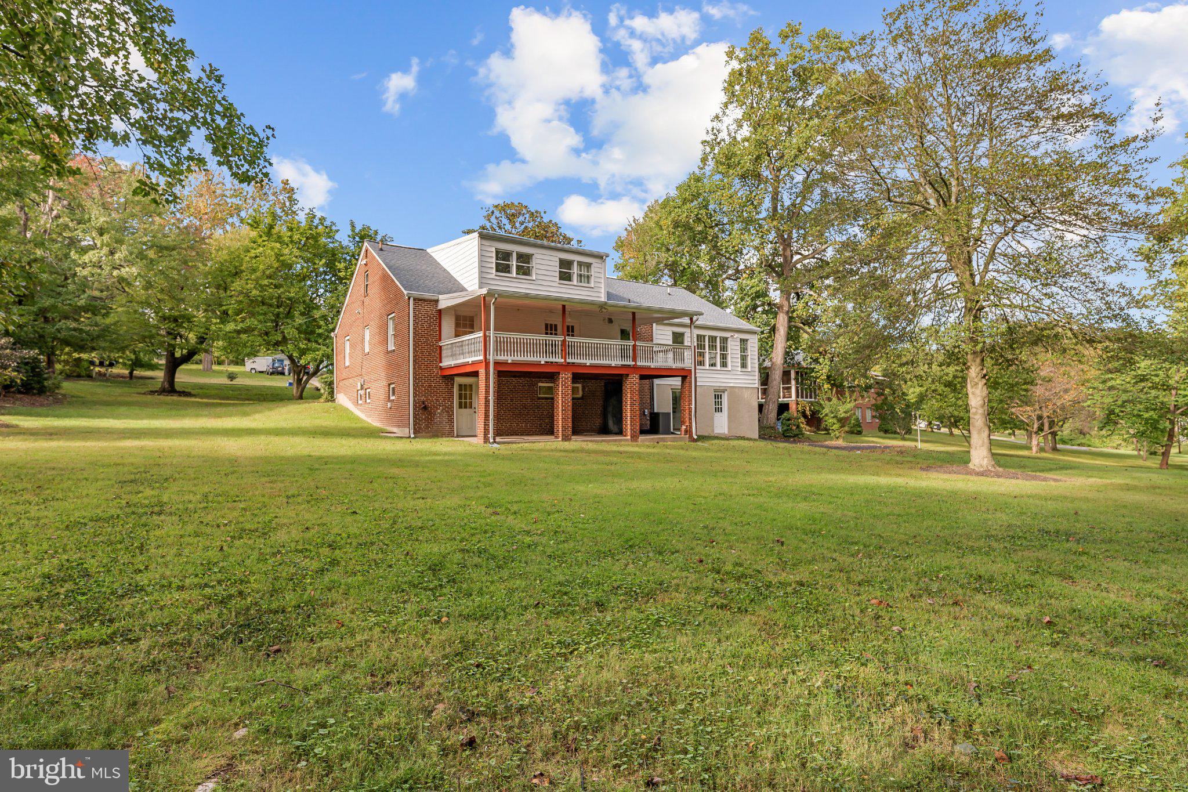
Welcome home to Hillandale! Set on a generous lot in a peaceful, tree-lined setting, this classic brick home offers three finished levels of comfortable living space, including a rare main level primary suite. Step inside to the inviting living room, where gleaming hardwood floors, built-in bookshelves, and a fireplace set the stage for cozy evenings at home. Nearby, the gorgeously updated kitchen features stainless steel appliances, sleek granite countertops, a classic subway tile backsplash, and rich wooden cabinetry. Just off the kitchen, the sophisticated dining room is accented by crown molding and picture frame molding, made for hosting dinner parties and holiday gatherings. Framed by a wall of windows that floods the home with natural light, the generously sized family room offers an inviting spot for movie nights and lazy weekends. Down the hall, the peaceful primary bedroom suite boasts a private en suite bathroom renovated with stylish custom tile work, a step-in shower, and a wide double sink vanity. Two additional bedrooms and a bright, updated second full bathroom round out the main level. Upstairs, three more bedrooms offer the flexibility to create guest rooms, a home office, or whatever suits your needs. A refreshed third full bathroom completes the upper level with a dual-sink vanity, a frameless glass door shower, and modern fixtures. Downstairs, the lower level offers a versatile recreation room, ideal as a home gym or playroom, along with additional bonus spaces, a large laundry room, and a utility room with ample storage. From the lower level, walk out to a covered patio and an expansive backyard surrounded by mature trees for privacy, shade, and beautiful scenery, while a covered deck off the main level provides the perfect place for relaxing or entertaining. On the side of the home, the attached two-car garage provides plenty of space for both parking and storage. Less than half a mile to Hillandale Shopping Center, anchored by Safeway. Just minutes to Giant, Westfield Wheaton, Downtown Silver Spring, Hillandale Park, Wheaton Regional Park, Adventist HealthCare White Oak Medical Center, and the University of Maryland. Quick access to I-495, New Hampshire Avenue, US-29, I-95, and the Silver Spring Metro station. Schedule a private tour of your new home today!
Save
Ask
Tour
Hide
Share
Listing Snapshot
Price
$835,000
Days On Site
2 Days
Bedrooms
6
Inside Area (SqFt)
3,976 sqft
Total Baths
3
Full Baths
3
Partial Baths
N/A
Lot Size
0.64 Acres
Year Built
1950
MLS® Number
MDMC2258182
Status
Active
Property Tax
$9,142
HOA/Condo/Coop Fees
N/A
Sq Ft Source
Estimated
Friends & Family
React
Comment
Invite
No Comments Yet
Did you know? You can invite friends and family to your search. They can join your search, rate and discuss listings with you.
Recent Activity
3 days ago
Listing updated with changes from the MLS®
3 days ago
Listing first seen on site
General Features
Acres
0.64
Attached Garage
Yes
Foundation
Block
Garage
Yes
Garage Spaces
2
Levels
Three Or More
Parking
Garage Door OpenerOn StreetGarageDrivewayAttached
Parking Spaces
12
Pets
Yes
Property Sub Type
Single Family Residence
Sewer
Public Sewer
Special Circumstances
Standard
SqFt Above
2500
SqFt Below
1476
SqFt Total
4476
Style
Cape Cod
Water Source
Public
Zoning
R90
Interior Features
Appliances
CooktopGas Water HeaterWasherMicrowaveRefrigeratorIce MakerDishwasherDisposalDryer
Basement
FinishedWalk-Out Access
Cooling
Central AirCeiling Fan(s)Electric
Fireplace
Yes
Fireplace Features
Wood Burning
Fireplaces
1
Flooring
WoodCeramic TileCarpet
Heating
Natural GasForced Air
Interior
Cedar Closet(s)Ceiling Fan(s)Recessed LightingWalk-In Closet(s)



Did you know? You can invite friends and family to your search. They can join your search, rate and discuss listings with you.