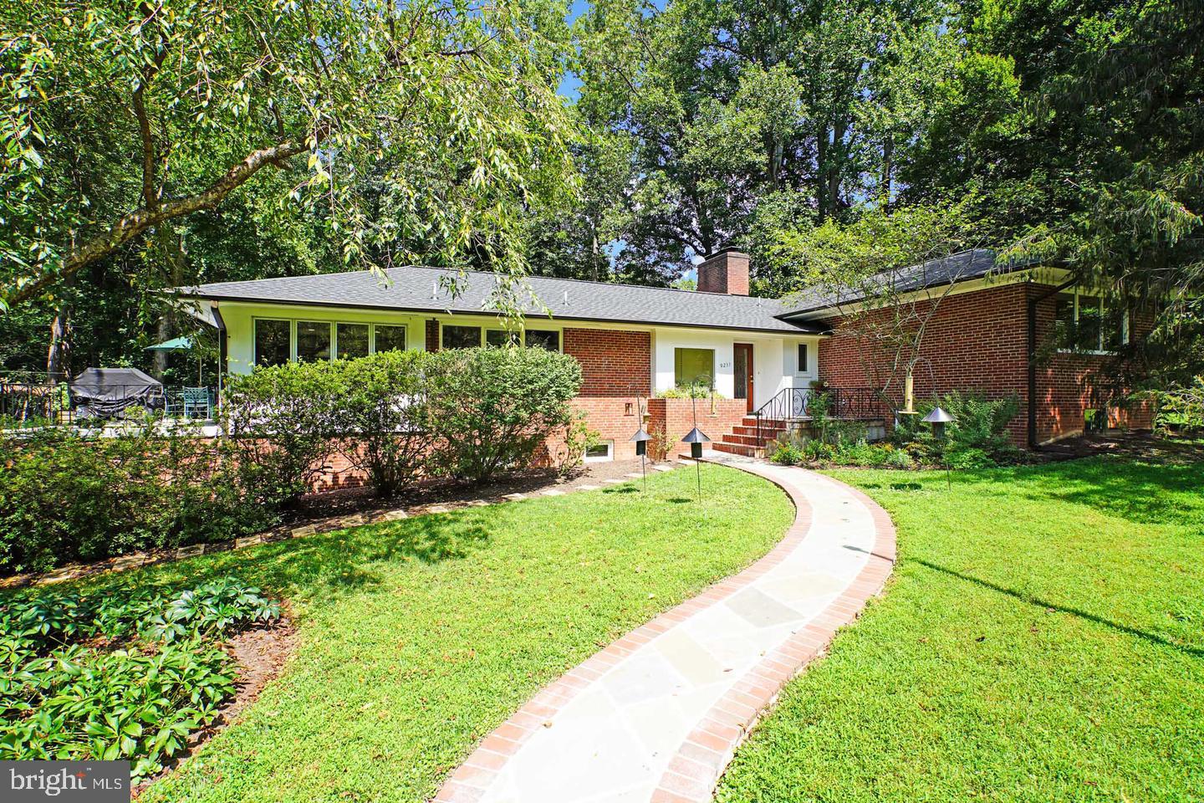
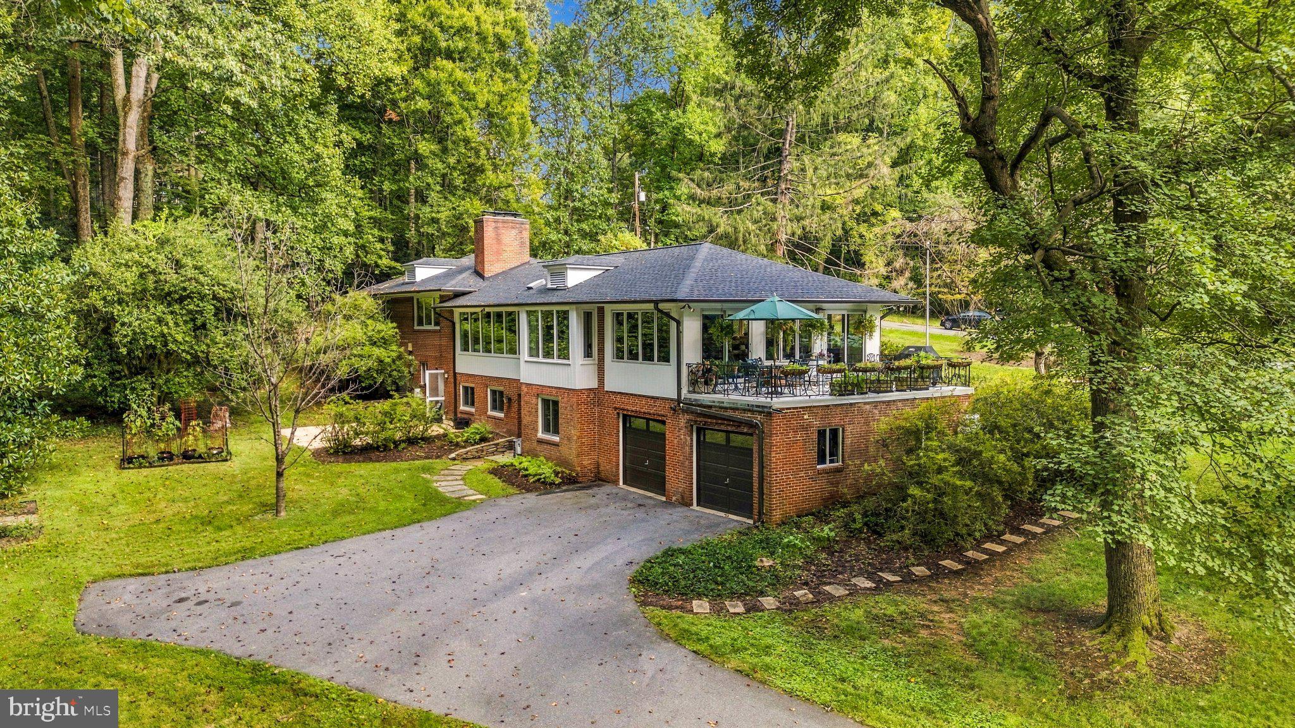
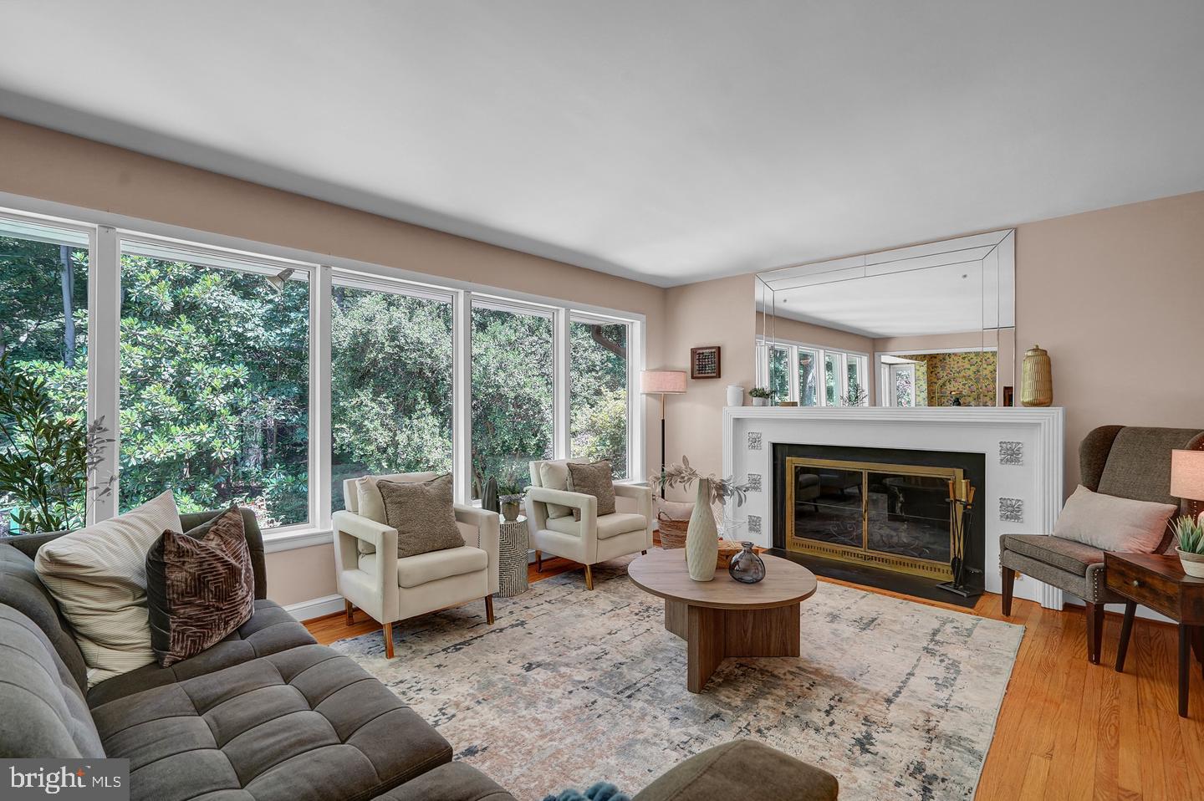
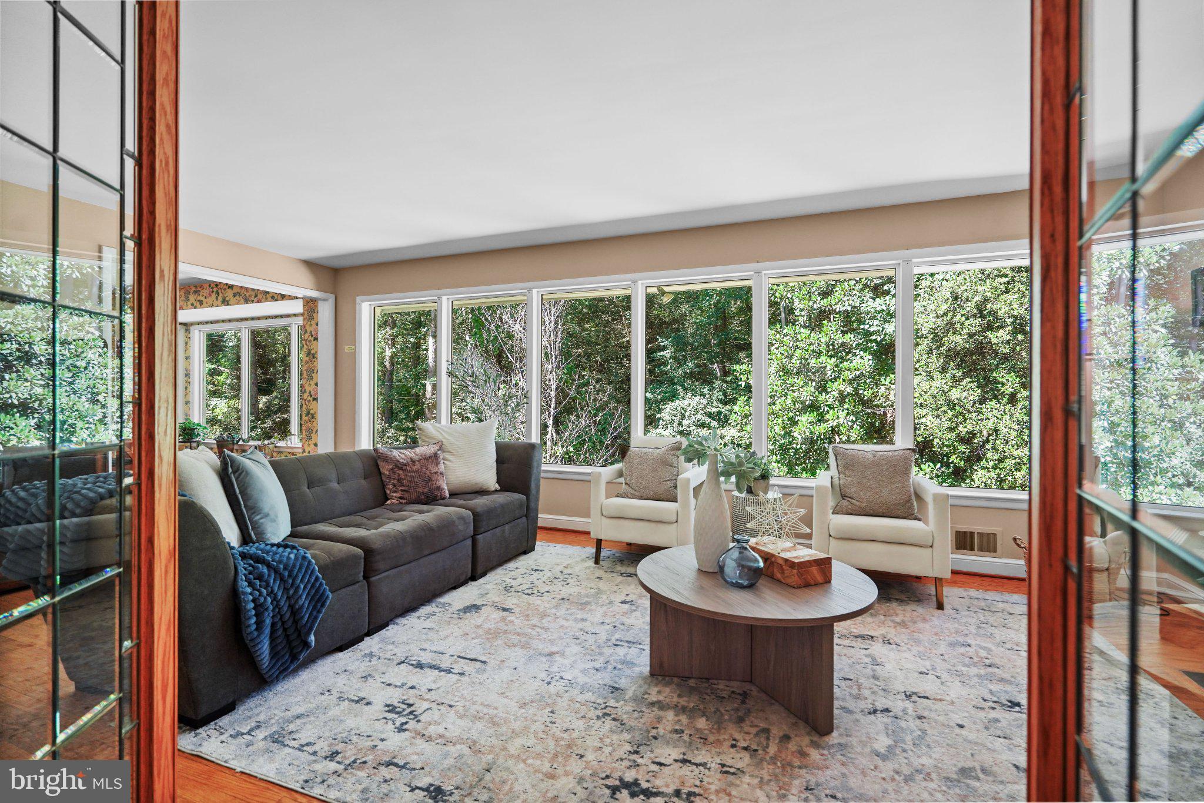
A wonderful example of mid-century architecture, this exceptional home offers over 5,000 square feet of generous, flexible living space tucked away on a broad, sunny ¾-acre lot framed by mature azaleas and perennial gardens. A peaceful and remarkably quiet retreat, it feels almost like living in the country, yet sits just 2 miles from both 495 and local shopping at Potomac Village, with convenient the bus service to downtown Bethesda and Bethesda Metro. On the main level, walls of windows bring in abundant natural light and showcase the timeless character that makes mid-century homes so appealing. The retro charm also includes three fireplaces, a paneled den (great guest space?) and family room and beautifully preserved original tiled bathrooms that mid-century design purists will adore (a true find for those who don't want to update bathrooms). Custom natural cherry cabinets and shelves and top-of-the-line appliances make gourmet cooking a breeze in the chef’s kitchen equipped with a Sub-Zero refrigerator, Miele dishwasher and chef-worthy, professional-grade BlueStar gas range (along with a second Bosch oven), all flowing seamlessly into a three-sided sunroom and outdoor veranda overlooking the expansive yard -- enjoy morning coffee, afternoon cocktails and evening barbecues in this wonderful space. Complete with a versatile walk-out lower level featuring a family room, fourth bedroom, full bathroom, and kitchenette, as well as an elevator making this home perfect for intergenerational living. The oversized garage is a rare find offering plenty of space for sports equipment or garden tools and the ample storage and extra rooms throughout the lower level will make hobbyists and crafters happy -- or, finish and modernize the space to add guest areas, a home office, or home gym. Major recent updates include the roof 2023, water heater 2024 and furnace 2021. The highly desirable location in the top-rated Churchill school district make this property an extraordinary offering.
Save
Ask
Tour
Hide
Share
Listing Snapshot
Price
$1,299,000
Days On Site
22 Days
Bedrooms
4
Inside Area (SqFt)
3,385 sqft
Total Baths
5
Full Baths
4
Partial Baths
1
Lot Size
0.74 Acres
Year Built
1953
MLS Number
MDMC2258198
Status
Active Under Contract
Property Tax
$13,334
HOA/Condo/Coop Fees
N/A
Sq Ft Source
Assessor
Friends & Family
React
Invite
Recent Activity
2 weeks ago
Status changed to Active Under Contract
2 weeks ago
Listing updated with changes from the MLS
3 weeks ago
Listing first seen on site
General Features
Acres
0.74
Attached Garage
Yes
Foundation
Block
Garage
Yes
Garage Spaces
2
Levels
Two
Parking
Garage Door OpenerAsphaltGarageDrivewayInside EntranceAttached
Parking Spaces
2
Property Sub Type
Single Family Residence
Security
Smoke Detector(s)Carbon Monoxide Detector(s)
Sewer
Septic Tank
Special Circumstances
Standard
SqFt Above
2485
SqFt Below
900
SqFt Total
5222
Style
Ranch/Rambler
Water Source
Well
Zoning
RE2
Interior Features
Appliances
OvenGas RangeGas OvenHumidifierElectric Water HeaterDishwasherDisposalDryerIce MakerRange HoodRefrigeratorStainless Steel Appliance(s)Washer