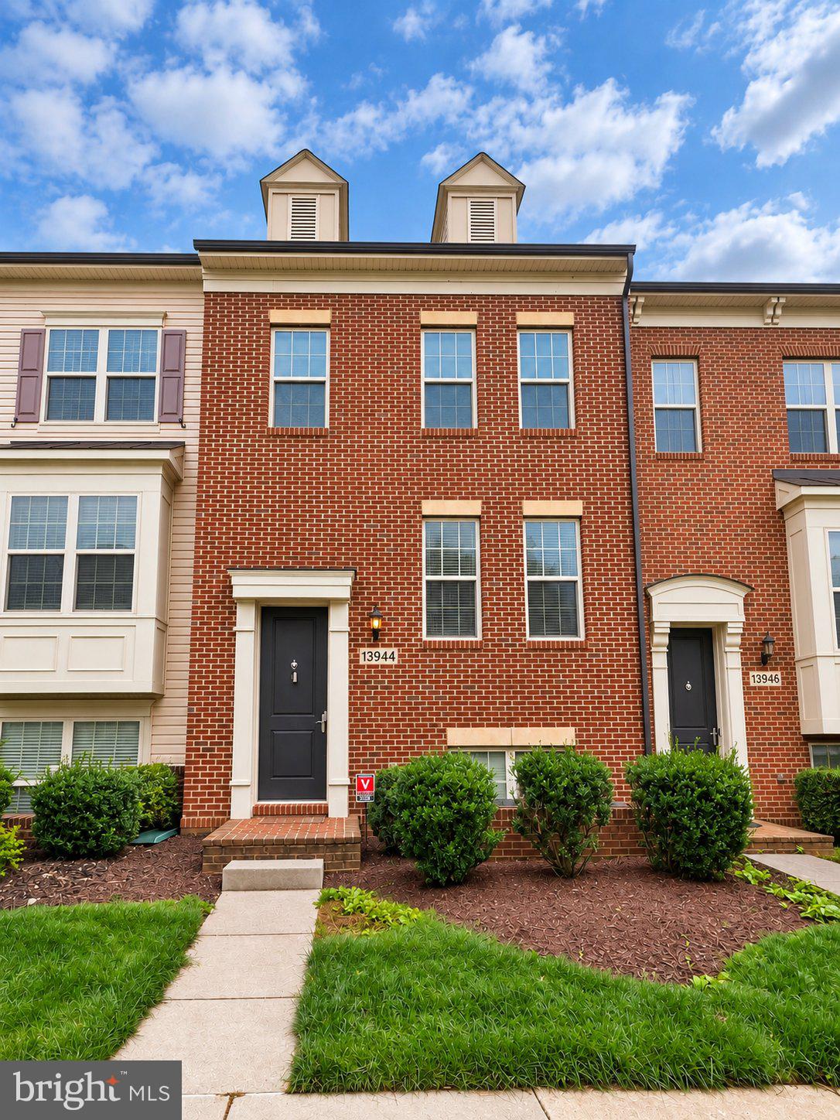
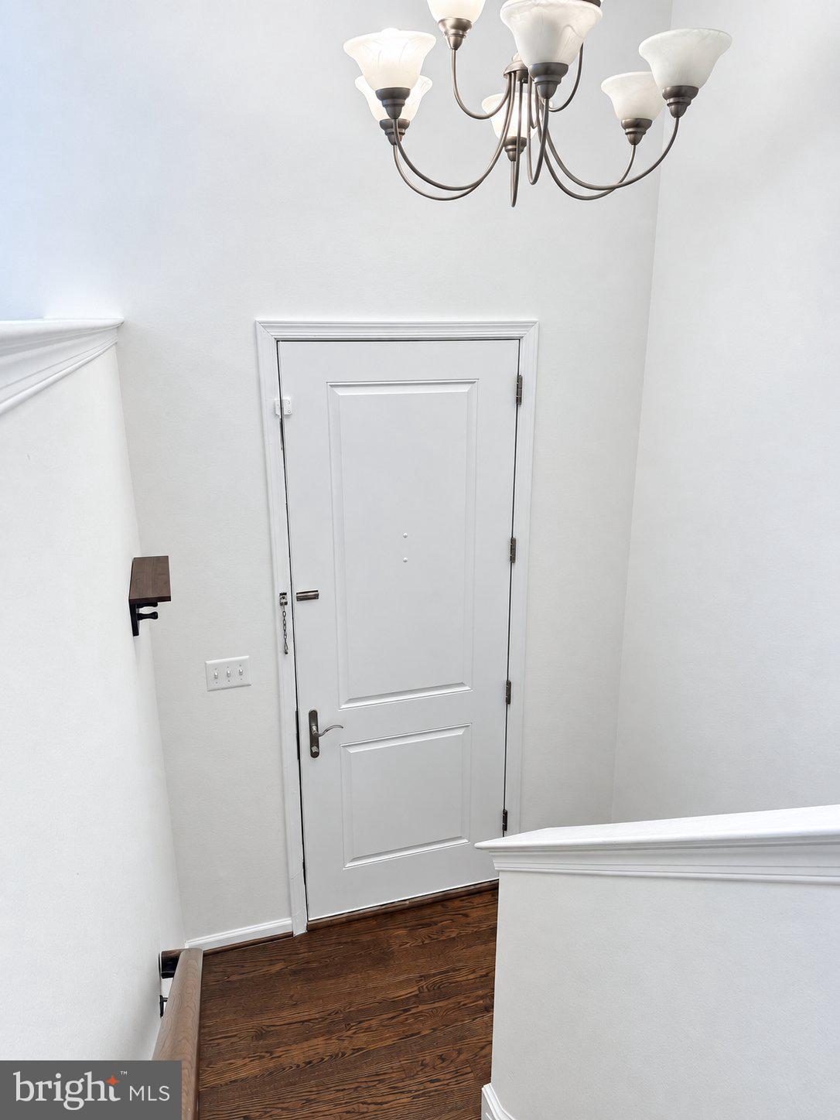
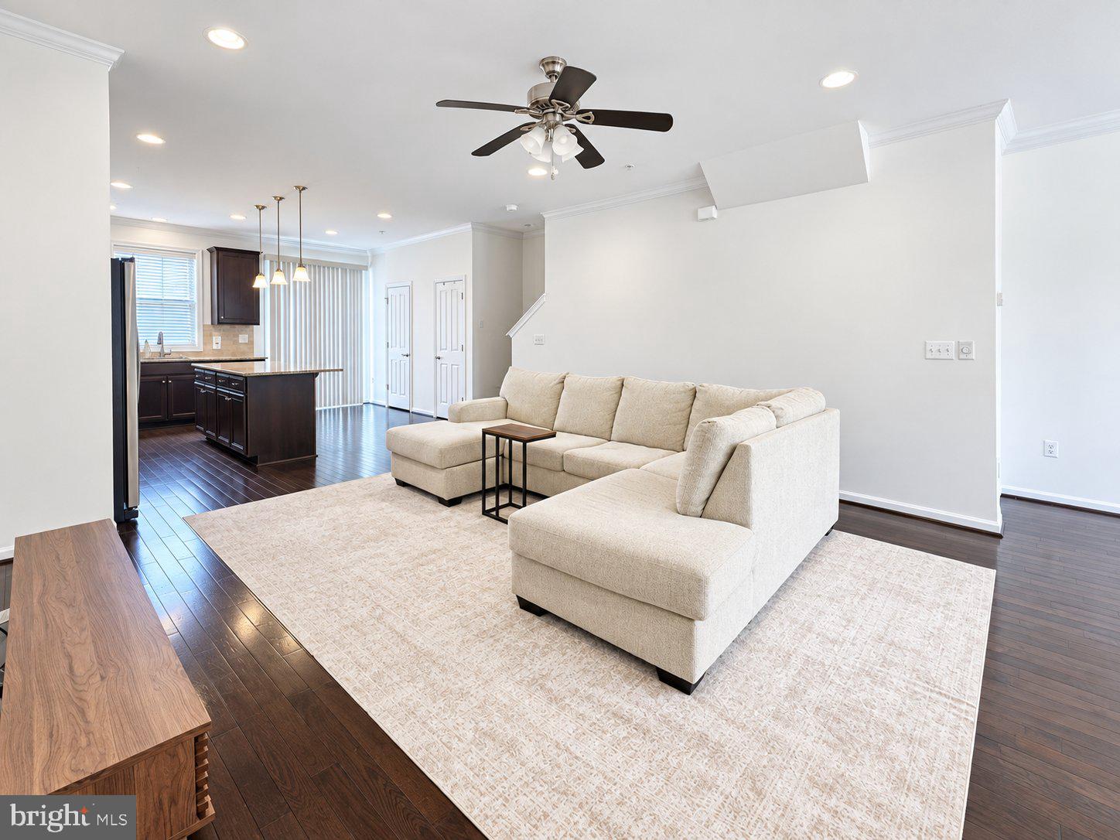
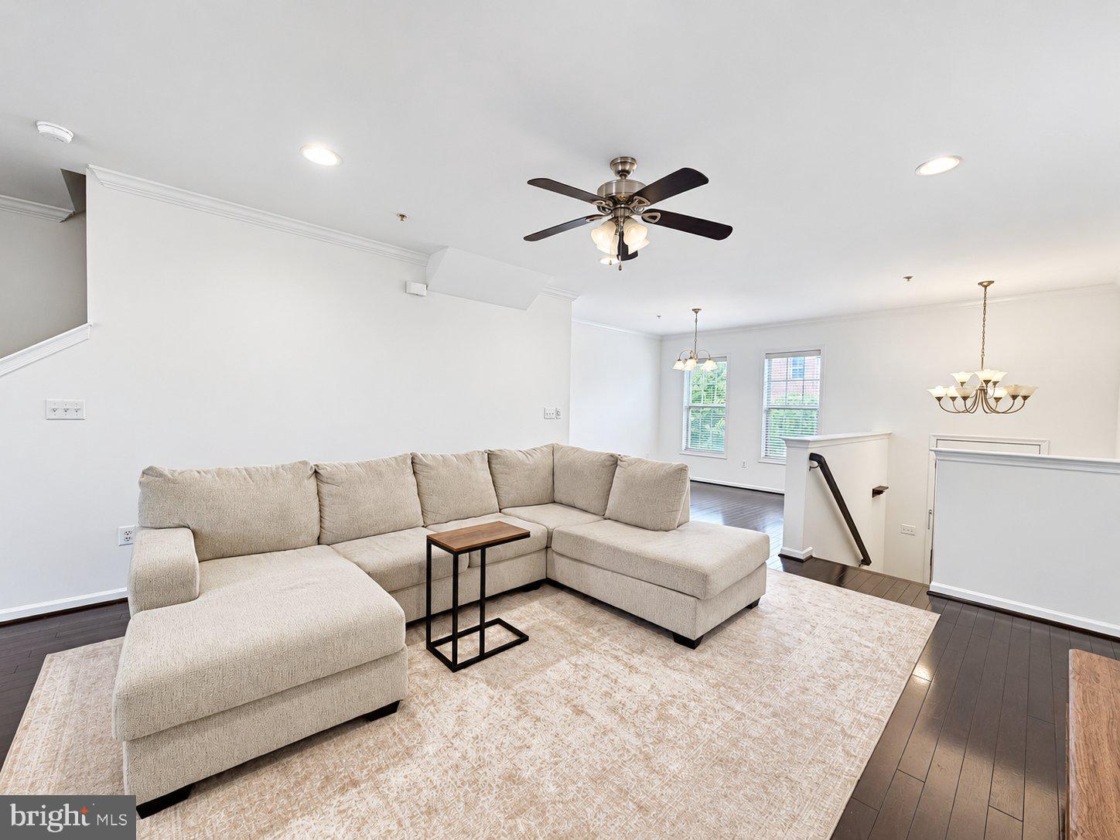
Spacious and well-maintained 3-bedroom, 3 full bath, 1 half bath rental featuring a bright, open-concept floor plan perfect for everyday living and entertaining. Hardwood floors extend throughout the main level and bedroom level, adding warmth and a polished look throughout the home.
The gourmet kitchen features stainless steel appliances, granite countertops, ample cabinetry, and plenty of workspace, all opening seamlessly to the main living and dining areas. Step outside onto the deck and enjoy additional space for outdoor dining, relaxing, or entertaining.
The finished basement offers a versatile recreation room with additional space for a home office, gym, or entertainment area. A 2-car garage with an EV charging outlet provides added convenience.
Ideally located close to shopping, major highways, parks, and scenic trails, this home offers a wonderful combination of space, comfort, and convenience.
Save
Ask
Tour
Hide
Share
Listing Snapshot
Price
$3,095
Days On Site
2 Days
Bedrooms
3
Inside Area (SqFt)
2,150 sqft
Total Baths
4
Full Baths
3
Partial Baths
1
Lot Size
0.03 Acres
Year Built
2015
MLS® Number
MDMC2258204
Status
Active
Property Tax
N/A
HOA/Condo/Coop Fees
$100 monthly
Sq Ft Source
Assessor
Friends & Family
React
Invite
Recent Activity
2 days ago
Listing updated with changes from the MLS®
3 days ago
Listing first seen on site
General Features
Acres
0.03
Attached Garage
Yes
Available on
2026-10-01
Foundation
Permanent
Garage
Yes
Garage Spaces
2
Levels
Three Or More
Parking
Garage Door OpenerOn StreetGarageAttached
Parking Spaces
2
Pets
No
Property Sub Type
Townhouse
Security
Smoke Detector(s)
Sewer
Public Sewer
SqFt Above
1720
SqFt Below
430
SqFt Total
2150
Style
Traditional
Utilities
Cable Available
Water Source
Public
Zoning
CRT0.
Interior Features
Appliances
Double OvenGas Water HeaterDishwasherDisposalDryerMicrowaveENERGY STAR Qualified RefrigeratorENERGY STAR Qualified DishwasherENERGY STAR Qualified Washer
Basement
Finished
Cooling
Central AirENERGY STAR Qualified EquipmentElectric