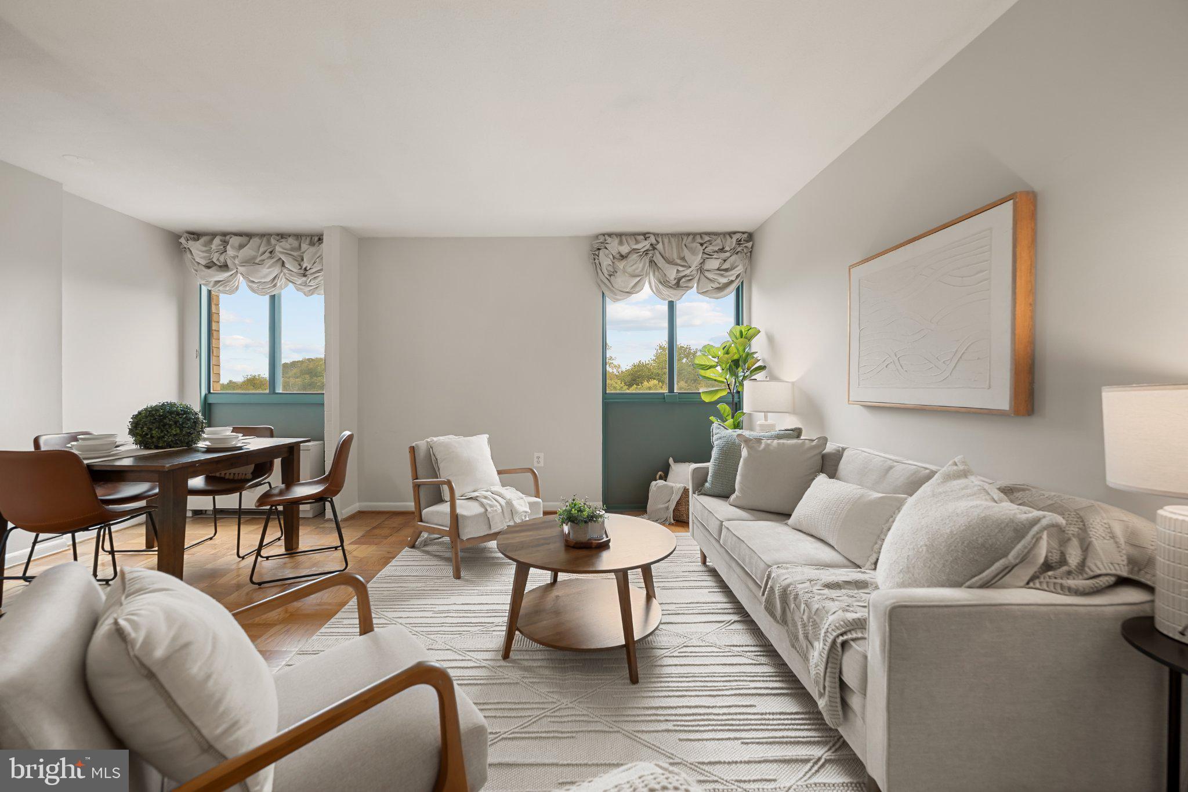
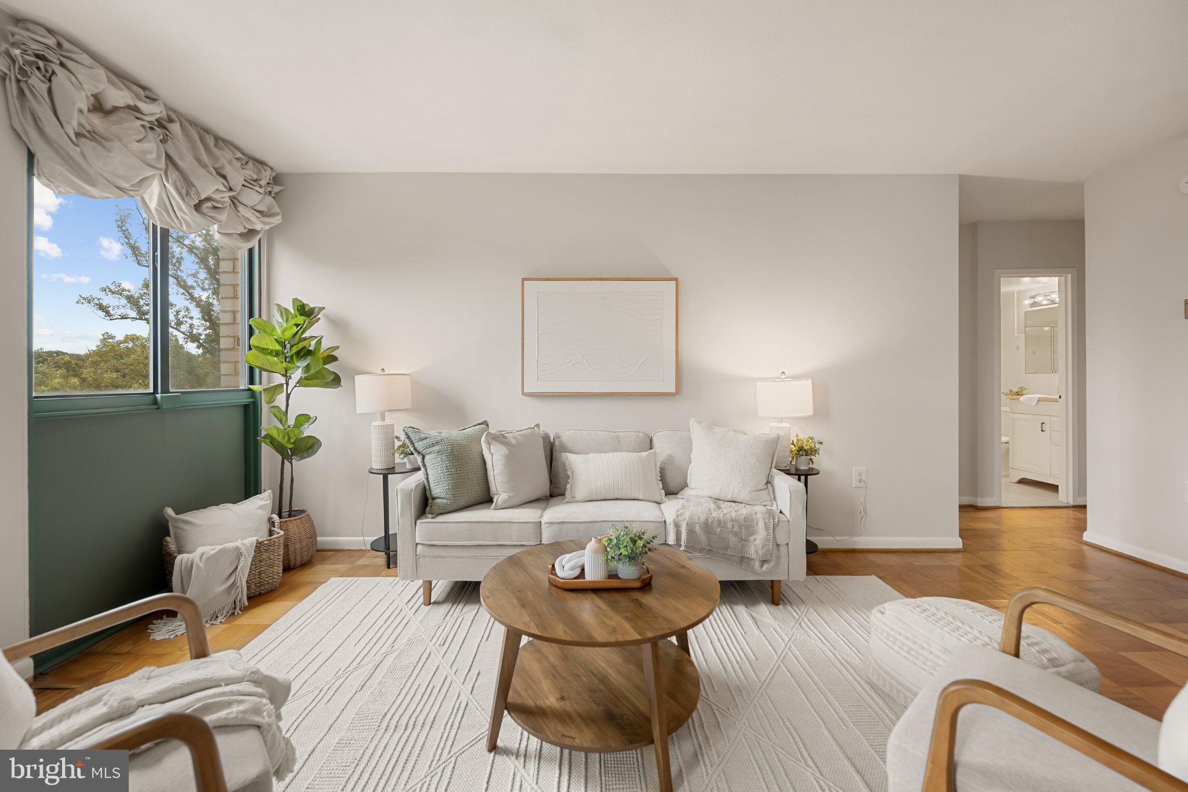
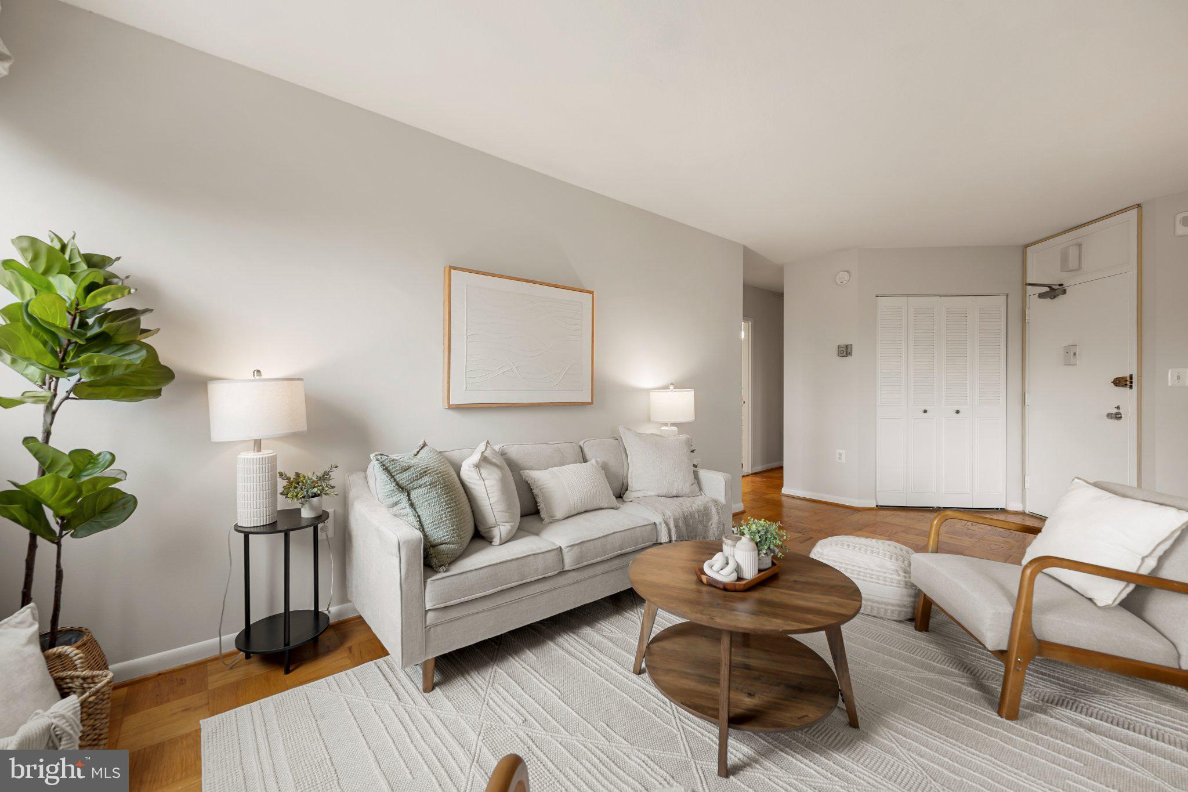
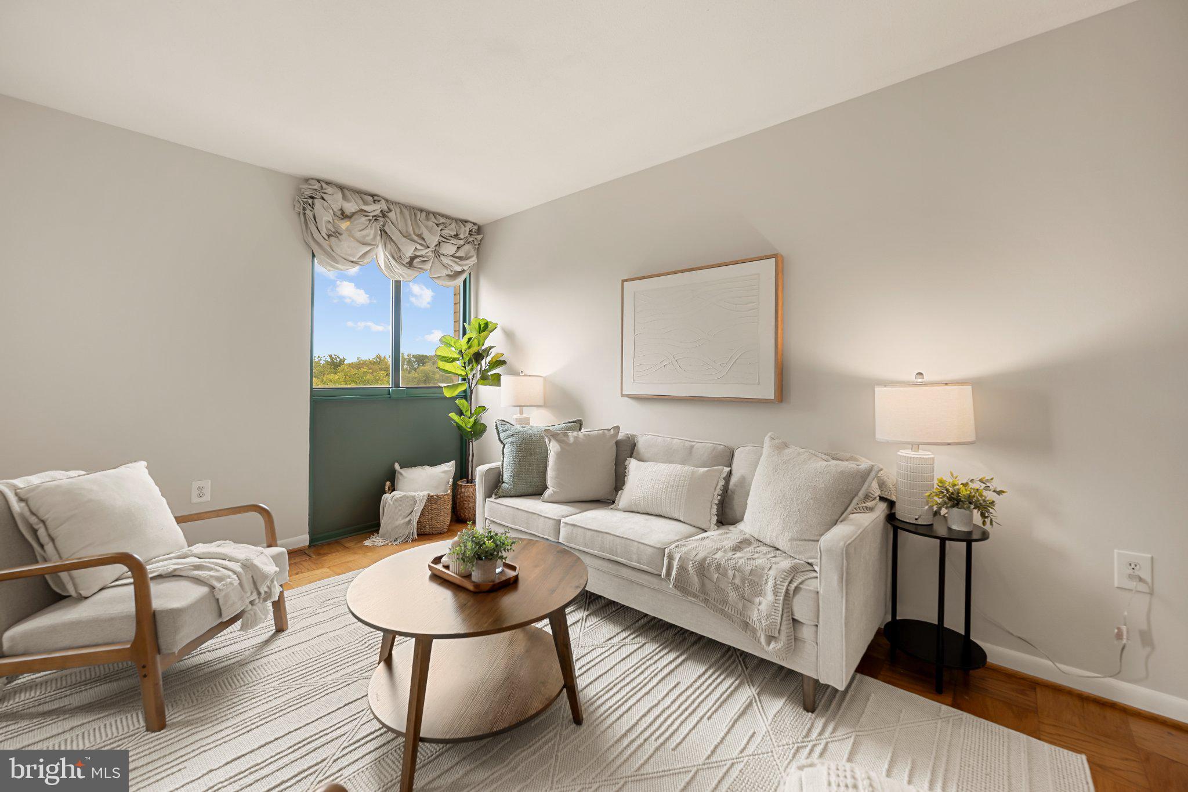
Welcome home to Riviera of Chevy Chase! This charming condo offers a wonderful blend of comfort, convenience, and easy city living on the edge of downtown Bethesda with all utilities included! Step inside to discover an open floorplan where classic wooden parquet floors and oversized windows set a warm and welcoming tone throughout the living space. Generously sized, the light-filled living room offers plenty of room to relax or entertain, flowing seamlessly into the open dining area - perfect for hosting dinner parties or enjoying a quiet meal at home. Just off the dining area, the beautifully updated kitchen features stainless steel appliances, sleek countertops, and rich wooden cabinets. Retreat to the peaceful bedroom, featuring built-in shelving and generous closet space. Nearby, a bright full bathroom offers a glass-door shower and modern fixtures. Residents of Riviera of Chevy Chase enjoy an on-site fitness center, a stunning rooftop patio with open-air views, an inviting lobby, and convenient common laundry. Just minutes to Trader Joe's, Harris Teeter, Bethesda Row, The Shops at Wisconsin Place, Meadowbrook Local Park, Rock Creek Park, NIH, and Walter Reed National Military Medical Center. Quick access to Wisconsin Avenue, Connecticut Avenue, East West Highway, I-495, and the Bethesda Metro Station. Schedule a private tour of your new home today!
Save
Ask
Tour
Hide
Share
Listing Snapshot
Price
$180,000
Days On Site
2 Days
Bedrooms
1
Inside Area (SqFt)
621 sqft
Total Baths
1
Full Baths
1
Partial Baths
N/A
Lot Size
N/A
Year Built
1966
MLS® Number
MDMC2258232
Status
Active
Property Tax
$1,868
HOA/Condo/Coop Fees
$1,205 monthly
Sq Ft Source
Assessor
Friends & Family
React
Comment
Invite
No Comments Yet
Did you know? You can invite friends and family to your search. They can join your search, rate and discuss listings with you.
Recent Activity
2 days ago
Listing first seen on site
2 days ago
Listing updated with changes from the MLS®
General Features
Garage
Yes
Garage Spaces
1
Levels
One
Parking
AssignedGarageInside EntranceCommunity Structure
Parking Spaces
1
Pets
Yes
Property Sub Type
Condominium
Security
24 Hour Security
Sewer
Public Sewer
Special Circumstances
Standard
SqFt Above
621
SqFt Total
621
Style
Unit/Flat
Water Source
Public
Zoning
NA
Interior Features
Appliances
CooktopElectric Water HeaterRefrigeratorMicrowaveDishwasherDisposal



Did you know? You can invite friends and family to your search. They can join your search, rate and discuss listings with you.