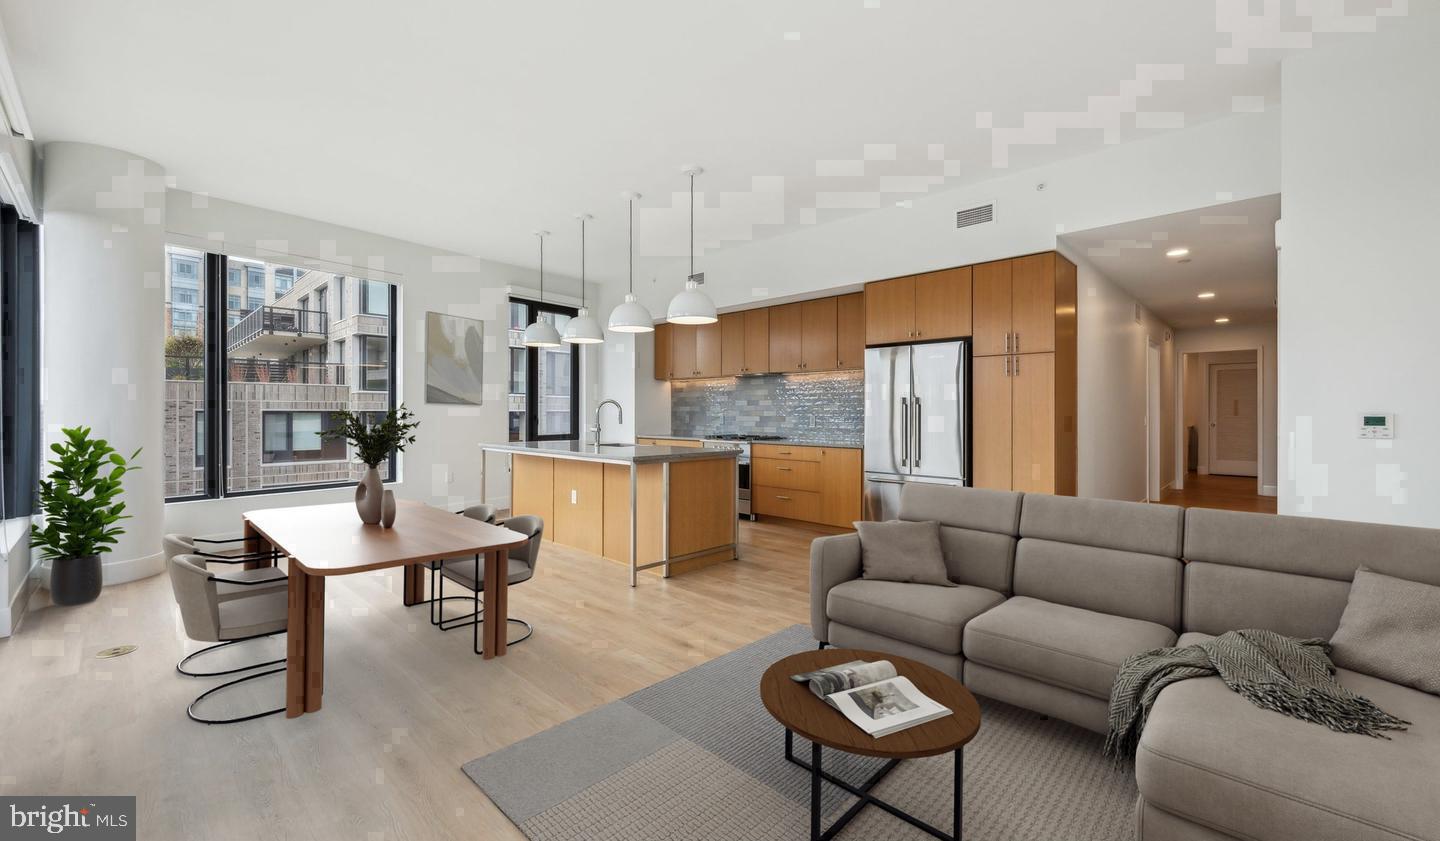
Tucked into a quietly compelling stretch of North Bethesda, this two-bedroom, two-bathroom residence at Ravel and Royale offers something worth pausing over — 1,065 square feet of open, thoughtfully finished living space in a building that still carries the energy of something newly discovered. The Grosvenor-Strathmore corridor has been reshaping itself, drawing in new construction and a renewed sense of possibility while holding onto the leafy, unhurried character that made this pocket of Montgomery County worth paying attention to in the first place.
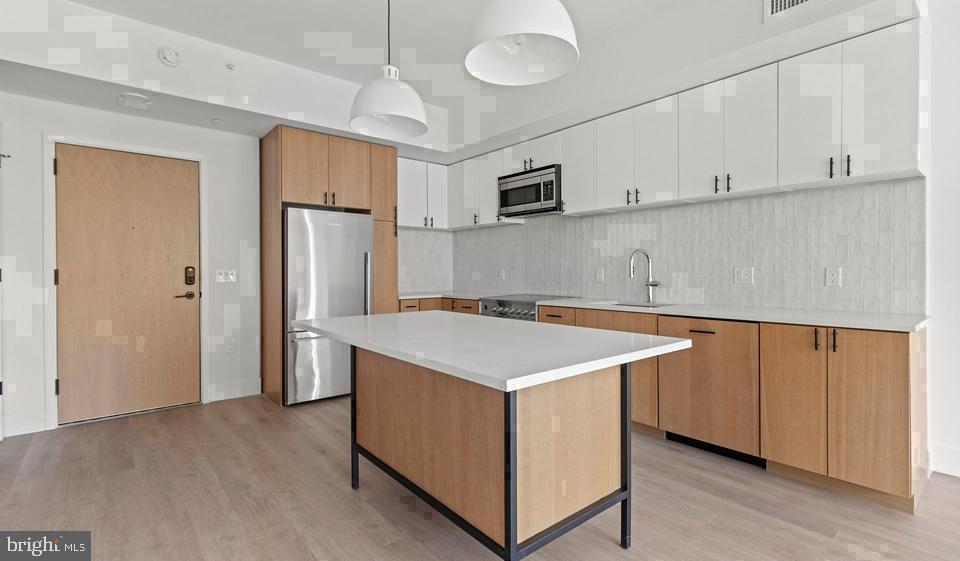
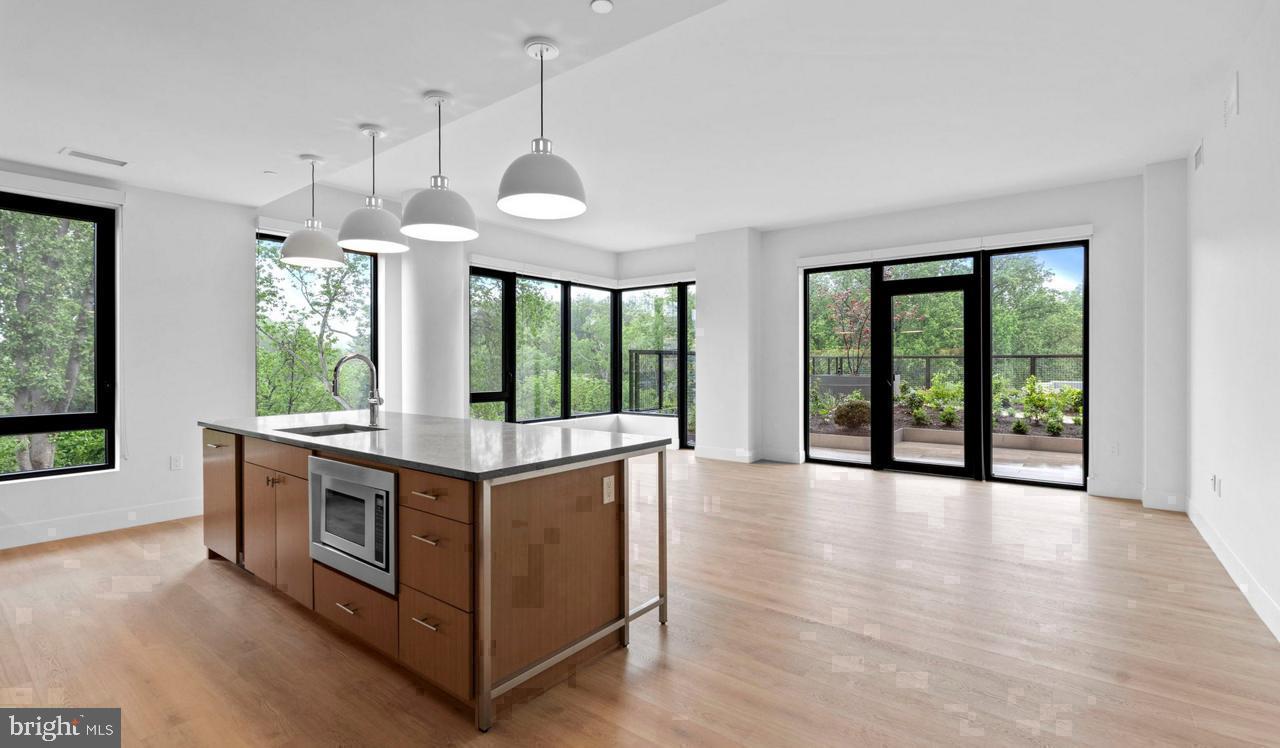
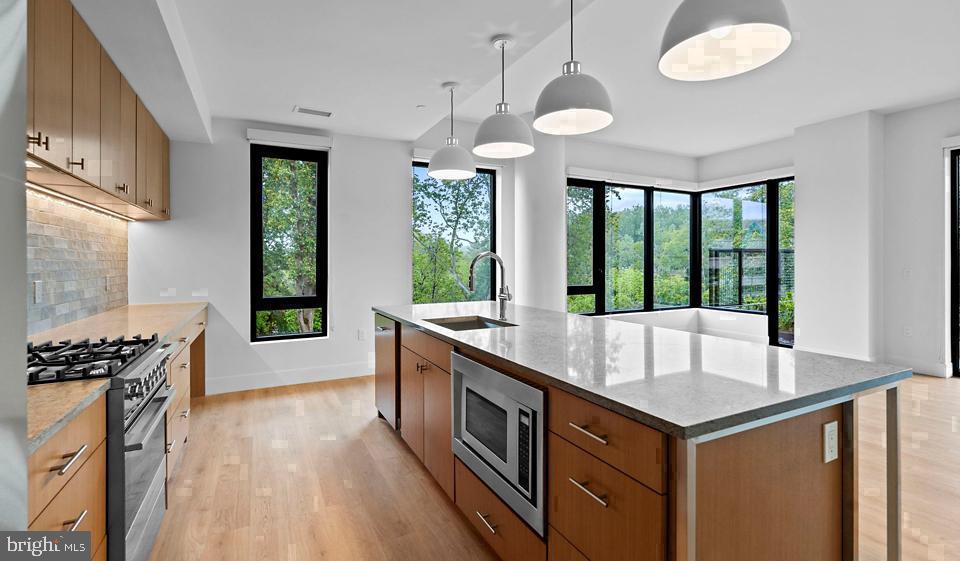
Step inside and the open floor plan does its work immediately. Wood floors run through the main living area, catching whatever light the day offers and giving the space a warmth that photographs rarely do justice to. The kitchen sits at the center of daily life here — upgraded countertops, stainless steel appliances, a refrigerator with ice maker, a self-cleaning oven, a range hood, a built-in microwave, and a dishwasher all lined up and ready for a Sunday morning that moves at your pace. The washer and dryer are in-unit, which is the kind of detail you stop noticing after a week and then never want to live without again.
Each bedroom offers a walk-in closet, and ceiling fans keep the air moving through warmer months. The layout — with both bedrooms and both full bathrooms — gives the unit a functional ease whether you are living solo and want a true home office, or sharing the space and needing a real sense of separation. The entry-level bedroom placement adds a practical flexibility that opens up how you use the apartment day to day.
Beyond the front door, the building itself rewards exploration. The fitness center is the kind you actually use because it requires no commute and no membership card — just an elevator ride. The roof deck is where evenings tend to drift longer than expected, with open air and the kind of perspective that makes a neighborhood feel like yours. There is a pool for the warmer months, a game room when you want company without leaving home, a picnic area and jogging path for the days when being outside feels essential, and a dog park for residents with four-legged housemates — cats and dogs are welcome here, with a deposit required. A meeting room is on hand when work follows you home. Concierge service, gated access, security, and elevator access round out a building designed to feel attentive without being intrusive. Garage parking is available for residents who need it.
The neighborhood surrounding Ravel and Royale is at an interesting moment. New development has brought fresh energy to Strathmore Hall Street and the blocks nearby, while the established fabric of North Bethesda — its parks, its accessibility, its sense of being genuinely residential — has not gone anywhere. This is a part of Montgomery County that rewards the residents who arrived early enough to settle in before everyone else catches on.
The Grosvenor-Strathmore Metro station places the Red Line within easy reach, connecting residents to Bethesda, Friendship Heights, and the full sweep of downtown Washington with a commute that stays manageable. The city is close, but this is not the city — and that balance is exactly the point. Pricing and availability subject to change on a daily basis. Photos are of model units. Parking may be available subject to availability and may be an additional fee.
Save
Ask
Tour
Hide
Share
Listing Snapshot
Price
$3,560
Days On Site
3 Days
Bedrooms
2
Inside Area (SqFt)
1,065 sqft
Total Baths
2
Full Baths
2
Partial Baths
N/A
Lot Size
N/A
Year Built
2024
MLS® Number
MDMC2258244
Status
Active
Property Tax
N/A
HOA/Condo/Coop Fees
N/A
Sq Ft Source
Estimated
Friends & Family
React
Comment
Invite
No Comments Yet
Did you know? You can invite friends and family to your search. They can join your search, rate and discuss listings with you.
Recent Activity
3 days ago
Listing first seen on site
3 days ago
Listing updated with changes from the MLS®
General Features
Attached Garage
Yes
Available on
2026-09-30
Garage
Yes
Garage Spaces
1
Levels
One
Parking
Garage Door OpenerOff StreetLeasedPermit RequiredGarageAssignedAttached
Parking Spaces
1
Pets
Breed RestrictionsCats OKDogs OKYes
Property Condition
New Construction
Property Sub Type
Condominium
Sewer
Public Sewer
SqFt Above
1065
SqFt Total
1065
Style
Unit/FlatTraditional
Water Source
Public
Zoning
N/A
Interior Features
Appliances
Gas RangeGas OvenWasherDishwasherDisposalExhaust FanFreezerIce MakerMicrowaveRefrigeratorStainless Steel Appliance(s)DryerRange HoodENERGY STAR Qualified Appliances



Did you know? You can invite friends and family to your search. They can join your search, rate and discuss listings with you.