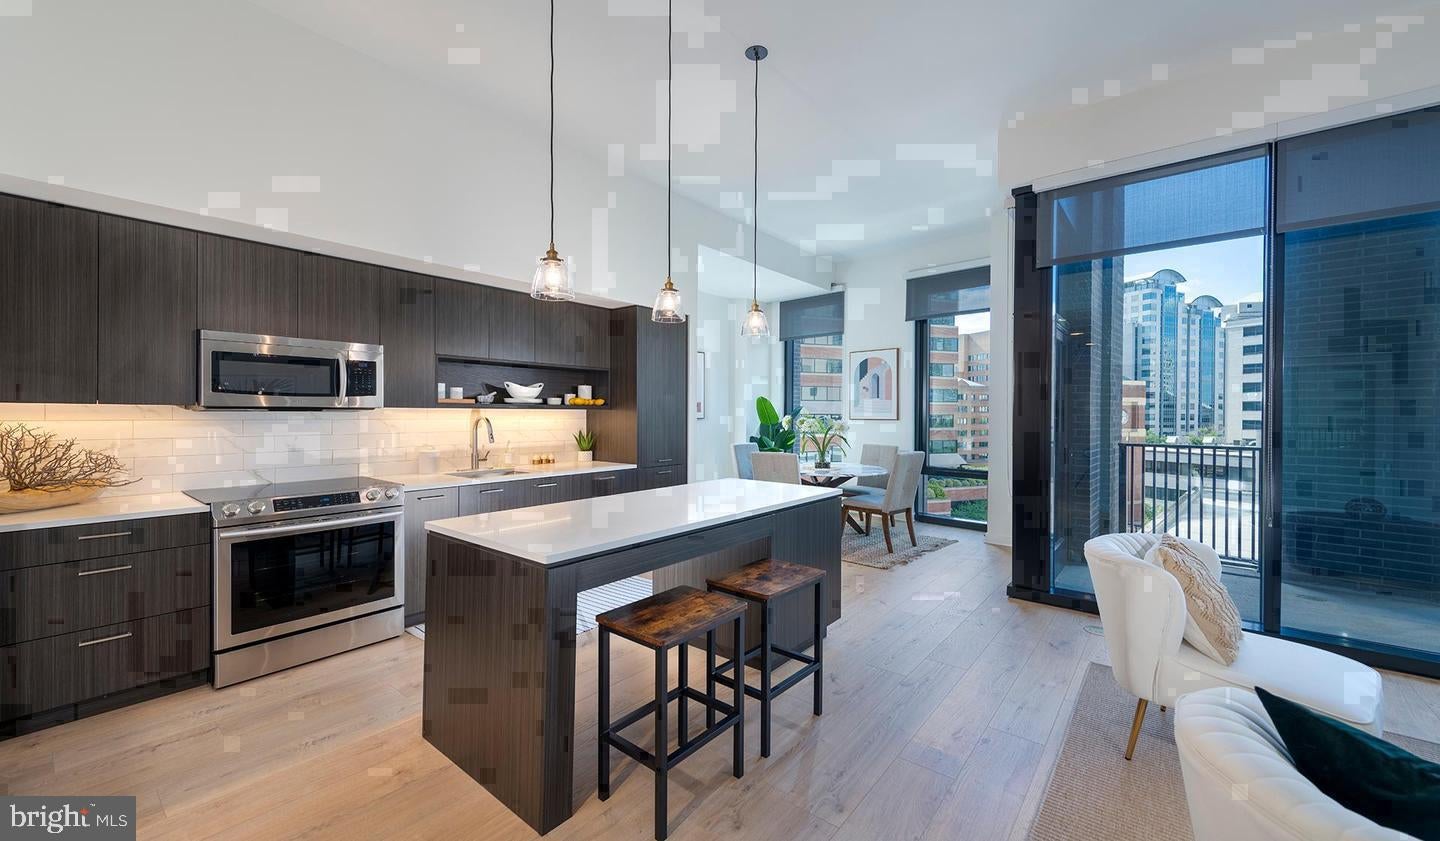
An open kitchen flows into a living room framed by generous windows, and from the moment you cross the threshold of W-2005, the scale of the space announces itself clearly. At 1,330 square feet, this two-bedroom, two-bathroom residence at The Elm offers a sense of proportion that feels rare in the heart of Downtown Bethesda — room to breathe, room to settle, room to actually live.
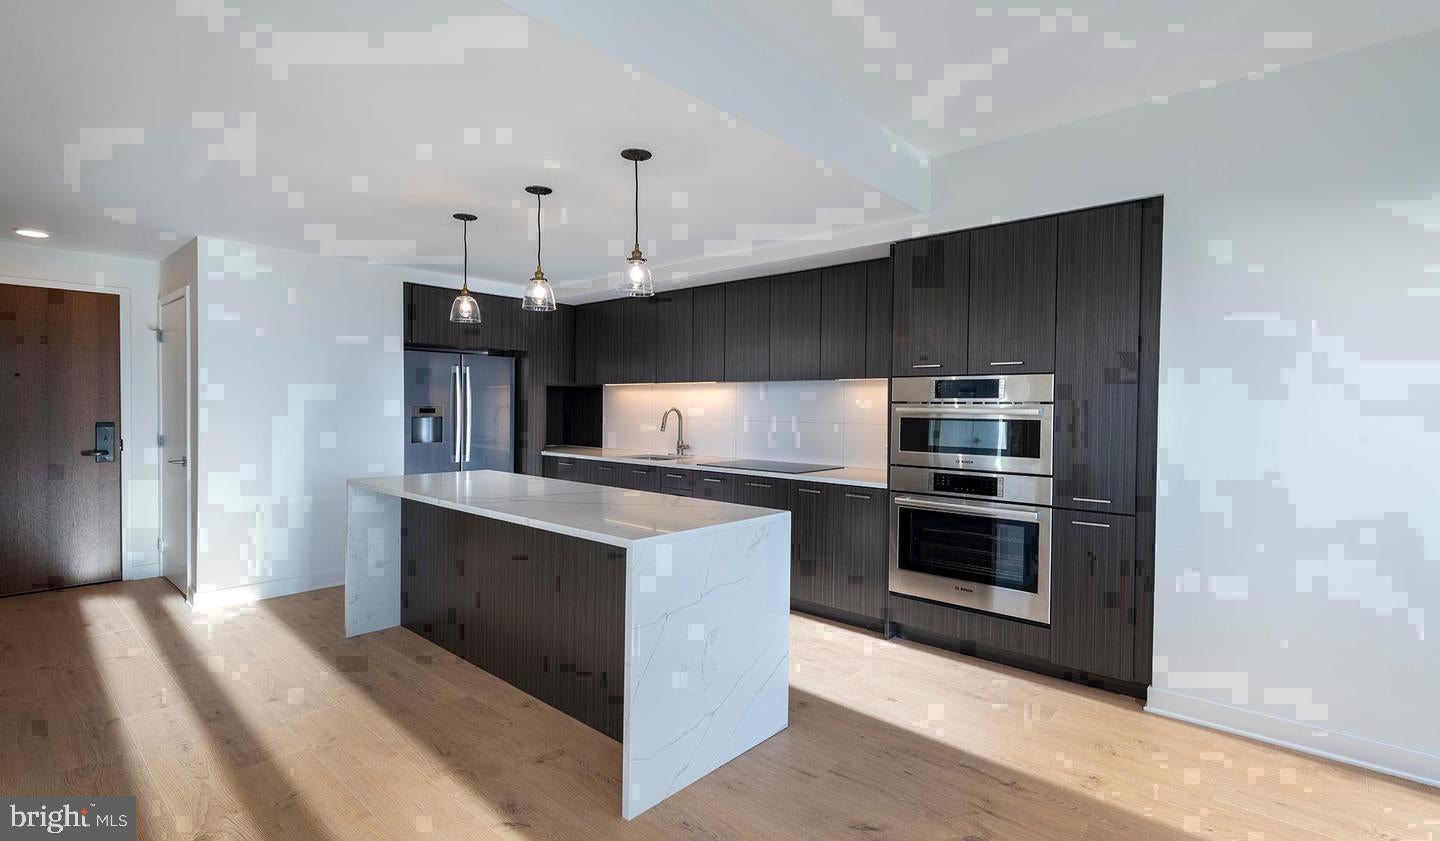
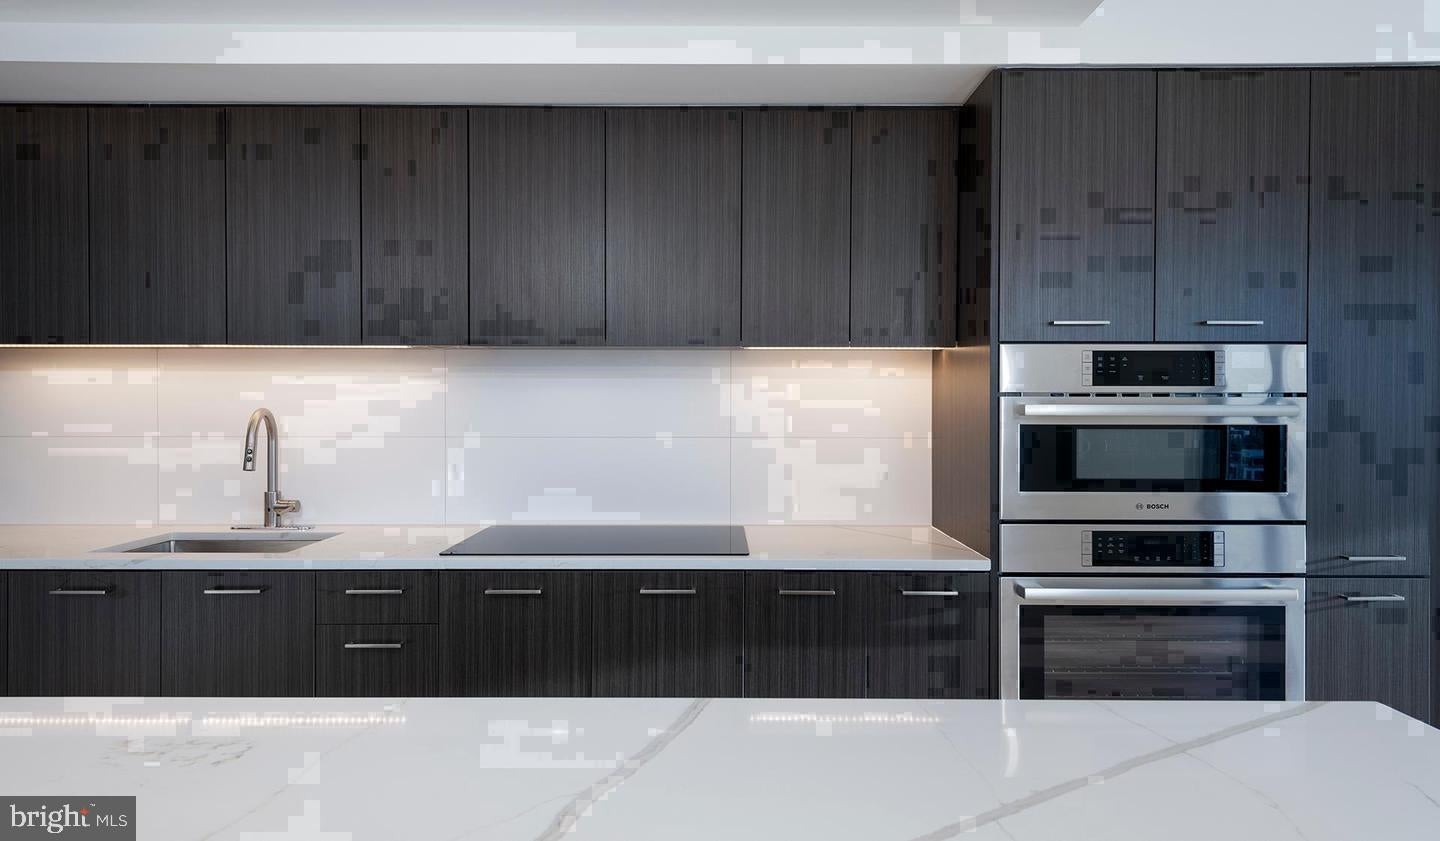
The kitchen is built for the person who uses it. Upgraded countertops stretch across a thoughtful layout, stainless steel appliances line the workspace, and a range hood keeps the air clear while something good is on the stove. A dishwasher, disposal, refrigerator with ice maker, microwave, and self-cleaning oven mean every practical detail has been addressed. Recessed lighting overhead keeps the mood clean and even, and the open floor plan means the cook is never cut off from the conversation happening in the living room.
That living room is the heart of the residence. Ceiling fans move the air quietly, and the open layout encourages you to arrange the space on your own terms rather than working around the room's limitations. The transition between rooms feels intentional — nothing pinched, nothing forced. Both bedrooms include walk-in closets, a detail that quietly transforms daily routines, and an entry-level bedroom configuration adds flexibility for guests or a dedicated home office setup. An in-unit washer and dryer rounds out a home that genuinely functions without compromise.
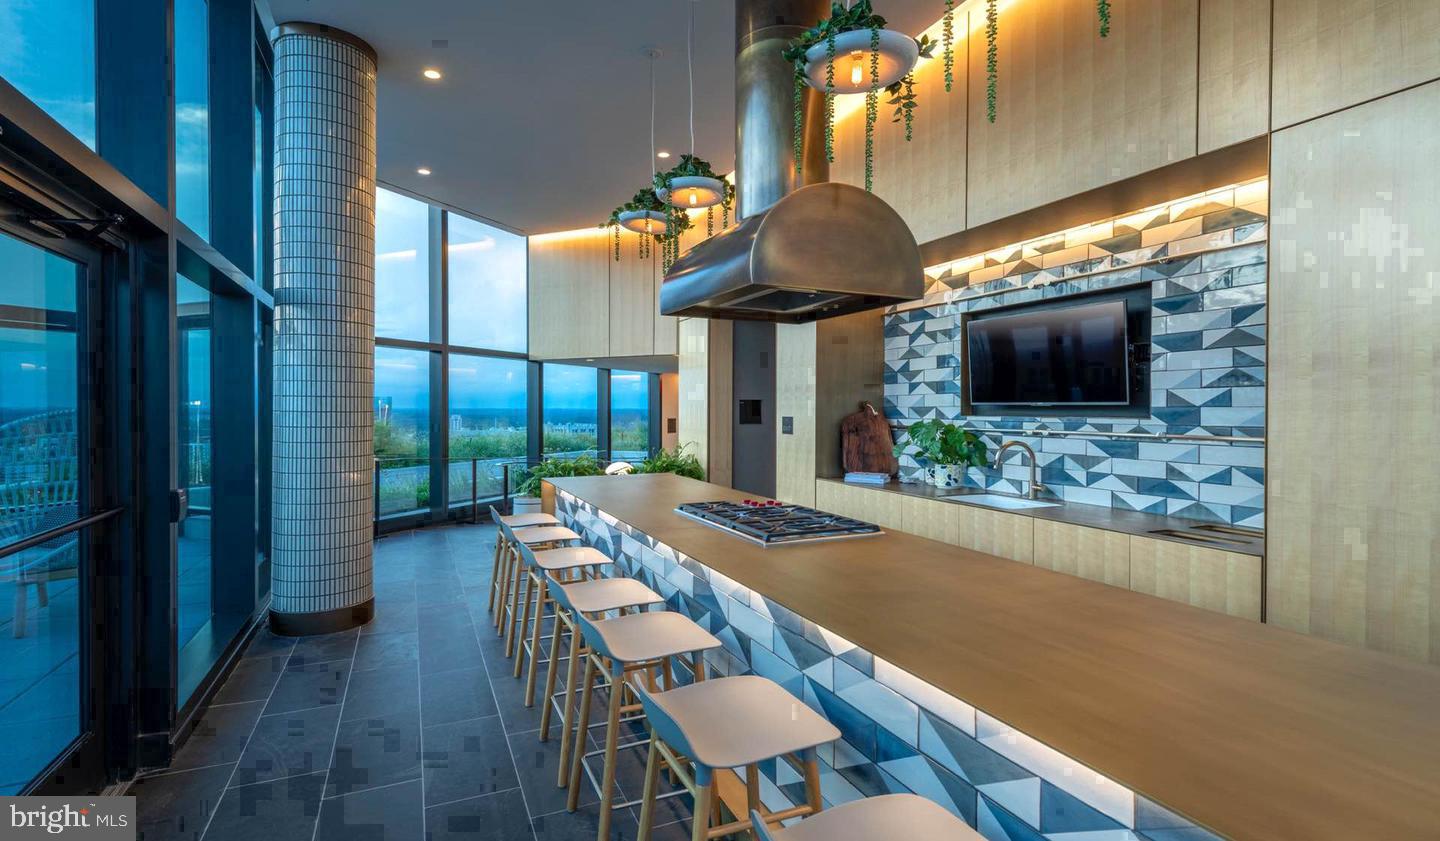
Beyond the front door, the building itself offers a full range of amenities designed around how residents actually spend their time. A fitness center handles the early mornings. A rooftop deck rewards the evenings. A resort-style pool offers a retreat without leaving the property, and a dog park means four-legged residents are genuinely accommodated — cats and dogs both welcomed with a deposit on file. A clubhouse, game room, and meeting room offer options for socializing or focusing, depending on the day. Concierge service, gated access, security, and elevator service provide a layer of everyday ease. Parking is available in the garage on-site, and a picnic area fills out the outdoor offerings.
Outside, Bethesda Row puts some of the region's best dining, retail, and everyday conveniences within a short walk. This is a neighborhood that has long attracted people who want proximity to everything without the frenetic pace of downtown D.C. — and the area around Elm Street continues to reward that instinct. The energy here is settled but alive, with established favorites alongside newer arrivals that reflect the ongoing investment in the corridor. The Metro is close, the trail access is genuine, and the walkability score reflects a location that earns it.
Life at W-2005 settles into a rhythm quickly. Coffee at home in a kitchen that handles the task with ease, evenings on the roof deck watching the city wind down, weekends that unspool at whatever pace suits you. This is what it looks like when a well-located, well-designed residence in a full-amenity building simply gets it right. Pricing and availability subject to change on a daily basis. Photos are of model units. Parking may be available subject to availability and may be an additional fee.
Save
Ask
Tour
Hide
Share
Listing Snapshot
Price
$5,518
Days On Site
4 Days
Bedrooms
2
Inside Area (SqFt)
1,330 sqft
Total Baths
2
Full Baths
2
Partial Baths
N/A
Lot Size
N/A
Year Built
2022
MLS® Number
MDMC2258246
Status
Active
Property Tax
N/A
HOA/Condo/Coop Fees
N/A
Sq Ft Source
Estimated
Friends & Family
React
Comment
Invite
No Comments Yet
Did you know? You can invite friends and family to your search. They can join your search, rate and discuss listings with you.
Recent Activity
11 hours ago
Listing updated with changes from the MLS®
4 days ago
Listing first seen on site
General Features
Attached Garage
Yes
Available on
2026-09-30
Garage
Yes
Garage Spaces
2
Levels
One
Parking
Garage Door OpenerOff StreetLeasedPermit RequiredGarageAssignedCommunity StructureAttached
Electric RangeElectric OvenCooktopWasherDishwasherDisposalDryerFreezerMicrowaveRefrigeratorStainless Steel Appliance(s)Range HoodENERGY STAR Qualified Appliances



Did you know? You can invite friends and family to your search. They can join your search, rate and discuss listings with you.