Please schedule all appointments to tour this property with your real estate agent. Private showings unavailable.
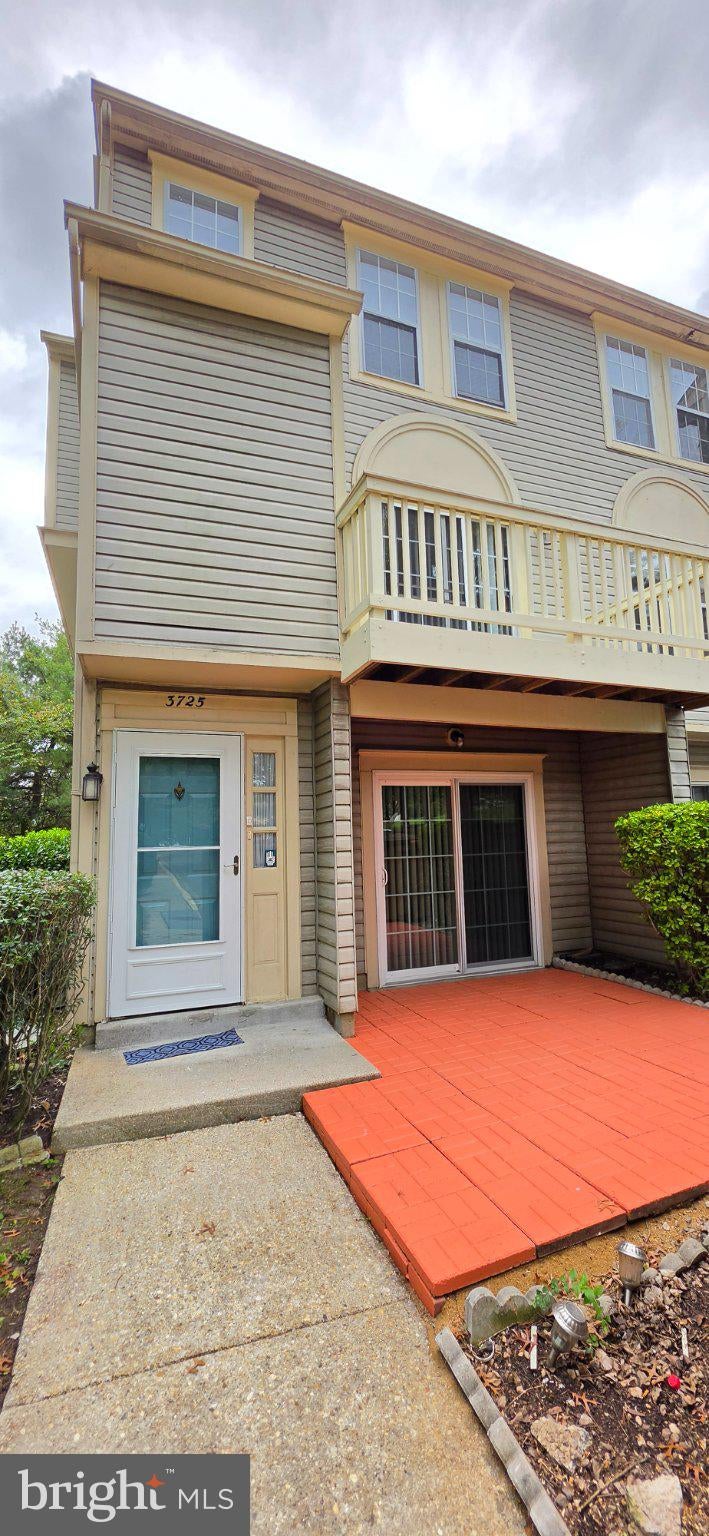
Welcome to this lovely, move-in ready end-unit townhome in the popular Townes of Gloucester subdivision!
Main & Entry Levels
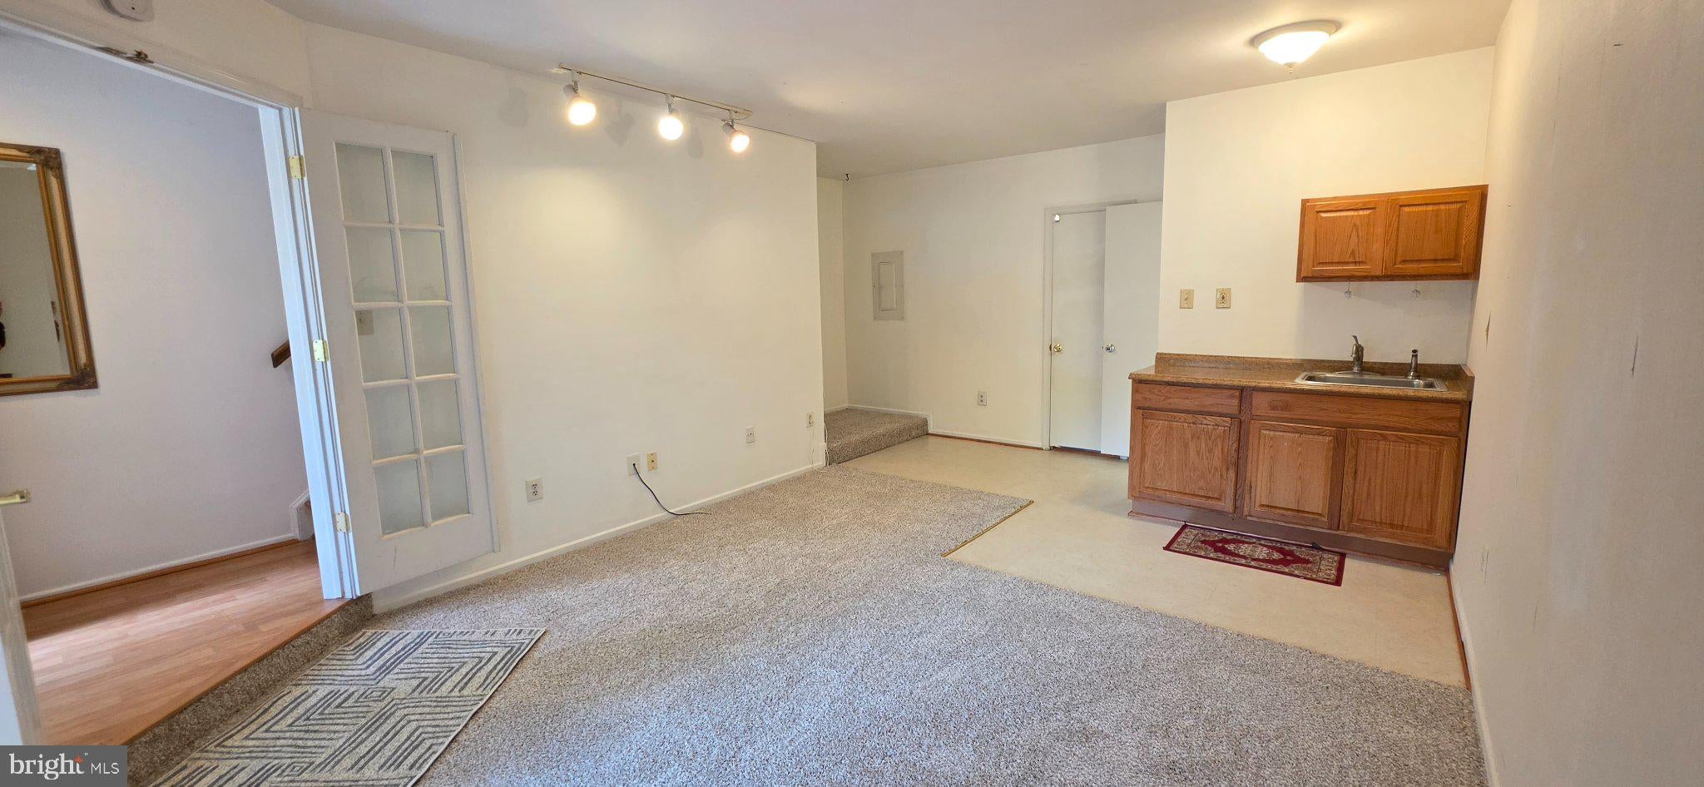
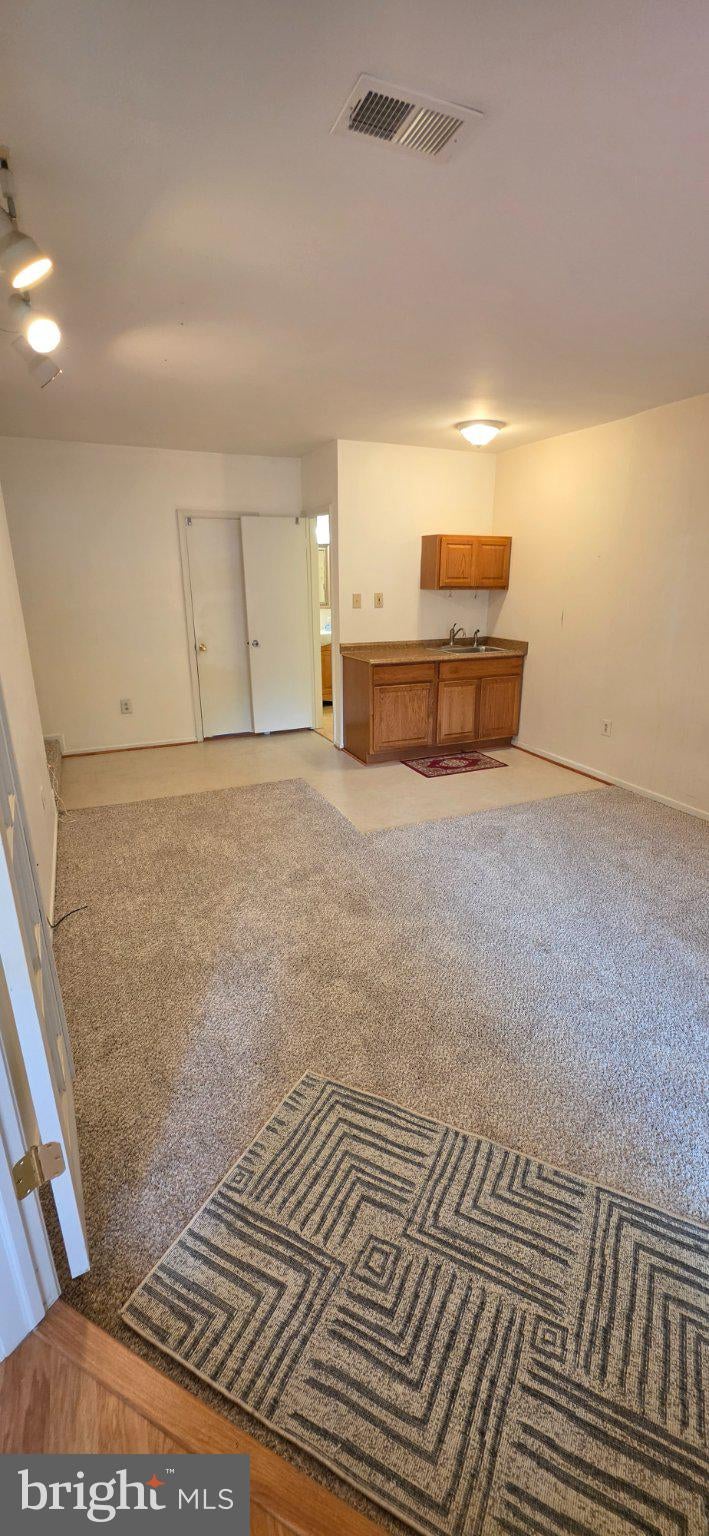
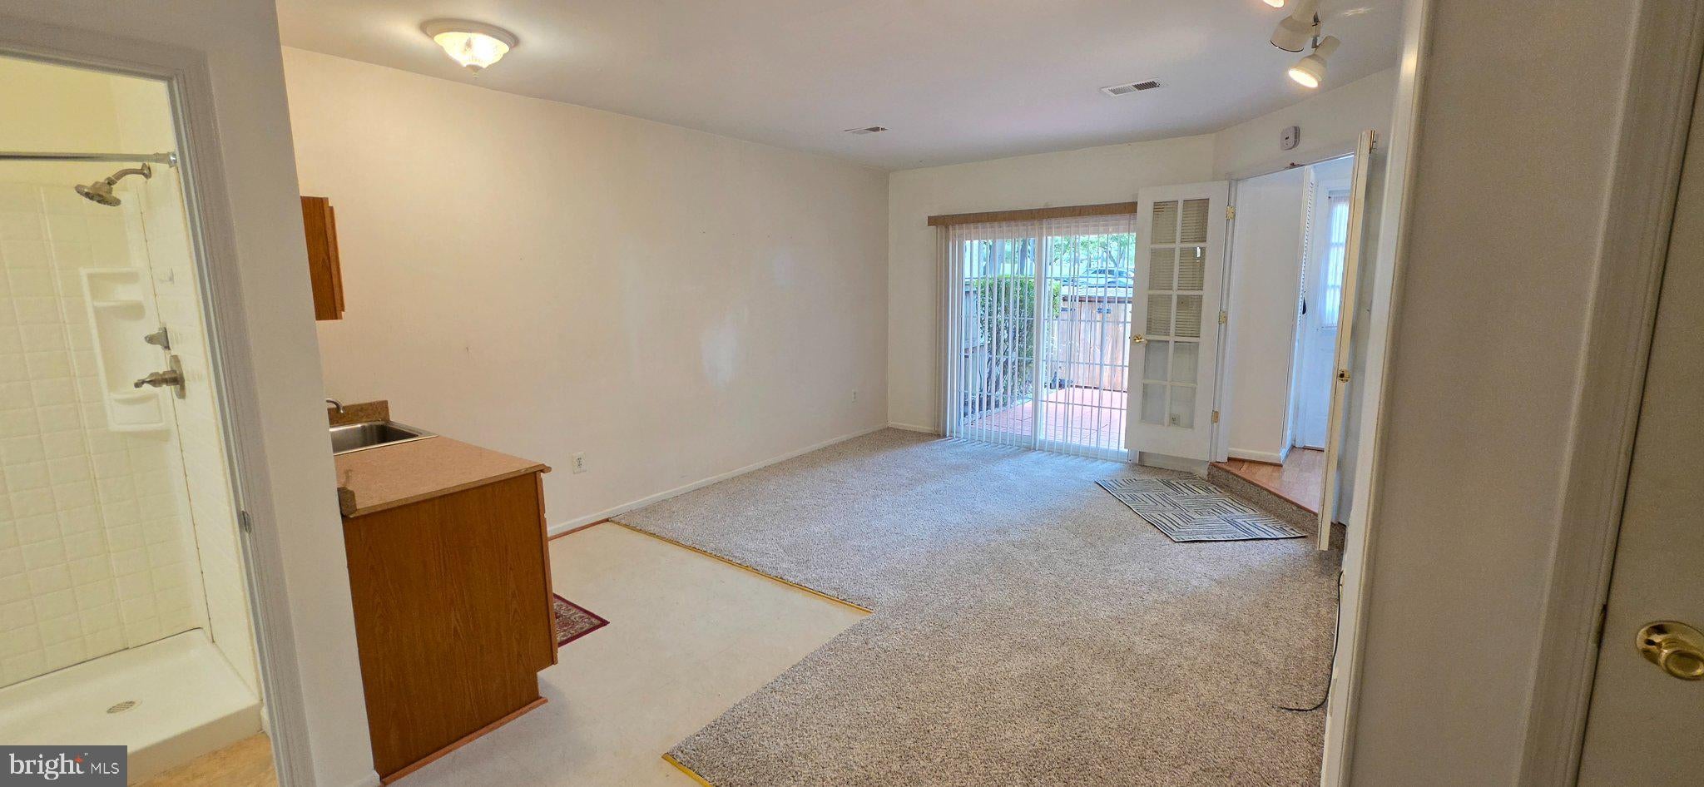
The flexible entry level features a large living space complete with a full en-suite bathroom and a convenient kitchenette with sink and cabinet storage—perfect for a guest suite, home office, or extra living area. Up the newly installed wooden staircase, the main level opens to a light-filled living area featuring gleaming hardwood floors. The practical, spacious kitchen offers a new refrigerator, newer stainless stove/oven, dinette seating space, and ample counter and cabinet storage. A convenient powder room is also located off the main living area.
Upper Level
Another hardwood staircase leads to the upper level, where you'll find a custom built-in cabinet display in the hallway. The spacious primary bedroom features newer carpet, dual closets, a ceiling fan, and its own private en-suite bathroom. Two additional bedrooms—each with newer carpet, ceiling fans, and generous closet space—share a well-appointed full hall bathroom.
Outdoor & Location
Enjoy outdoor relaxing on the private brick patio, which includes a small storage area for lawn tools or trash bins. Ideally located near public transportation, shopping, dining, entertainment, Giant, and Sprouts Farmers Market!
Application: $45 application fee per adult (online applications only).
Policies: No smoking allowed inside the home. No pets
Save
Ask
Tour
Hide
Share
Listing Snapshot
Price
$2,350
Days On Site
22 Days
Bedrooms
4
Inside Area (SqFt)
1,738 sqft
Total Baths
4
Full Baths
3
Partial Baths
1
Lot Size
0.04 Acres
Year Built
1983
MLS Number
MDMC2258252
Status
Active Under Contract
Property Tax
N/A
HOA/Condo/Coop Fees
N/A
Sq Ft Source
Assessor
Friends & Family
React
Invite
Recent Activity
yesterday
Status changed to Active Under Contract
yesterday
Listing updated with changes from the MLS
2 weeks ago
Price changed to $2,350
3 weeks ago
Listing first seen on site
General Features
Acres
0.04
Available on
2026-10-01
Cross Street
Wexhall
Foundation
Slab
Levels
Three Or More
Parking
AssignedParking Lot
Parking Spaces
1
Pets
No
Property Sub Type
Townhouse
Sewer
Public Sewer
SqFt Above
1738
SqFt Total
1738
Style
Back-to-Back
Utilities
Cable AvailablePhone Connected
Water Source
Public
Zoning
RESIDENTIAL
Interior Features
Appliances
Electric RangeElectric OvenElectric Water HeaterDishwasherDisposalDryerExhaust FanRange HoodRefrigeratorStainless Steel Appliance(s)Washer
Cooling
Central AirCeiling Fan(s)Electric
Flooring
LaminateCarpetHardwoodVinylCeramic Tile
Furnished
Unfurnished
Heating
Exhaust FanElectricForced Air
Interior
Eat-in KitchenCeiling Fan(s)Walk-In Closet(s)Built-in FeaturesSoaking Tub
Laundry Features
Main Level
Main Level Bedrooms
4
Window Features
Storm Window(s)
Save
Ask
Tour
Hide
Share
Exterior Features
Construction Details
Shingle Siding
Pool Features
Community
Roof
Composition
Windows/Doors
Storm Window(s)
Community Features
Community Features
Pool
School District
MONTGOMERY COUNTY PUBLIC SCHOOLS
Schools
School District
MONTGOMERY COUNTY PUBLIC SCHOOLS
Elementary School
Unknown
Middle School
Unknown
High School
Unknown
Listing courtesy of Long & Foster Real Estate, Inc.