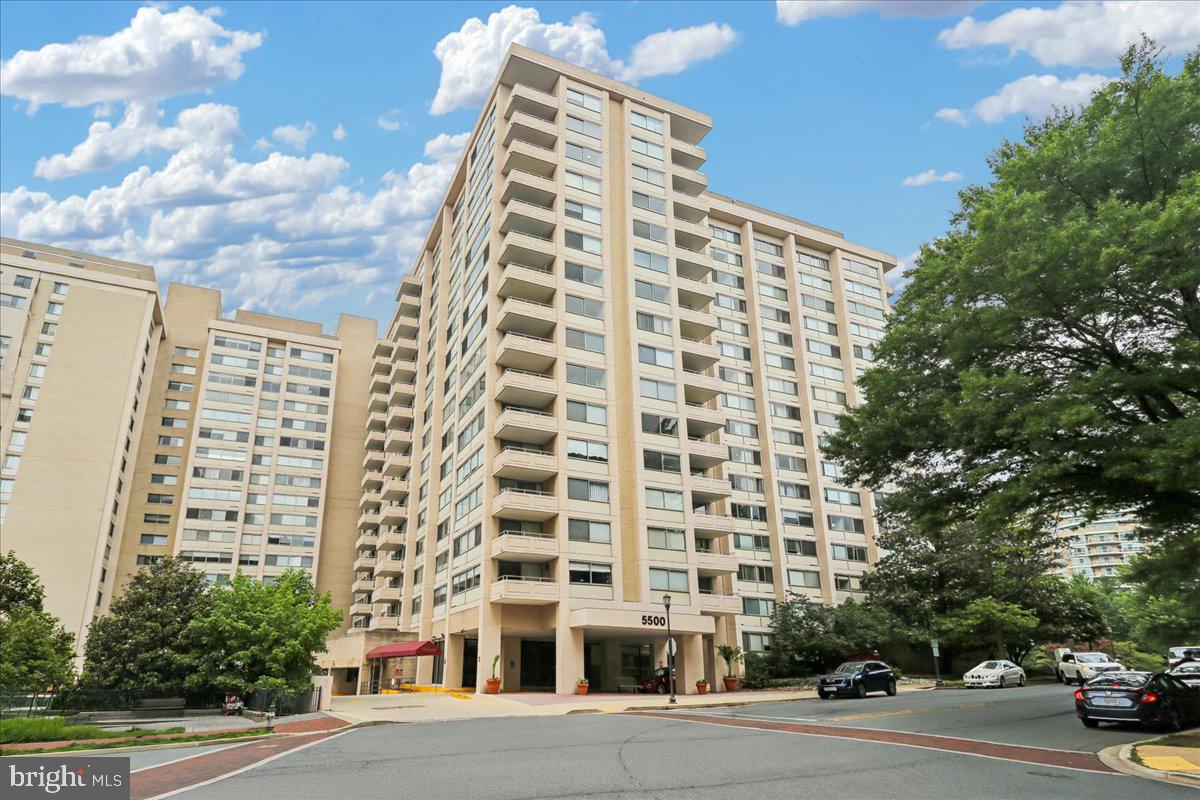
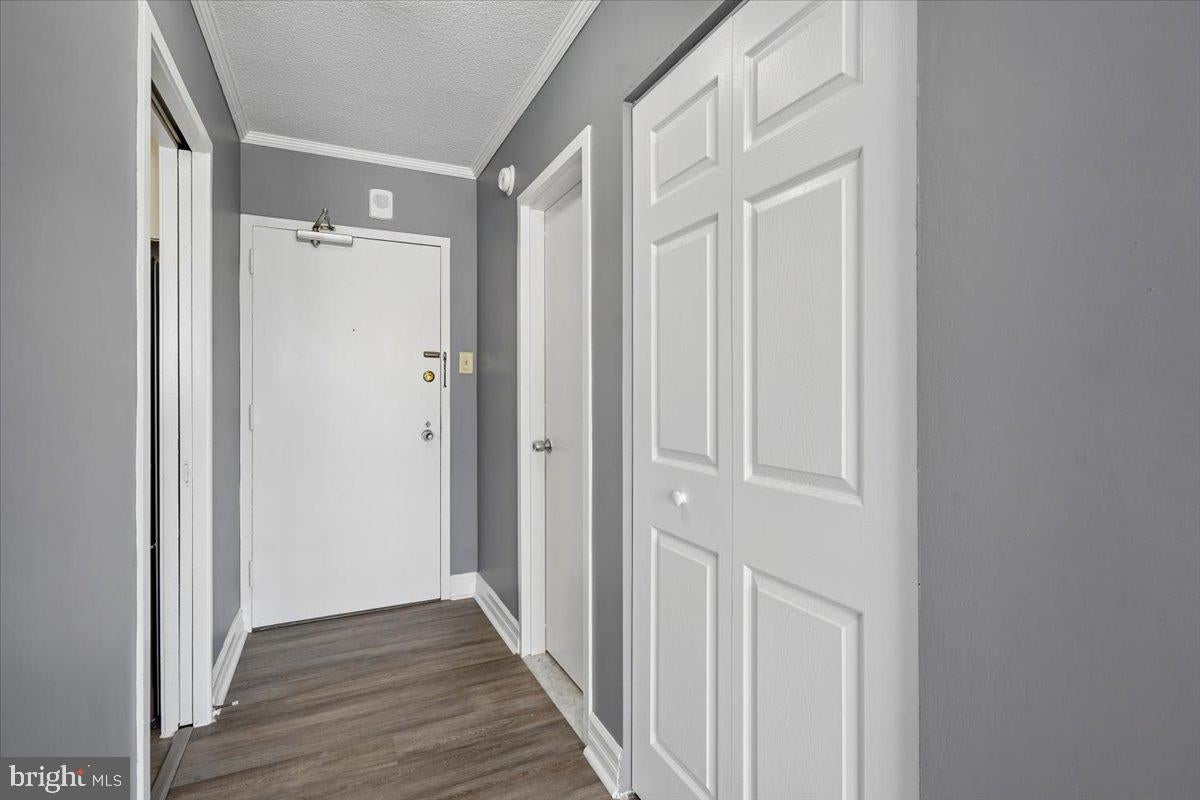
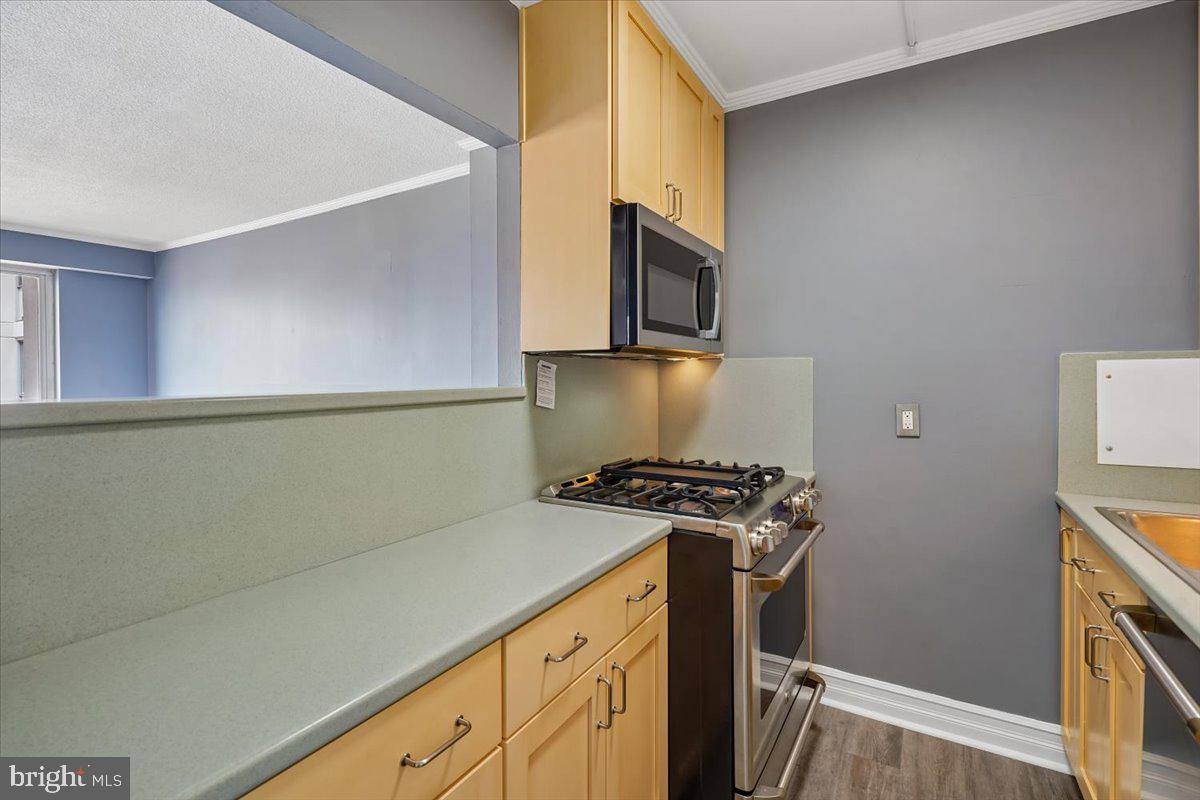
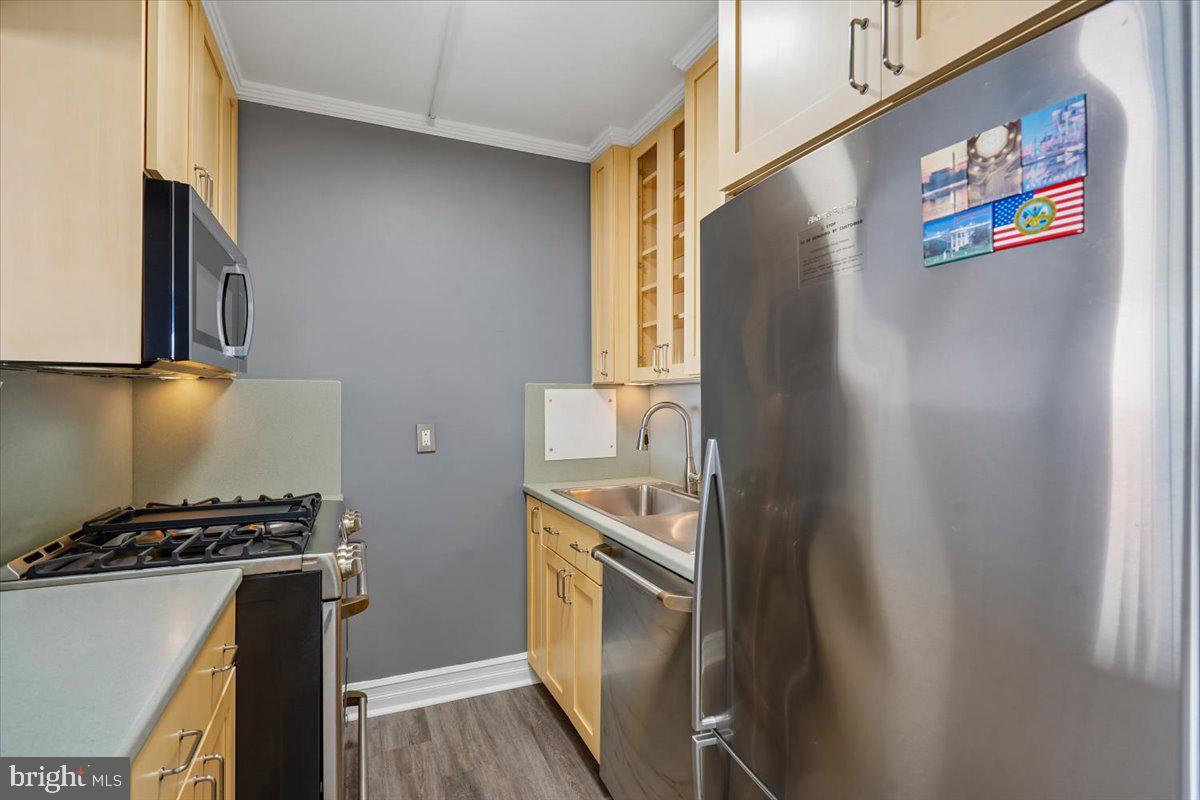
Experience the best of Friendship Heights in this beautifully updated studio at the iconic Willoughby Condominium. Perfectly refreshed and glowing with natural light, this unit offers a seamless move-in experience with brand-new LVP flooring, crisp paint throughout, and a modern electric panel. The kitchen is equipped with a suite of new appliances, and thoughtful upgrades extend to the bathroom and kitchen with a new toilet, faucet, and disposal already installed. Be sure to take a moment to enjoy the sweeping views from the large windows!
A dedicated garage parking space (#314 on level G4) conveys with the unit, and a second space (#376 on level G4) is available for separate purchase—a rare find for city living. The monthly condo fee is truly all-inclusive, covering all utilities for a simplified lifestyle.
The Willoughby is renowned for its full-service amenities. Residents enjoy a 24-hour concierge, a well-equipped fitness center, and a spectacular rooftop pool and sundeck offering breathtaking views. The building also features a library, party room, a convenient on-site market, and laundry facilities on every floor.
Located in the vibrant heart of Friendship Heights, this home is a commuter's dream with the Metro Red Line just moments away and a dedicated shuttle service for easy access to transit and retail. Enjoy being surrounded by premier shopping and dining, including Whole Foods, Trader Joe’s, and Bloomingdale’s. With nearby parks, trails, and local recreation just around the corner, this studio offers the perfect blend of convenience and style
Save
Ask
Tour
Hide
Share
Listing Snapshot
Price
$224,500
Days On Site
2 Days
Bedrooms
N/A
Inside Area (SqFt)
511 sqft
Total Baths
1
Full Baths
1
Partial Baths
N/A
Lot Size
N/A
Year Built
1968
MLS® Number
MDMC2258268
Status
Active
Property Tax
$2,543
HOA/Condo/Coop Fees
$621.91 monthly
Sq Ft Source
Assessor
Friends & Family
React
Invite
Recent Activity
2 days ago
Listing updated with changes from the MLS®
2 days ago
Listing first seen on site
General Features
Garage
Yes
Garage Spaces
1
Levels
One
Parking
GarageAssignedBasementCommunity Structure
Parking Spaces
1
Pets
No
Property Sub Type
Condominium
Sewer
Public Sewer
Special Circumstances
Standard
SqFt Above
511
SqFt Total
511
Style
Contemporary
Water Source
Public
Zoning
RES
Interior Features
Appliances
Gas RangeGas OvenGas Water HeaterDishwasherDisposalRefrigeratorStainless Steel Appliance(s)Microwave