MAJOR 2025 UPDATES, CHARMING FARMHOUSE STYLE & SPECIAL BUYER FINANCING OPPORTUNITY!
Why settle for a home that needs updating when you can move into one where so many of the big improvements have already been done? Welcome to this beautifully maintained 3-bedroom, 1.5-bath home in the desirable Edinburgh community, where modern updates, inviting living spaces, and outdoor charm come together to create a place you'll love calling home.
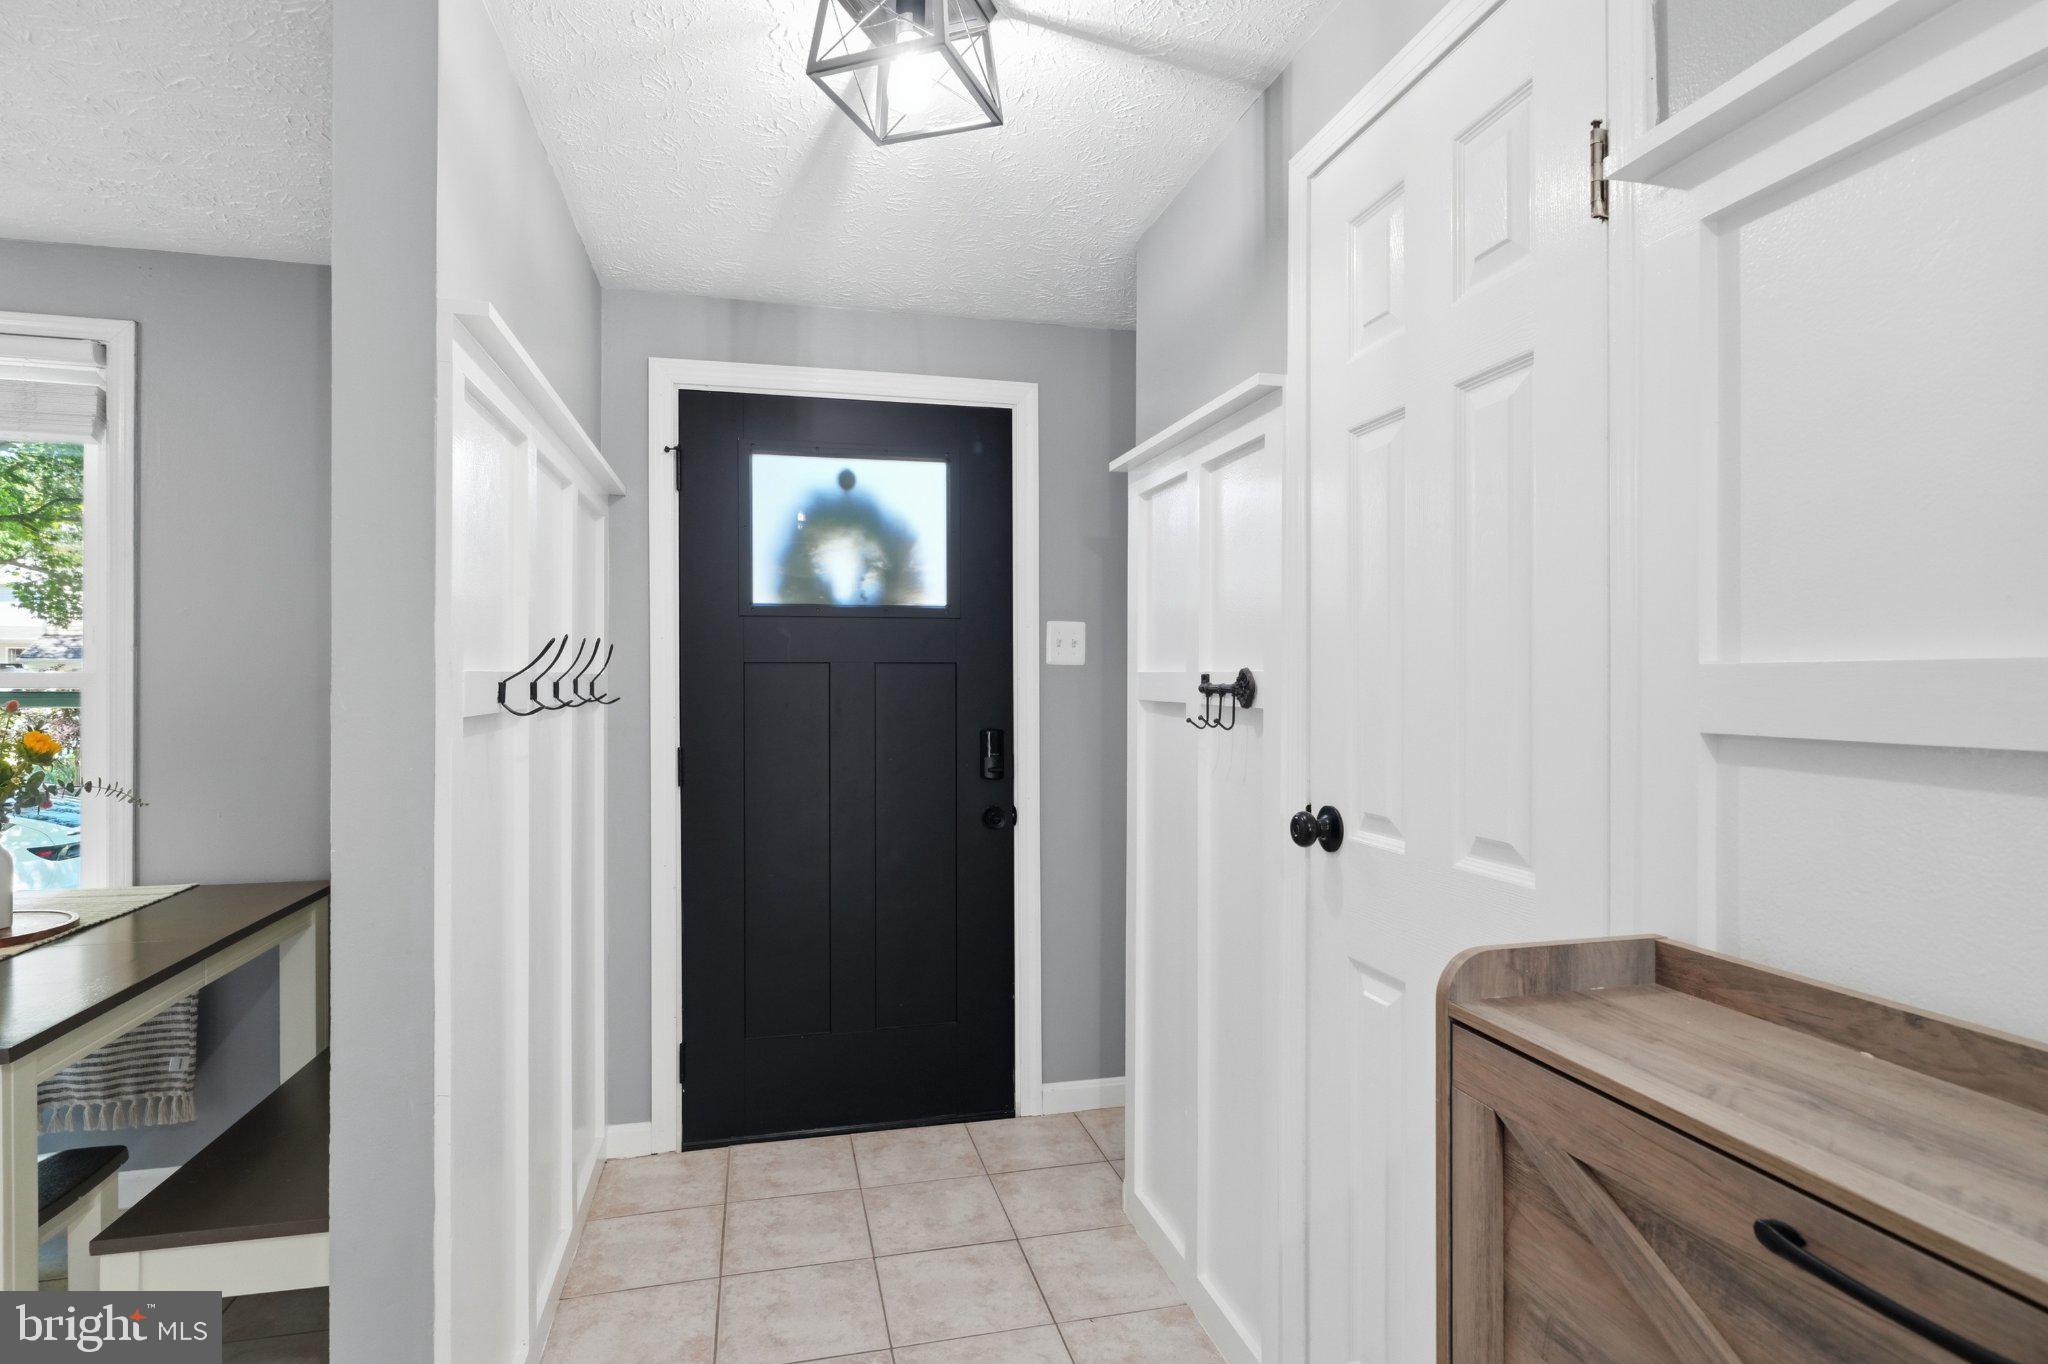
NEW ROOF, NEW WINDOWS, NEW EXTERIOR DOORS - ALL COMPLETED IN 2025! These significant improvements, along with updated lighting, bathroom vanities, hardware, and fresh finishing touches throughout, means you can spend more time enjoying your home and less time tackling projects.
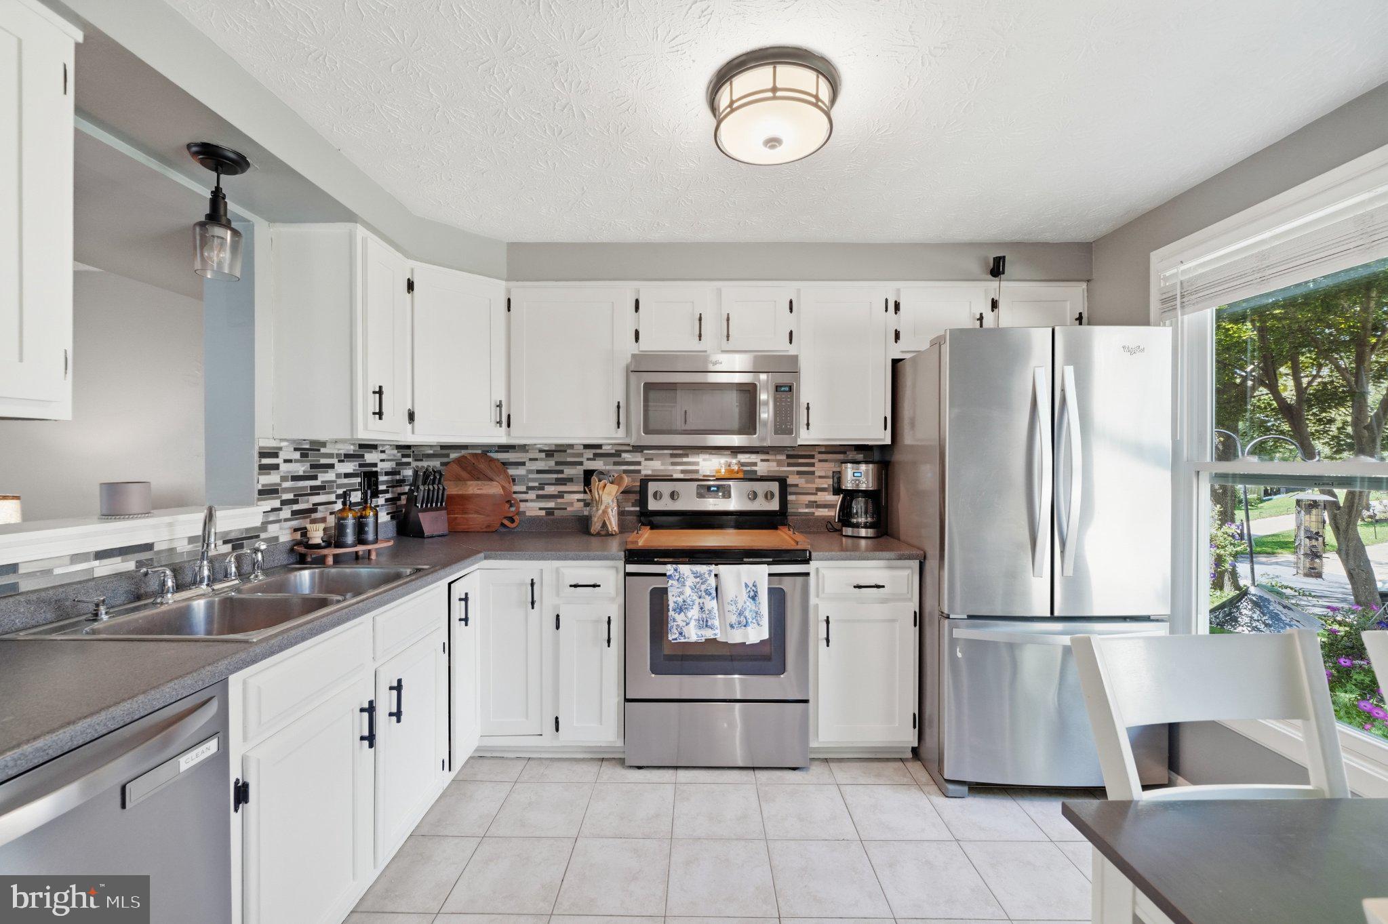
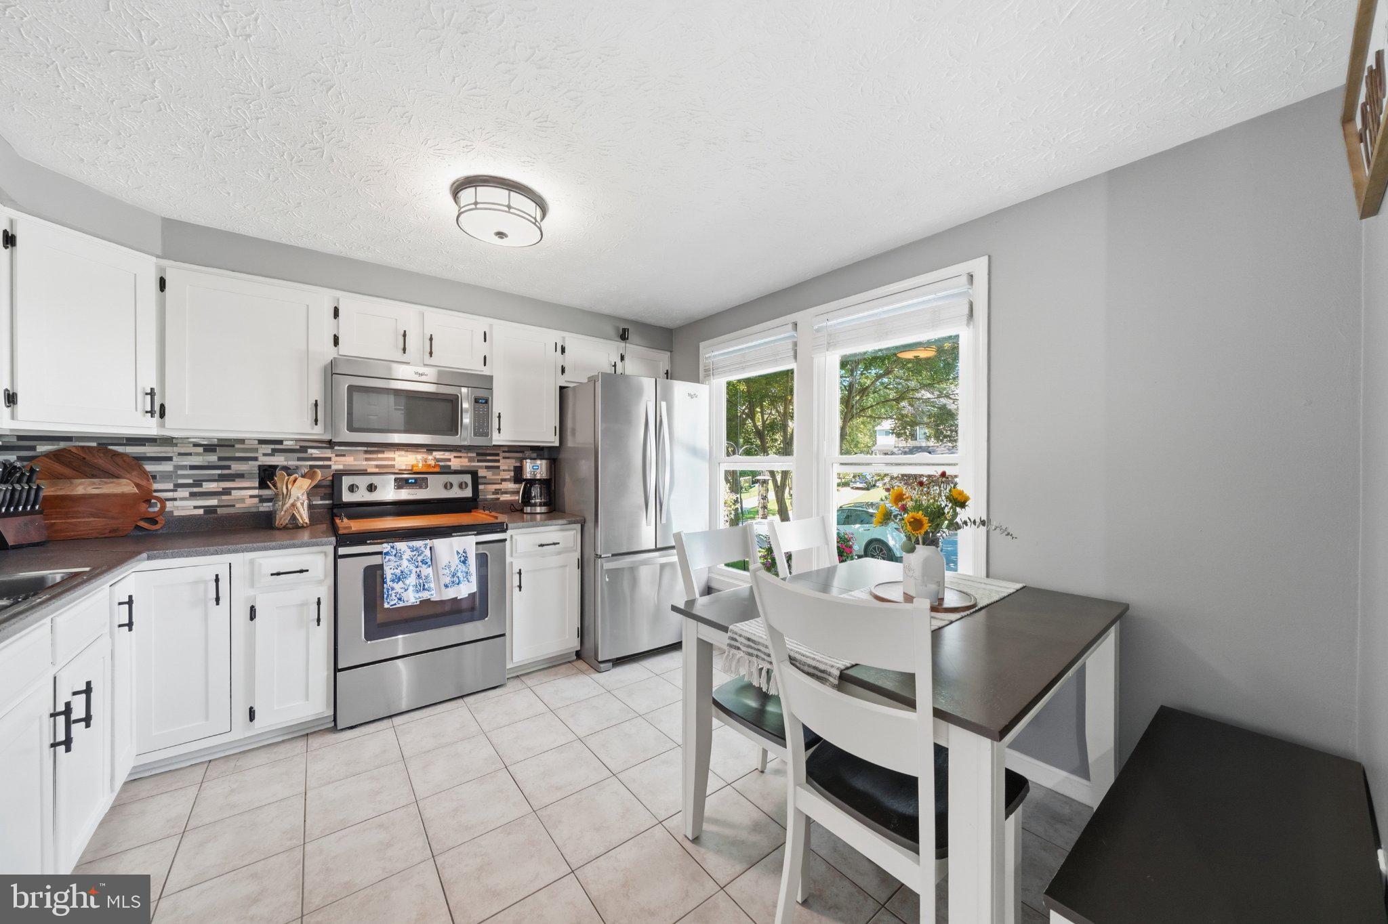
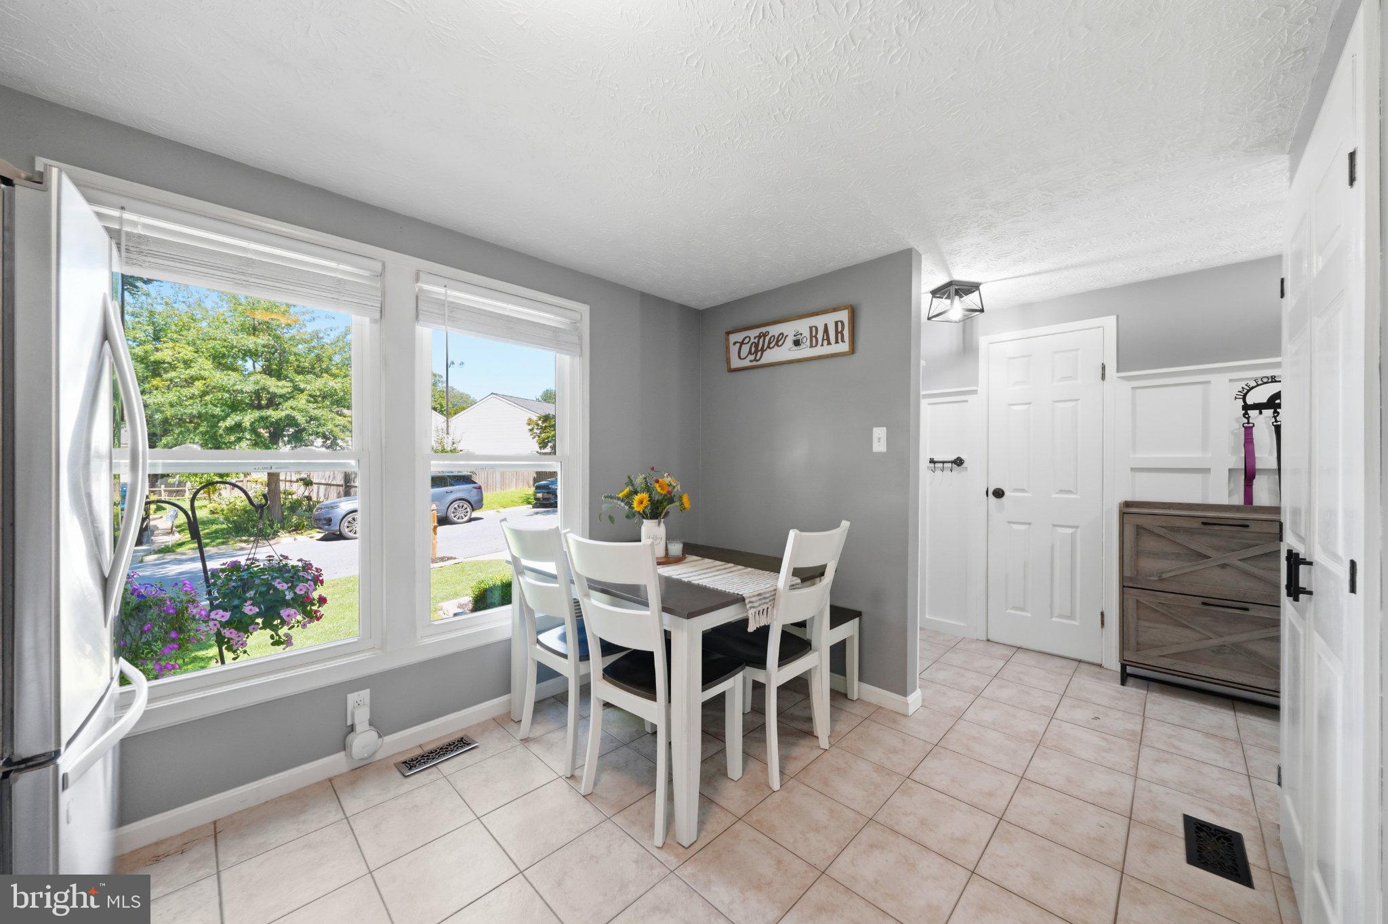
Step inside and discover a bright, welcoming interior. The spacious main-level living room offers plenty of room to relax, entertain, and make lasting memories. The beautifully updated eat-in kitchen features new white cabinetry, stainless steel appliances, stylish backsplash, and abundant natural light. Imagine enjoying your morning coffee beside the large windows overlooking the front yard!
Upstairs, you'll find three comfortable bedrooms, including a primary bedroom with a walk-in closet, along with an updated full bathroom featuring LVP flooring, a new vanity, and a newer shower door. A conveniently located half bath completes the main level.
NEED MORE SPACE? YOU'VE GOT OPTIONS! The partially finished walkout basement provides valuable additional space, perfect for a home office, rec room, fitness area, or entertainment space. A dedicated laundry area and generous storage room add everyday convenience. Even better, the storage area includes a ROUGH-IN FOR A POTENTIAL SECOND FULL BATHROOM, offering exciting possibilities for future customization.
And the charm doesn't stop inside! Step outdoors to your own inviting retreat, featuring beautifully landscaped front and rear yards, a patio for outdoor dining, a cozy fire pit area for gathering with friends, and a specially designed fenced area for your four-legged family members. There's even room for gardening, outdoor activities, or simply relaxing and enjoying the fresh air.
Your private driveway has parking for 2 vehicles, with street parking allowed if needed. Neighborhood amenities including a community pool, playground, and tennis courts are just around the corner.
AN EXTRA INCENTIVE TO MAKE YOUR MOVE EASIER! The seller is offering buyers the opportunity to receive closing-cost assistance OR a special financing incentive, a 2-1 temporary interest rate buydown through Prosperity Home Mortgage, subject to buyer qualification and lender terms.
A home with major recent improvements, flexible living space, inviting outdoor areas, and potential financing savings - all in one package! Schedule your private showing and discover everything this Edinburgh home has to offer!
Save
Ask
Tour
Hide
Share
Listing Snapshot
Price
$465,500
Days On Site
44 Days
Bedrooms
3
Inside Area (SqFt)
1,380 sqft
Total Baths
2
Full Baths
1
Partial Baths
1
Lot Size
0.14 Acres
Year Built
1988
MLS Number
MDMC2258322
Status
Active
Property Tax
$4,510
HOA/Condo/Coop Fees
$80 monthly
Sq Ft Source
Estimated
Friends & Family
React
Invite
Recent Activity
yesterday
Price changed to $465,500
yesterday
Listing updated with changes from the MLS
a month ago
Listing first seen on site
General Features
Acres
0.14
Foundation
Block
Levels
Three Or More
Parking
ConcreteOff StreetDriveway
Parking Spaces
2
Pets
Yes
Property Sub Type
Single Family Residence
Security
Smoke Detector(s)
Sewer
Septic TankPublic Sewer
Special Circumstances
Standard
SqFt Above
1080
SqFt Below
300
SqFt Total
1620
Style
Colonial
Water Source
Public
Zoning
R60
Interior Features
Appliances
Electric RangeElectric OvenElectric Water HeaterDishwasherDisposalDryerExhaust FanRefrigeratorStainless Steel Appliance(s)WasherWater HeaterMicrowave