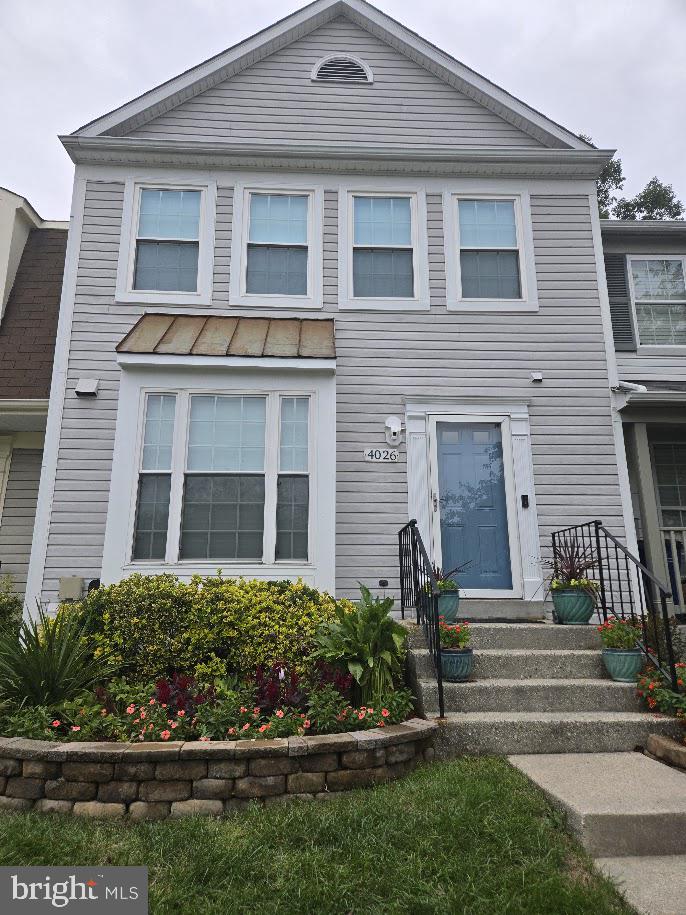
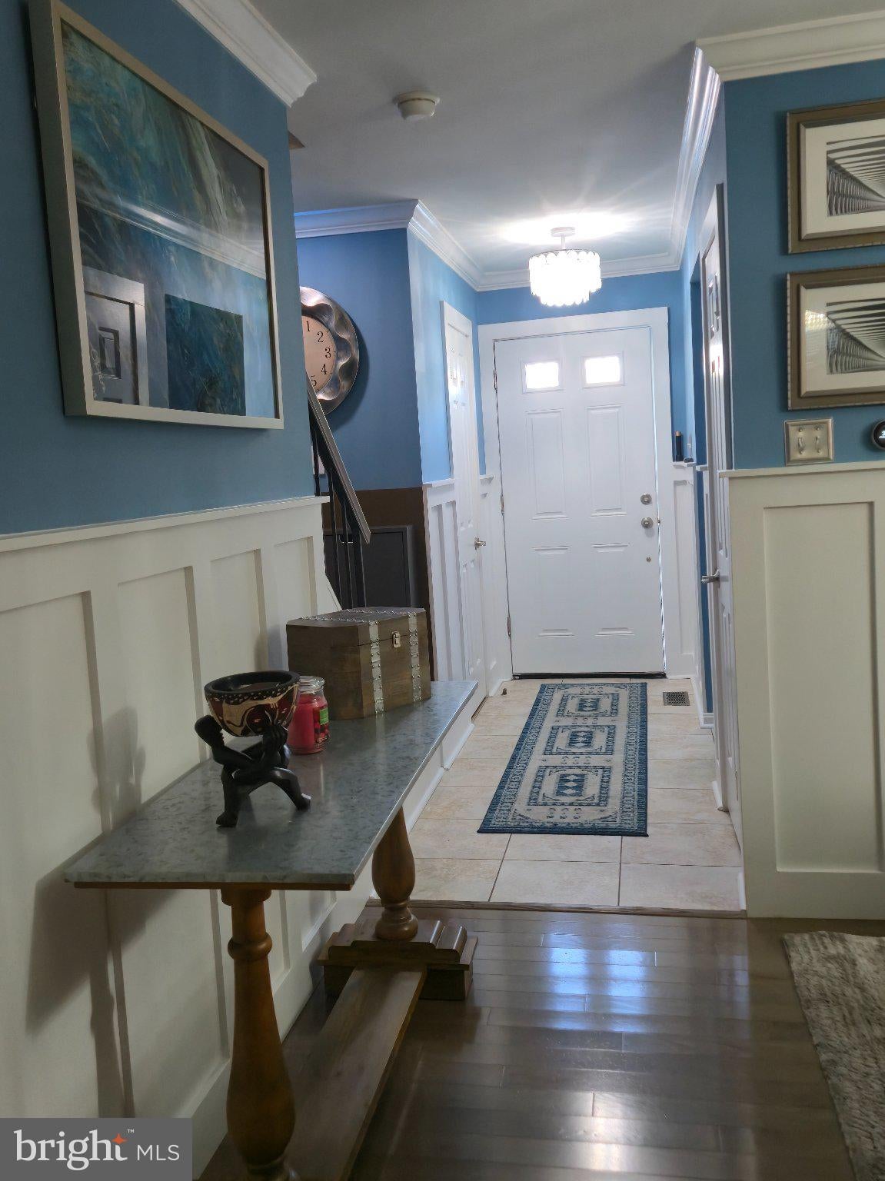
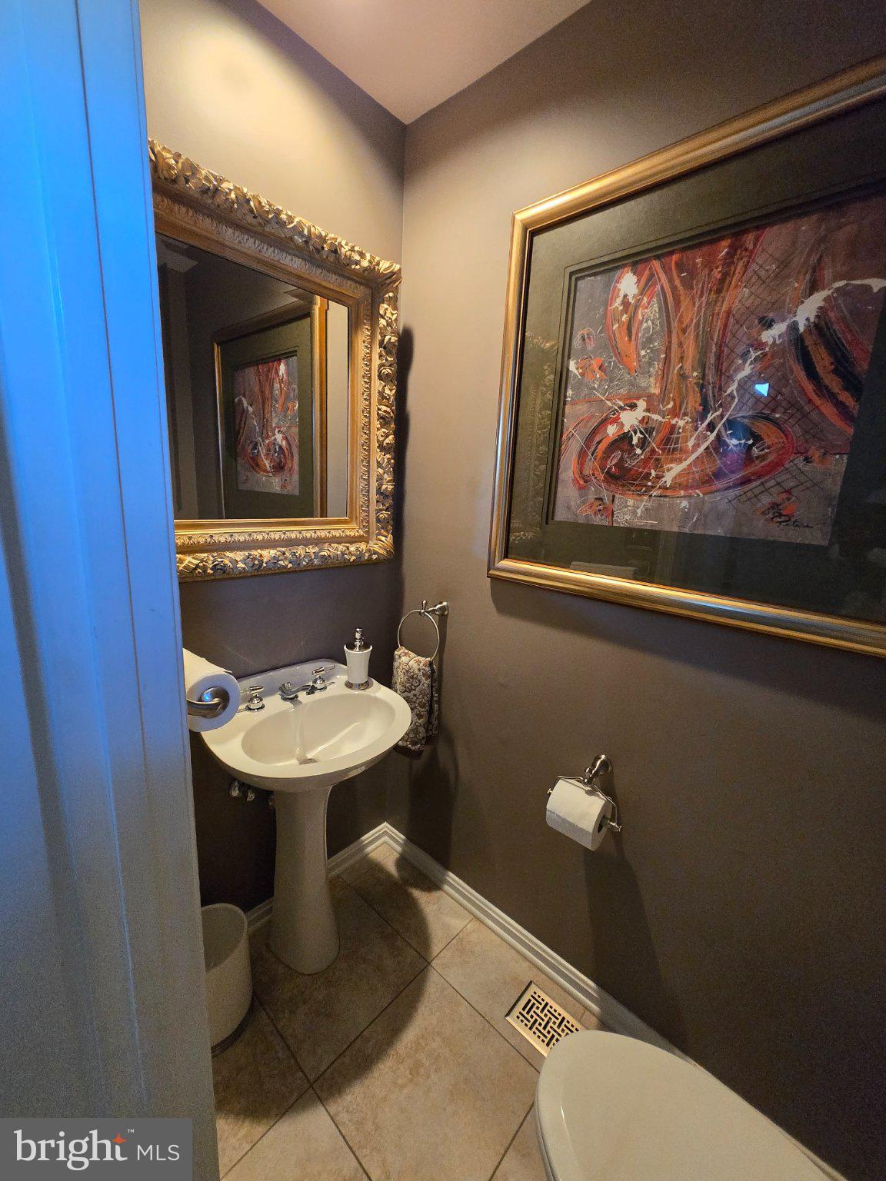
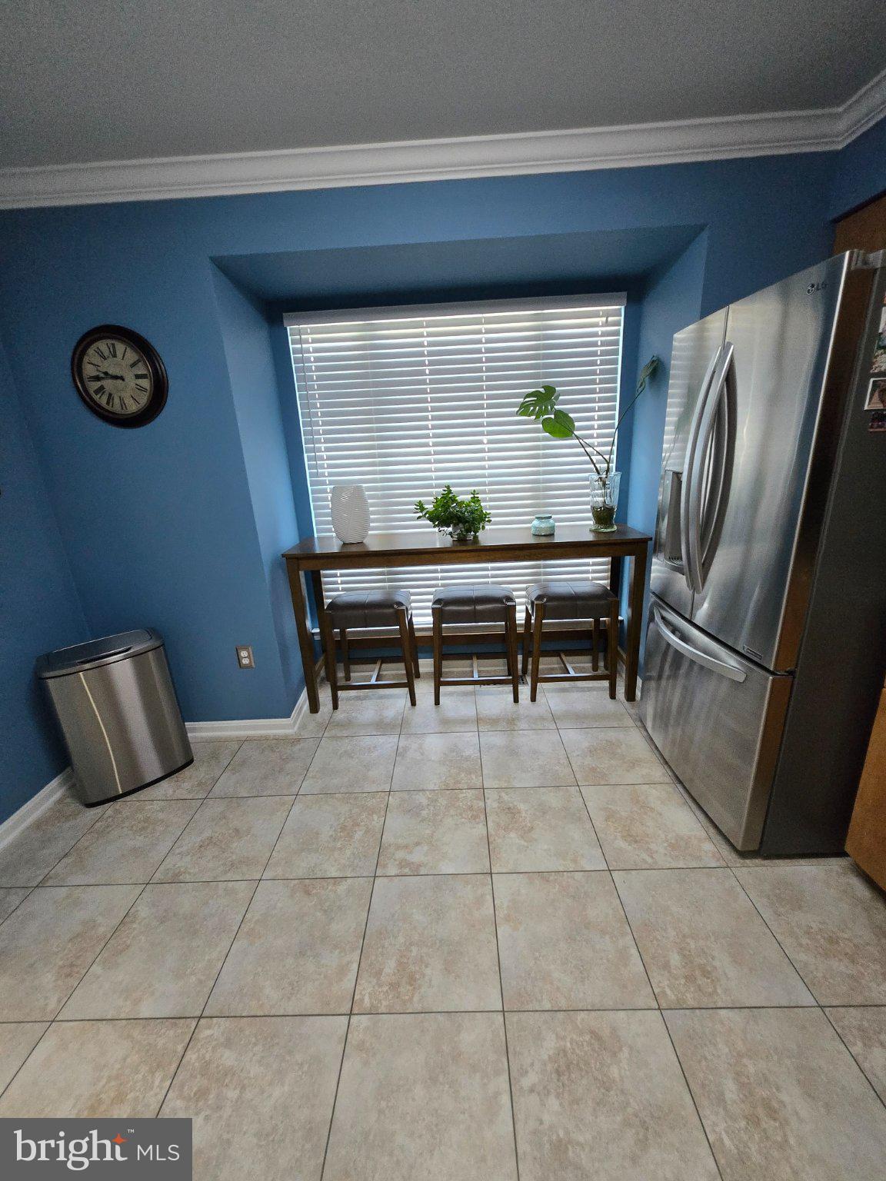
Nestled in the serene enclave of Valley Stream Estates, this stunning interior row townhouse has undergone a major renovation in 2020, transforming it into a luxurious haven that perfectly balances modern elegance with cozy comfort. With three spacious bedrooms and three and a half beautifully appointed bathrooms, this home is designed for both relaxation and entertaining. As you step inside, you are greeted by an inviting atmosphere enhanced by high-end finishes and thoughtful details throughout. The centerpiece of the living space is a charming fireplace, perfect for cozy evenings spent indoors. The gourmet kitchen is a chef's dream, equipped with top-of-the-line appliances and ample counter space, making meal preparation a delight. The adjoining dining area is bathed in natural light, providing an ideal setting for intimate dinners or festive celebrations. Retreat to the luxurious owner suites (I did say suites), where tranquility reigns. This spacious sanctuary boasts en-suite bathrooms that rivals a spa, complete with modern fixtures and elegant finishes. The additional mother-in-law suite offers versatility for guests, ensuring that every need is met. Step outside onto the expansive deck, where you can savor morning coffee or evening sunsets in your private outdoor oasis. The balcony adds an extra touch of charm, perfect for enjoying fresh air and views of the surrounding landscape. Conveniently located just a stone's throw from local amenities, this home offers an exclusive lifestyle without sacrificing accessibility. The property is in excellent condition, allowing you to move in and start enjoying your new home immediately. With a combination of luxury, comfort, and a prime location, this townhouse in Valley Stream Estates is more than just a place to live; it's a lifestyle waiting to be embraced. Experience the perfect blend of modern living and timeless charm in this exquisite property.
Save
Ask
Tour
Hide
Share
Listing Snapshot
Price
$475,000
Days On Site
3 Days
Bedrooms
3
Inside Area (SqFt)
1,344 sqft
Total Baths
4
Full Baths
3
Partial Baths
1
Lot Size
0.01 Acres
Year Built
1987
MLS® Number
MDMC2258336
Status
Active
Property Tax
$5,021
HOA/Condo/Coop Fees
$95 monthly
Sq Ft Source
Estimated
Friends & Family
React
Comment
Invite
No Comments Yet
Did you know? You can invite friends and family to your search. They can join your search, rate and discuss listings with you.
Recent Activity
3 days ago
Listing updated with changes from the MLS®
4 days ago
Listing first seen on site
General Features
Acres
0.01
Foundation
Block
Levels
Three Or More
Number Of Stories
3
Parking
Parking Lot
Pets
Yes
Property Sub Type
Townhouse
Sewer
Septic Tank
Special Circumstances
Standard
SqFt Above
1344
SqFt Total
1344
Style
Side-by-SideTraditional
Utilities
Cable AvailableWater AvailableSewer Available
Water Source
Public
Zoning
R200
Interior Features
Appliances
Electric Water Heater
Cooling
Central AirElectric
Fireplace
Yes
Fireplaces
1
Flooring
LaminateCarpetWood
Heating
ElectricCentral
Laundry Features
In Basement
Save
Ask
Tour
Hide
Share
Exterior Features
Construction Details
Frame
Exterior
Balcony
Fencing
Wood
Patio And Porch
Deck
Pool Features
None
Roof
Other
Community Features
Association Fee
$95.0
Association Fee Frequency
Monthly
School District
MONTGOMERY COUNTY PUBLIC SCHOOLS
Schools
School District
MONTGOMERY COUNTY PUBLIC SCHOOLS
Elementary School
CALL SCHOOL BOARD
Middle School
BENJAMIN BANNEKER
High School
PAINT BRANCH
Listing courtesy of Long & Foster Real Estate, Inc.



Did you know? You can invite friends and family to your search. They can join your search, rate and discuss listings with you.