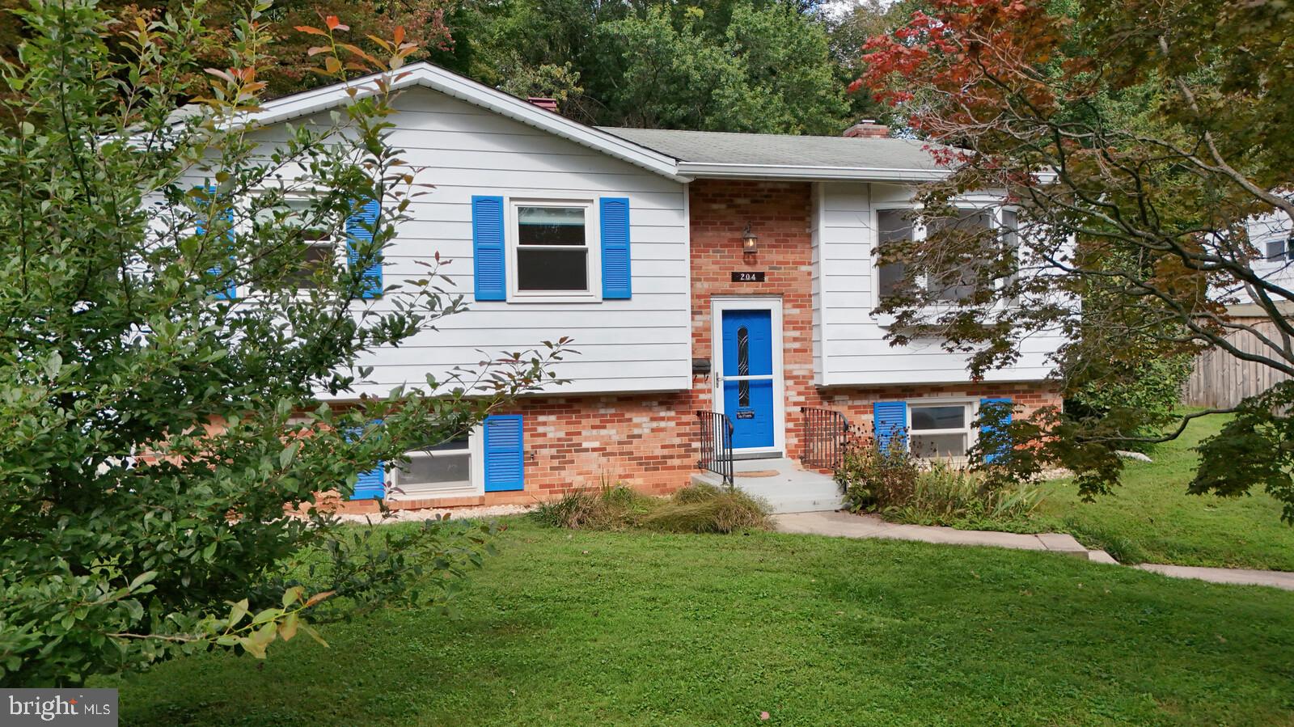
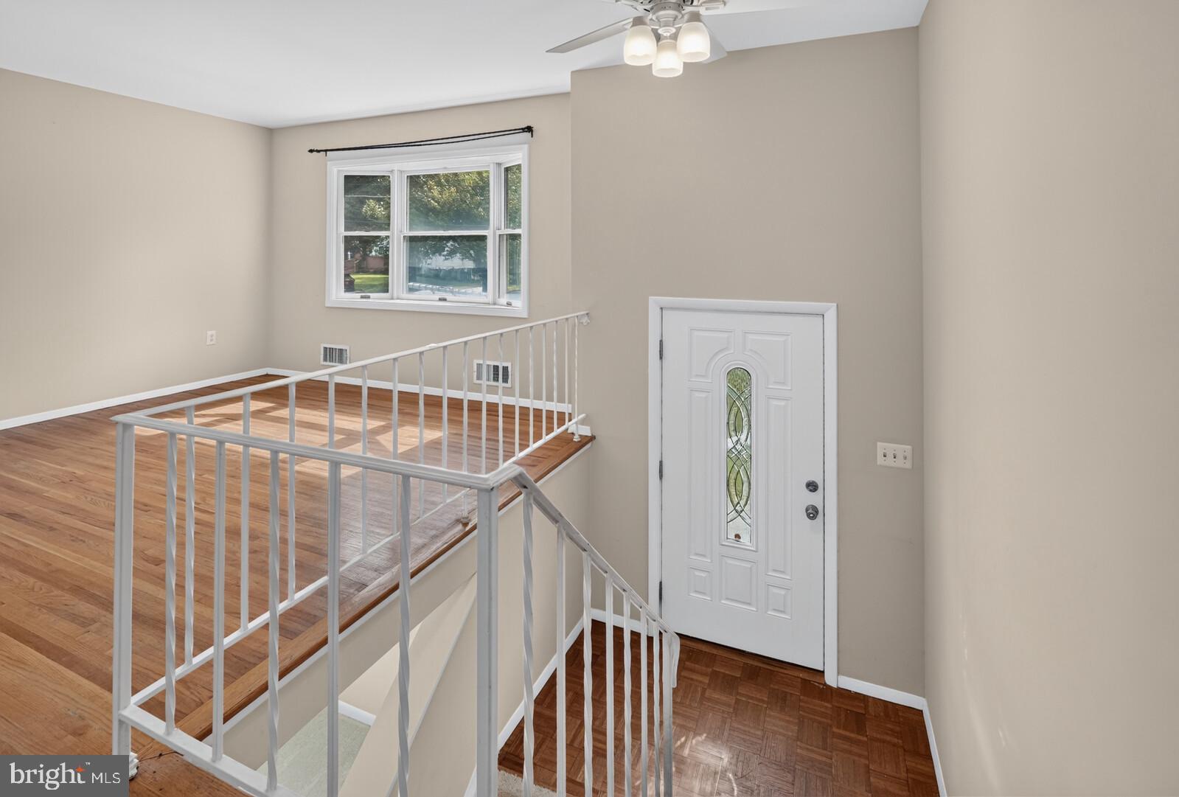
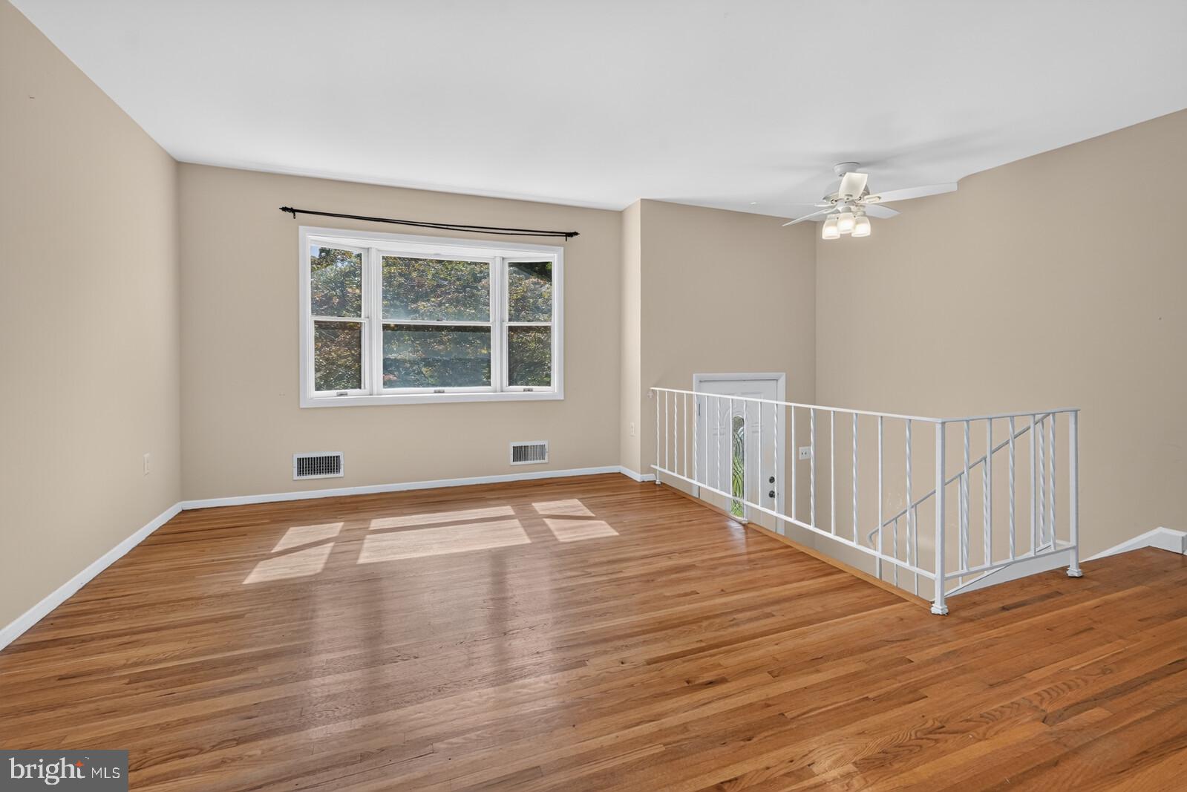
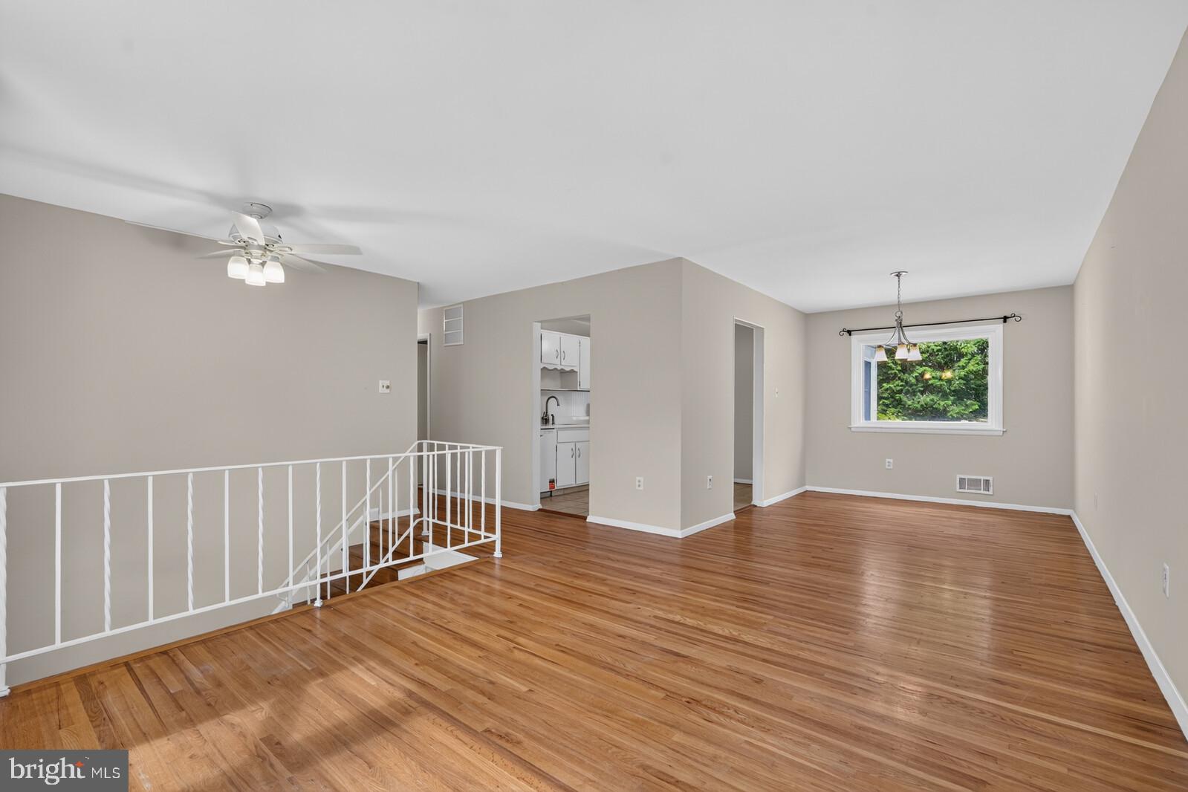
Solidly built and immaculate, 204 Rolling Road is a 4-bedroom, 2 full bath home with large sunroom and wraparound deck in the highly desirable Deer Park neighborhood! Location, location! - close to public transportation, shopping, and downtown Gaithersburg restaurants. The upper level has a spacious living room open to the dining room, updated kitchen, 3 bedrooms, spotless bath, and a huge, heated sunroom. Lower level boasts a massive family room with wood-burning fireplace, another large bedroom, updated full bath, and a large utility/laundry/storage area with a door to the side yard. The deck is perfect for entertaining or relaxing. Azaleas frame the lovely backyard. Gaithersburg's train station is not far away. Upgrades in 2026 include kitchen countertops, sink, and dishwasher; replacement sunroom skylights; and lower-level carpeting. Visit this well-proportioned and versatile home!
Save
Ask
Tour
Hide
Share
Listing Snapshot
Price
$529,900
Days On Site
24 Days
Bedrooms
4
Inside Area (SqFt)
2,398 sqft
Total Baths
2
Full Baths
2
Partial Baths
N/A
Lot Size
0.53 Acres
Year Built
1964
MLS Number
MDMC2258350
Status
Active Under Contract
Property Tax
$6,462
HOA/Condo/Coop Fees
N/A
Sq Ft Source
Estimated
Friends & Family
React
Invite
Recent Activity
2 days ago
Listing updated with changes from the MLS
3 weeks ago
Status changed to Active Under Contract
4 weeks ago
Listing first seen on site
General Features
Acres
0.53
Foundation
Permanent
Levels
Two
Parking
On StreetDriveway
Parking Spaces
2
Property Sub Type
Single Family Residence
Sewer
Public Sewer
Special Circumstances
Standard
SqFt Above
1468
SqFt Below
930
SqFt Total
2398
Style
Split Foyer
Water Source
Public
Zoning
R90
Interior Features
Appliances
Gas Water HeaterWasherDryer
Cooling
Central AirHeat PumpCeiling Fan(s)Electric
Fireplace
Yes
Fireplace Features
MasonryWood Burning
Fireplaces
1
Flooring
HardwoodCarpetWoodCeramic Tile
Heating
Natural GasForced AirHeat Pump
Interior
Ceiling Fan(s)Recessed LightingOpen Floorplan
Main Level Bedrooms
3
Window Features
Skylight(s)Window CoveringsWindow Treatments
Bathroom 1
Level - Main
Bathroom 2
Bedroom 2
Level - MainFeatures - Ceiling Fan(s)
Bedroom 3
Level - Main
Bedroom 4
Features - Ceiling Fan(s)
Dining Room
Level - Main
Family Room
Foyer
Level - MainFeatures - Ceiling Fan(s)
Kitchen
Level - Main
Living Room
Level - Main
Primary Bedroom
Level - MainFeatures - Ceiling Fan(s)
Sun/Florida Room
Level - MainFeatures - Ceiling Fan(s)
Utility Room
Save
Ask
Tour
Hide
Share
Exterior Features
Construction Details
BrickVinyl Siding
Lot Features
Front YardBack Yard
Patio And Porch
DeckWrap Around
Pool Features
None
Windows/Doors
Skylight(s)Window CoveringsWindow Treatments
Community Features
School District
MONTGOMERY COUNTY PUBLIC SCHOOLS
Schools
School District
MONTGOMERY COUNTY PUBLIC SCHOOLS
Elementary School
Unknown
Middle School
Unknown
High School
Unknown
Listing courtesy of Long & Foster Real Estate, Inc.