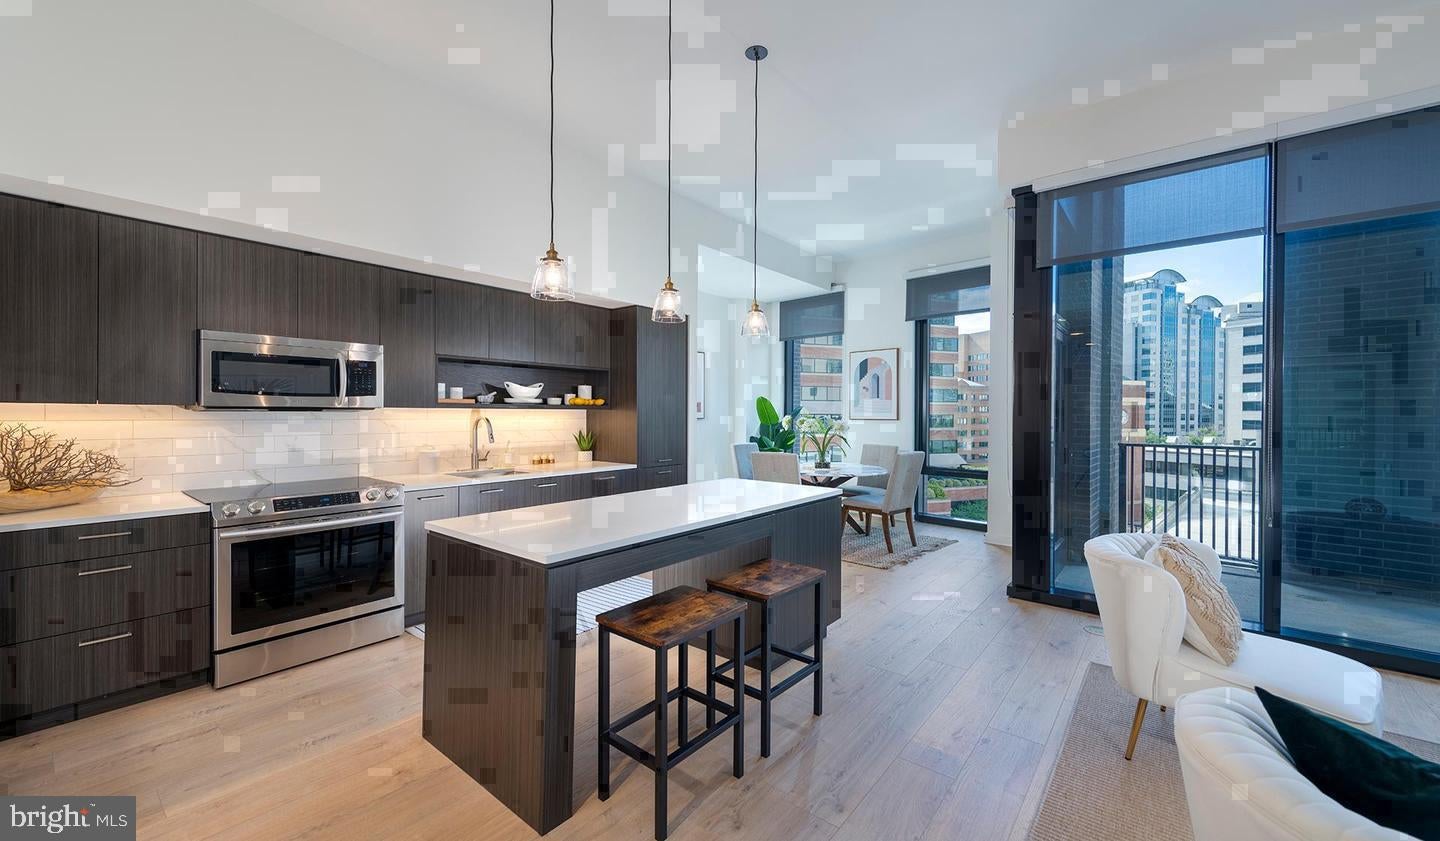
Hardwood-style flooring and an open layout spanning 1,330 square feet set this two-bedroom, two-bath residence apart from the moment you step inside. The living space breathes, anchored by recessed lighting that softens the room in the evenings and ceiling fans that keep the air moving on warmer afternoons. There is a quality here that feels immediate — a sense that every corner has been considered, every finish chosen with daily life in mind.
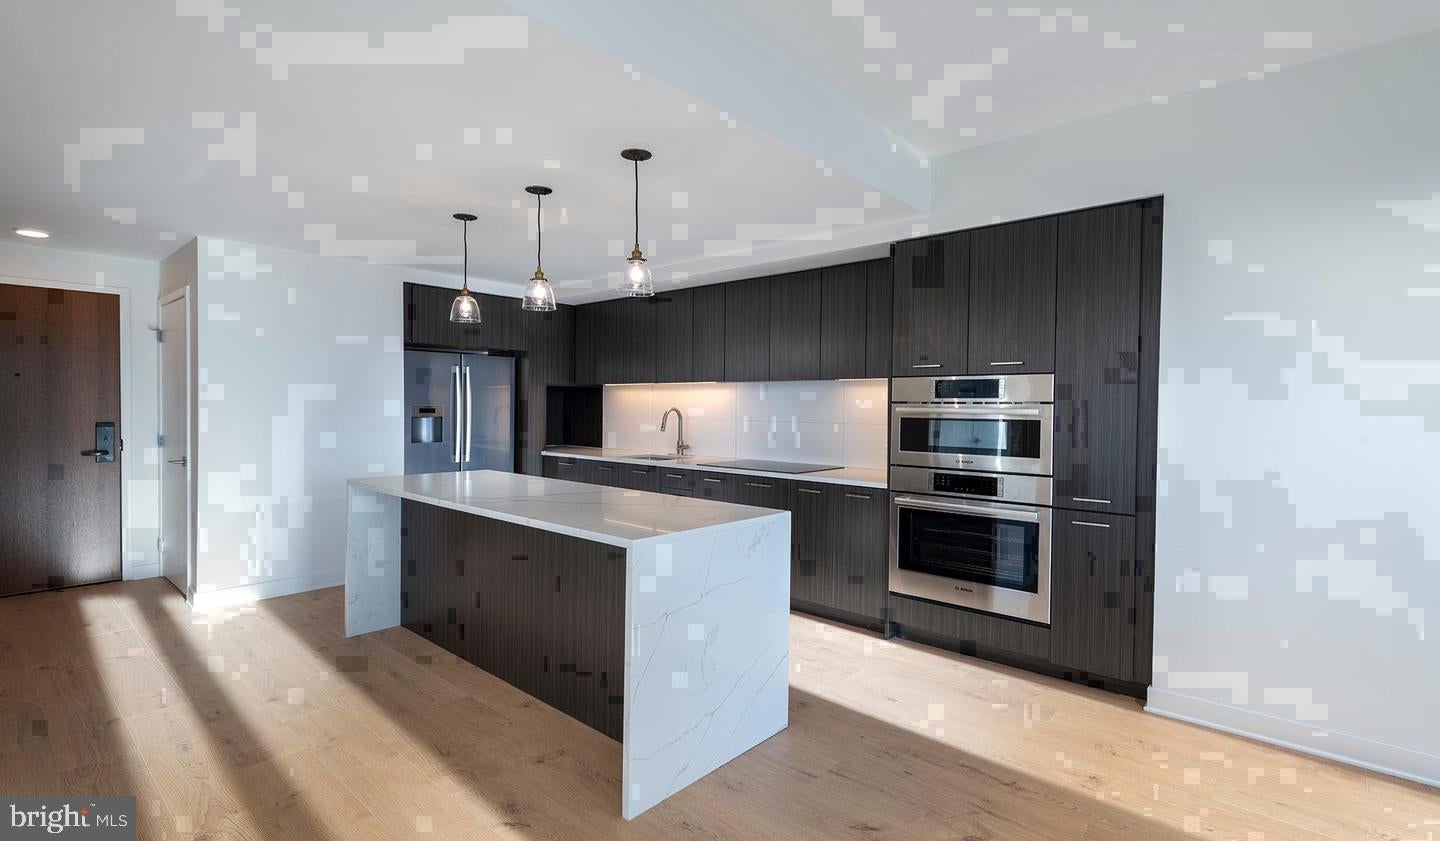
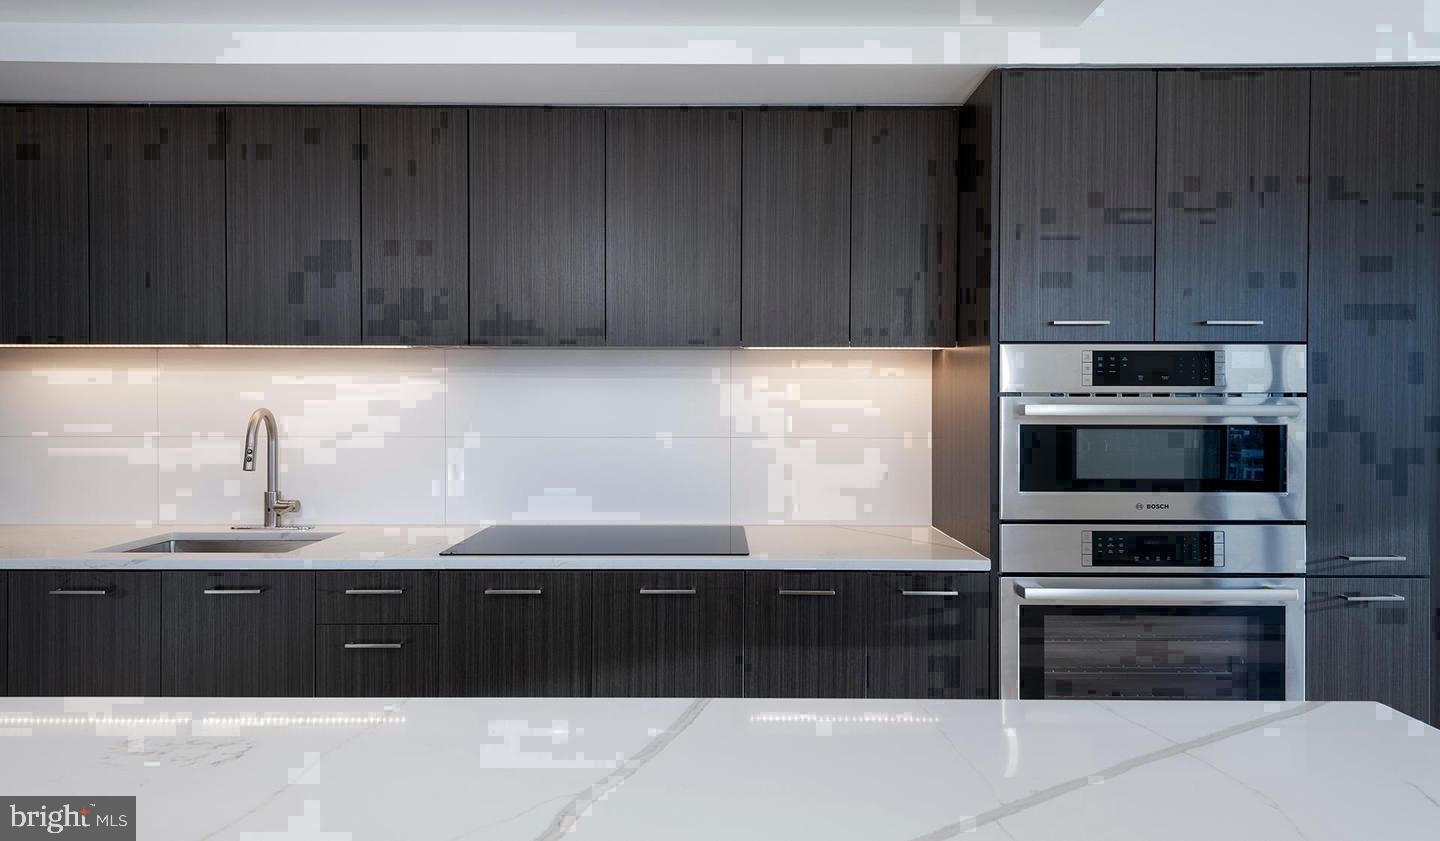
The kitchen is the natural gathering point. Upgraded countertops run generous lengths along the cabinetry, offering real workspace for the home cook who takes weekend mornings seriously. Stainless steel appliances — refrigerator with ice maker, stove, self-cleaning oven, dishwasher, and microwave — line up without crowding each other, and the range hood keeps the air clean when things get interesting on the stovetop. The open floor plan means whoever is cooking is never cut off from the conversation happening in the living room just a few steps away.
Both bedrooms are comfortably scaled, each served by its own full bath, and each fitted with a walk-in closet that actually earns the name. The in-unit washer and dryer make laundry a Tuesday-evening errand rather than a weekend project. These are the small daily frictions that disappear here, and their absence adds up quickly over the course of a week.
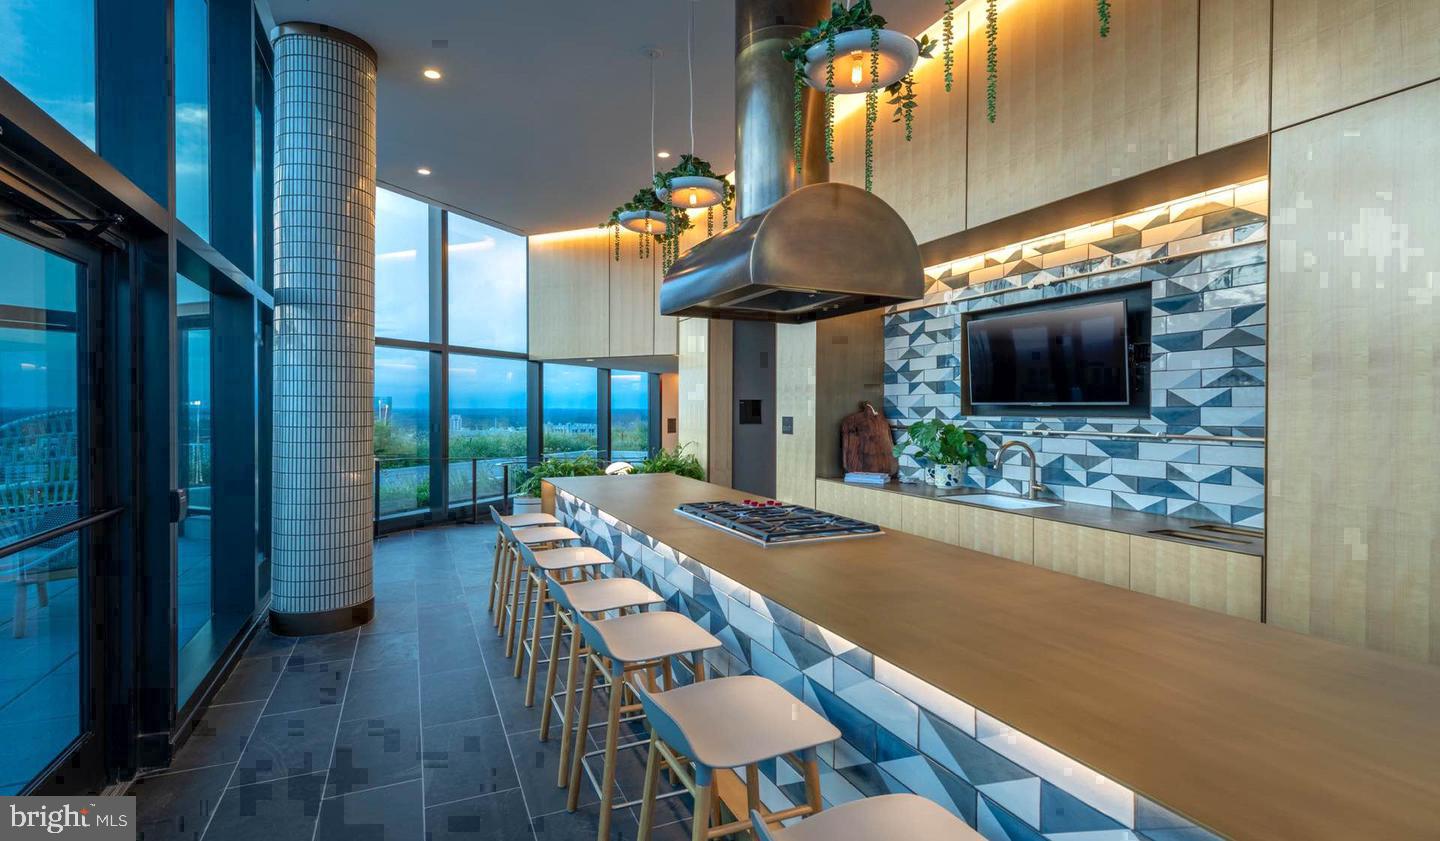
The building's amenities extend the living space well beyond these walls. The rooftop deck becomes a natural extension of home on clear evenings — a place to decompress with the skyline as a backdrop. The fitness center eliminates the separate gym membership conversation. A resort-style pool, a dog park for four-legged residents, a clubhouse, a game room, a picnic area, and a dedicated meeting room round out a community that covers a wide range of how people actually spend their time. Concierge service, controlled access, security, and elevator service all contribute to an experience that runs smoothly without requiring much thought. Parking is available in the garage, keeping the car protected and accessible without the daily hunt that defines street parking in a neighborhood this active.
And the neighborhood is very active. Bethesda Row sits at the doorstep — a walkable corridor of independent restaurants, national favorites, coffee shops, and boutiques that has long defined the character of Downtown Bethesda. Weekend mornings might begin with a short walk to a café table on the Row, followed by an afternoon that never requires a car at all. The restaurants range from casual to considered, from quick lunches to the kind of dinners that become the plan rather than the fallback. Grocery runs, dry cleaning, bookshops, wine bars — the logistics of a full life organize themselves within a few walkable blocks.
Pets are welcome here, with both cats and dogs considered part of the household. The dog park means the morning walk has a destination even before you leave the building.
This is Bethesda at its most livable — a thoughtfully finished residence inside a full-service community, planted squarely in one of the region's most celebrated urban neighborhoods. Pricing and availability subject to change on a daily basis. Photos are of model units. Parking may be available subject to availability and may be an additional fee.
Save
Ask
Tour
Hide
Share
Listing Snapshot
Price
$5,458
Days On Site
3 Days
Bedrooms
2
Inside Area (SqFt)
1,330 sqft
Total Baths
2
Full Baths
2
Partial Baths
N/A
Lot Size
N/A
Year Built
2022
MLS® Number
MDMC2258358
Status
Active
Property Tax
N/A
HOA/Condo/Coop Fees
N/A
Sq Ft Source
Estimated
Friends & Family
React
Comment
Invite
No Comments Yet
Did you know? You can invite friends and family to your search. They can join your search, rate and discuss listings with you.
Recent Activity
7 hours ago
Listing updated with changes from the MLS®
3 days ago
Listing first seen on site
General Features
Attached Garage
Yes
Available on
2026-10-01
Garage
Yes
Garage Spaces
2
Levels
One
Parking
Garage Door OpenerOff StreetLeasedPermit RequiredGarageAssignedCommunity StructureAttached
Electric RangeElectric OvenCooktopWasherDishwasherDisposalDryerFreezerMicrowaveRefrigeratorStainless Steel Appliance(s)Range HoodENERGY STAR Qualified Appliances



Did you know? You can invite friends and family to your search. They can join your search, rate and discuss listings with you.