**OPEN HOUSE SATURDAY 11/14, 12-2PM!! JUST STOP BY!!****Ask about our aggressive buyer incentives.**
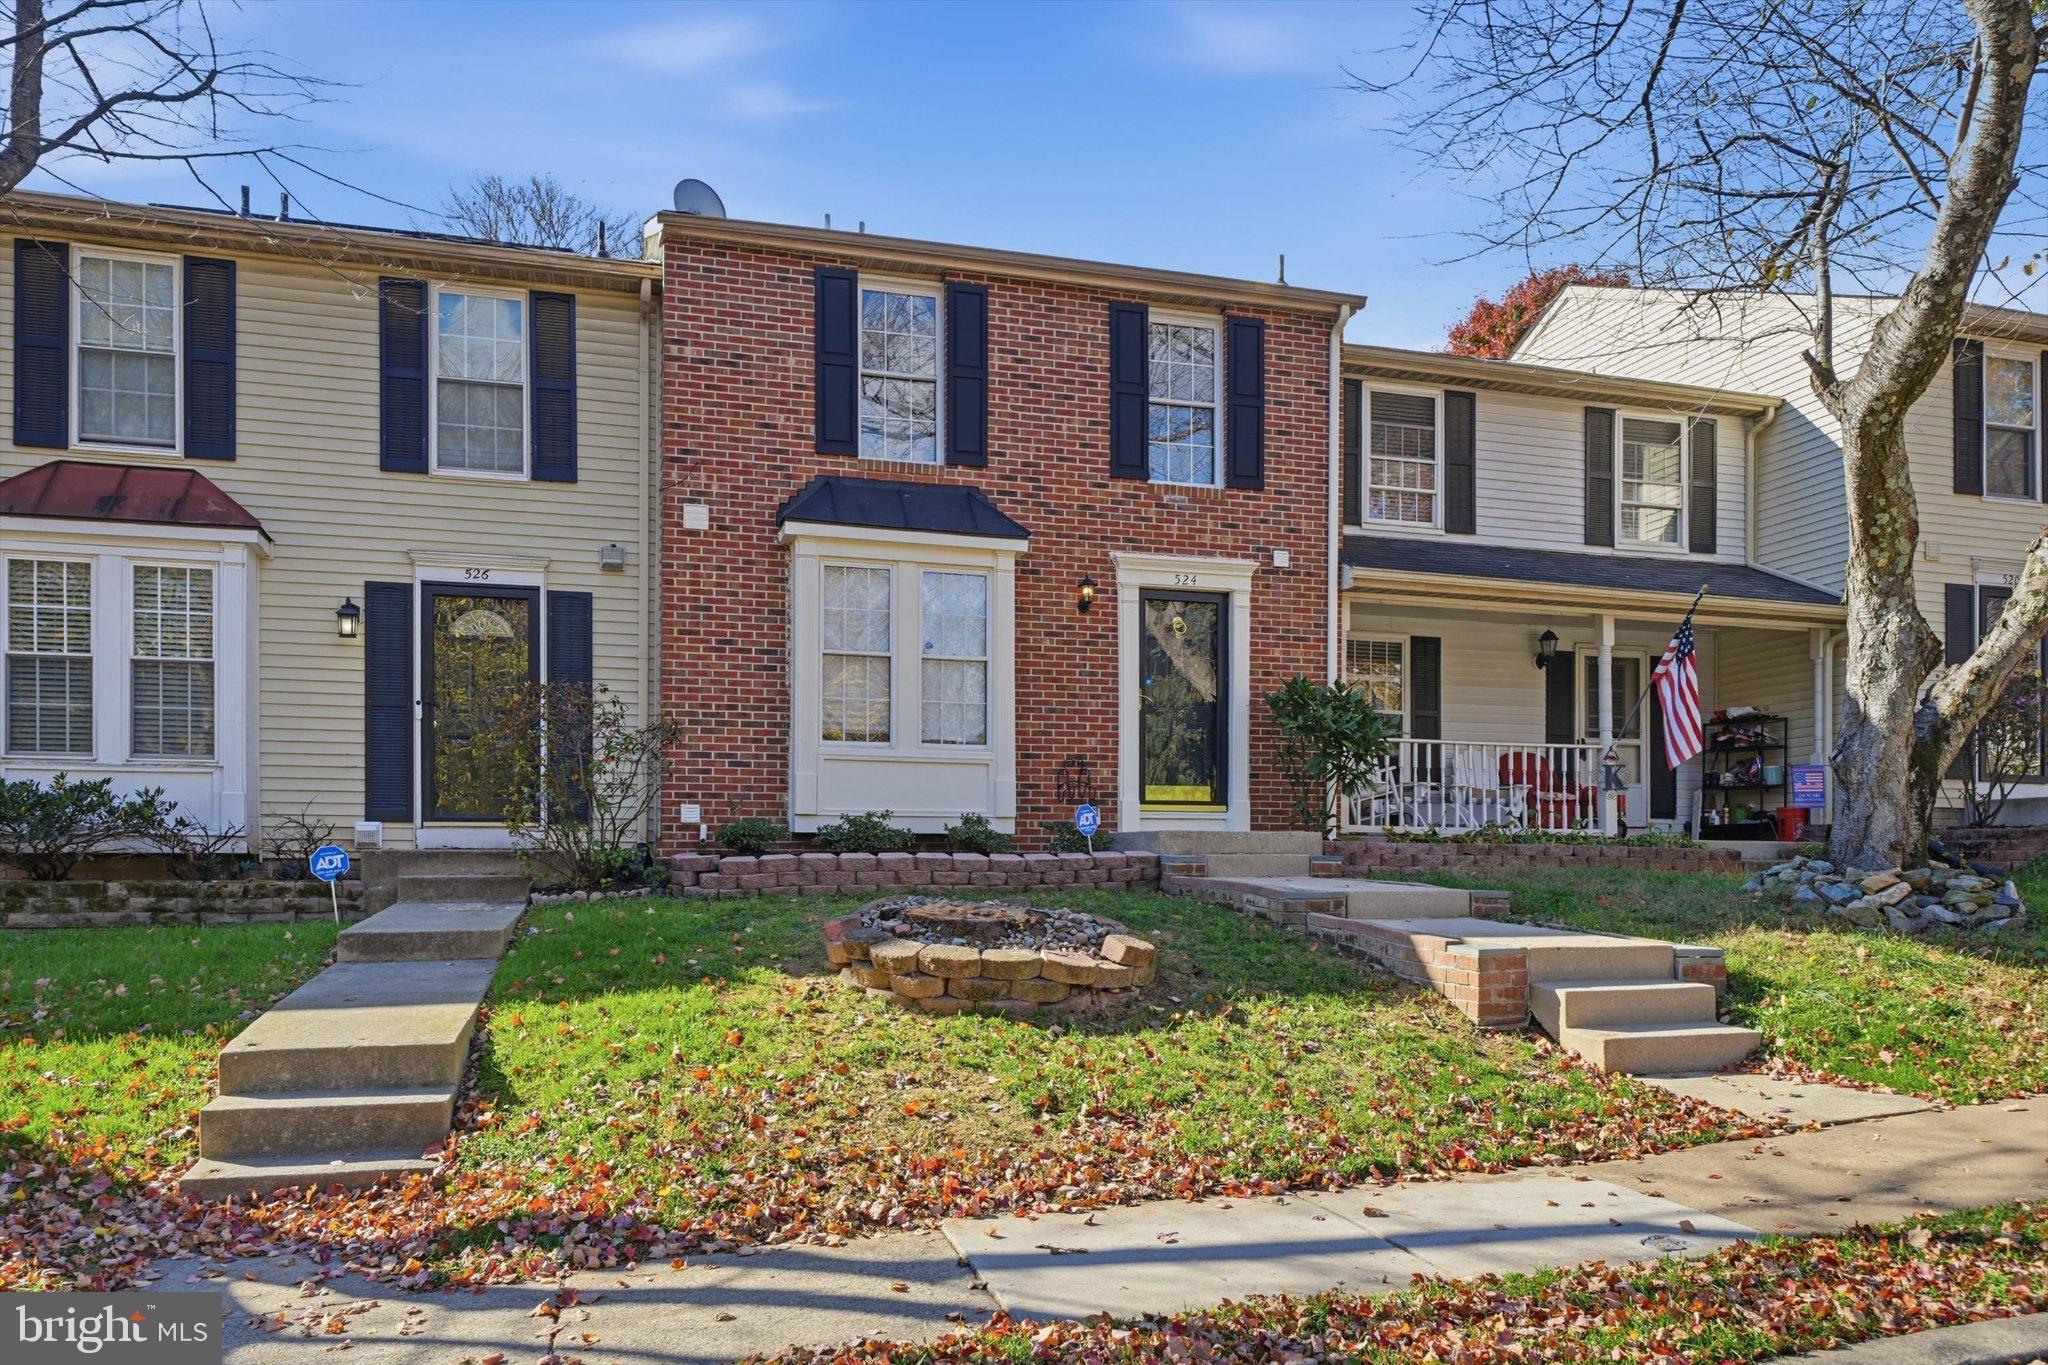
Welcome home to this spacious 3-bedroom, 3.5-bath townhome in the desirable Park Summit community! Offering three finished levels, a large rear deck, updated finishes, and flexible living spaces, this home combines comfort, functionality, and an excellent location.
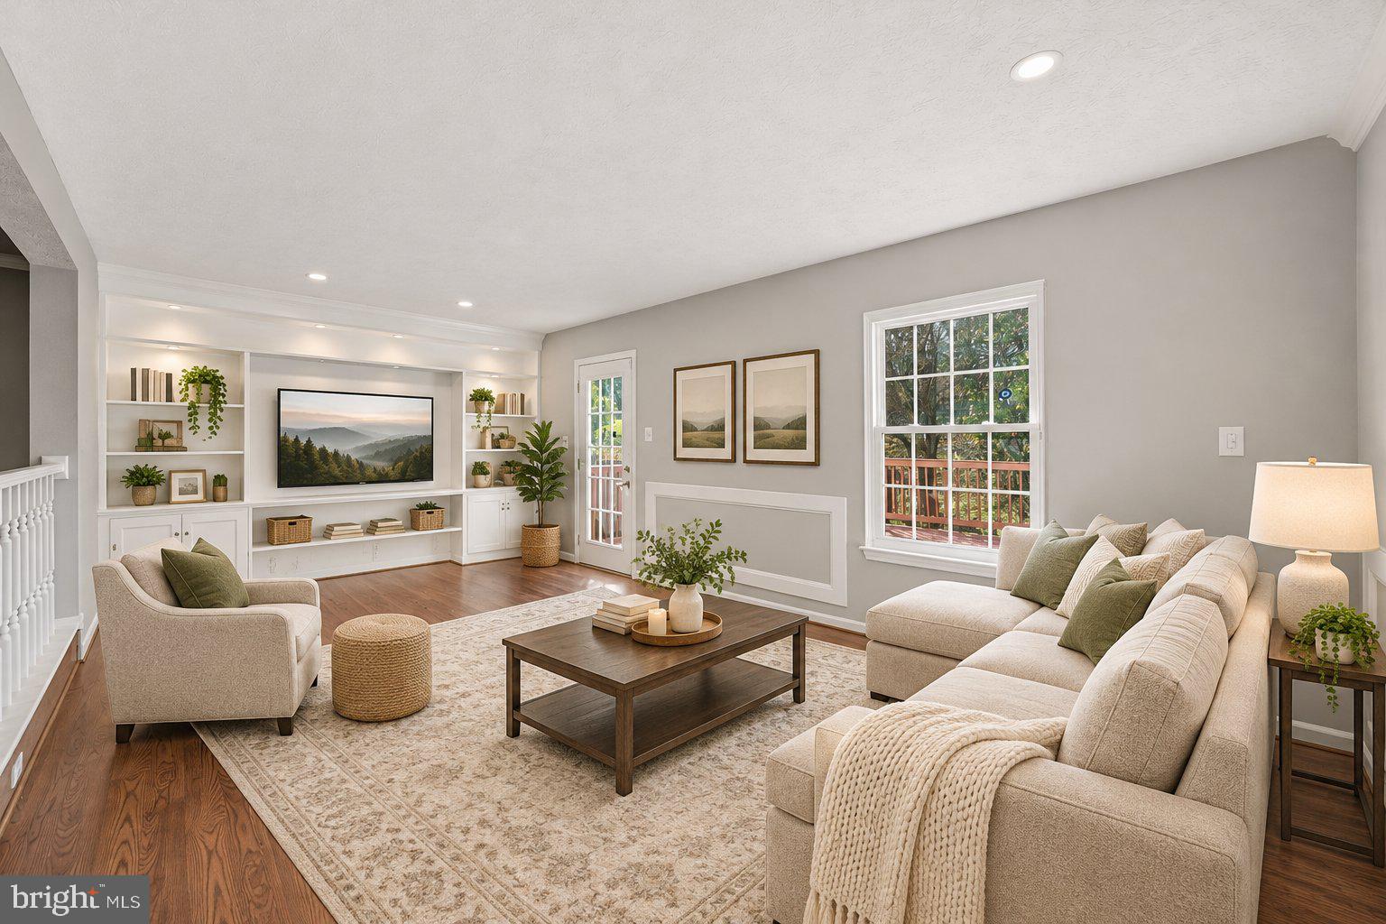
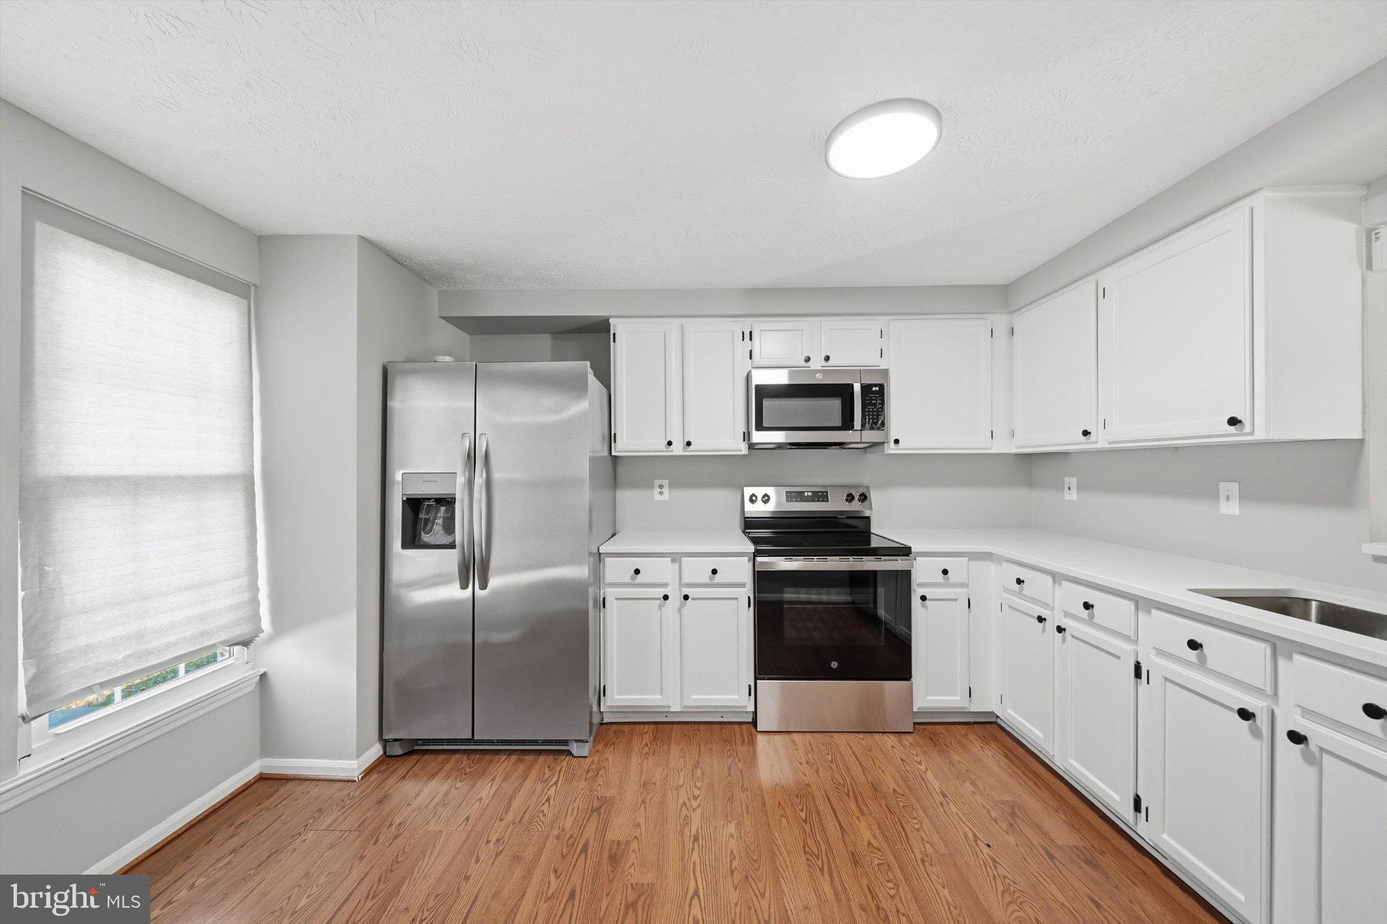
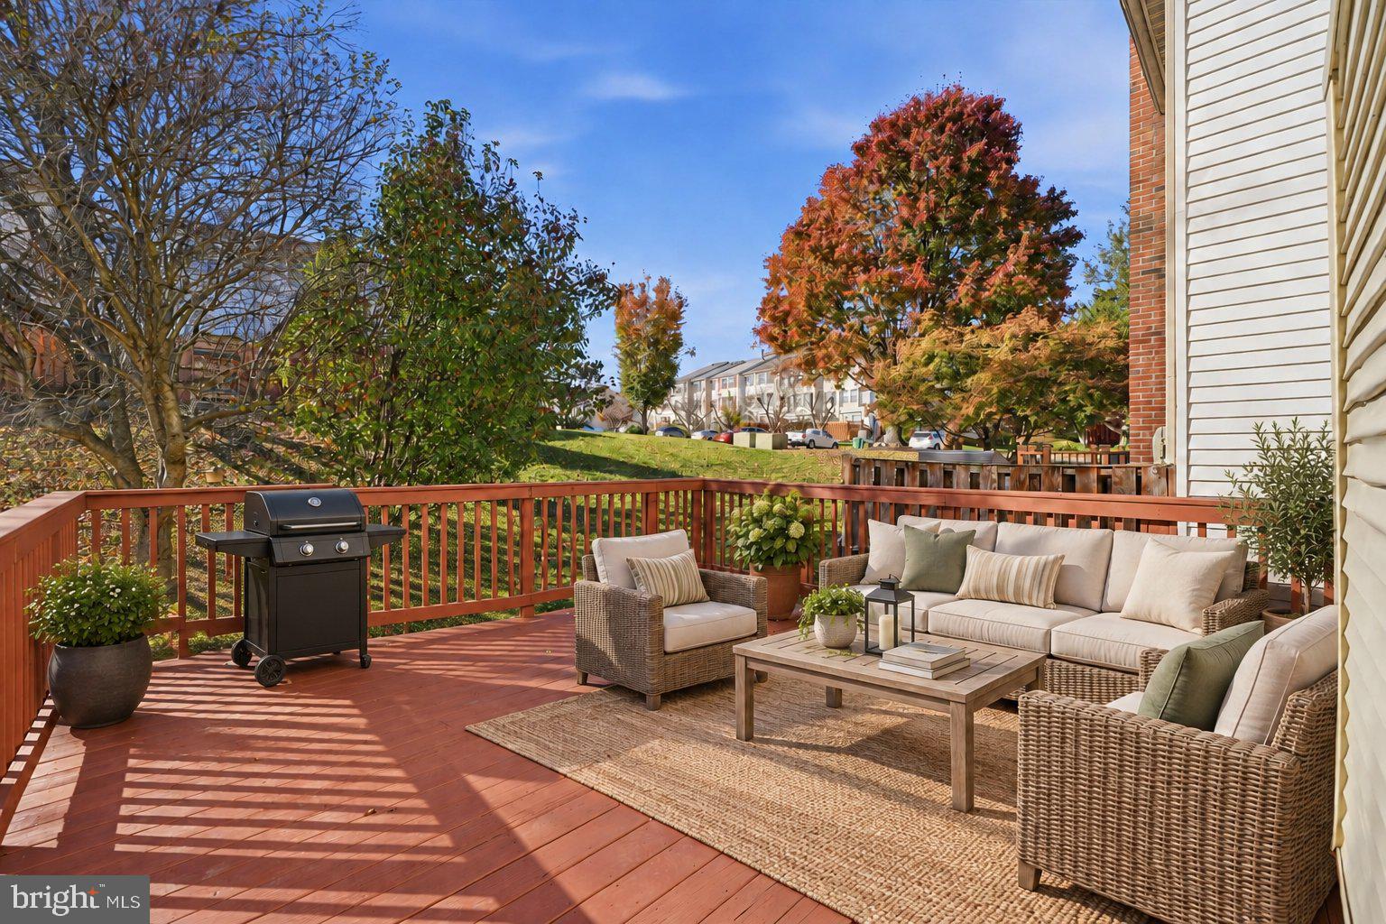
The main level features hardwood flooring and a bright, open layout with plenty of natural light. The kitchen offers crisp white cabinetry, generous counter space, stainless steel appliances, and a convenient pass-through overlooking the adjoining living area. Just beyond the kitchen is a dedicated dining space, while the spacious living room features attractive crown molding, built-in shelving and cabinetry, recessed lighting, and direct access to the expansive rear deck. With plenty of room for outdoor dining, grilling, or relaxing, the deck extends the living space outdoors and overlooks a peaceful community setting. A convenient powder room completes the main level.
Upstairs, new carpeting adds a fresh feel throughout the bedroom level. The generously sized primary suite features two closets, including a large walk-in closet, a ceiling fan, and a private en-suite bath with a glass-enclosed shower. Two additional bedrooms offer flexibility for family, guests, or a home office, and a second full bathroom serves the upper level.
The finished lower level provides even more room to spread out with a large family room centered around a fireplace—perfect for movie nights, entertaining, a playroom, or a comfortable second gathering space. A new full bathroom adds convenience and makes the lower level even more versatile. The utility/laundry room provides additional storage and includes the washer and dryer.
Park Summit residents enjoy a variety of community amenities, including an outdoor pool, tennis courts, tot lots/playgrounds, and scenic walking paths, along with direct access to Malcolm King Park. The community offers an inviting setting for recreation and everyday enjoyment while keeping you close to everything the area has to offer.
Conveniently located near Rio, Downtown Crown, and the Kentlands, with easy access to shopping, dining, entertainment, major commuter routes, and the Shady Grove Metro. With three finished levels, 3 bedrooms, 3.5 baths, generous indoor and outdoor living spaces, and sought-after community amenities, this Park Summit townhome is ready to welcome its next owner! Schedule your showing today!
Save
Ask
Tour
Hide
Share
Listing Snapshot
Price
$500,000
Days On Site
43 Days
Bedrooms
3
Inside Area (SqFt)
1,660 sqft
Total Baths
4
Full Baths
3
Partial Baths
1
Lot Size
0.06 Acres
Year Built
1989
MLS Number
MDMC2258364
Status
Active
Property Tax
$5,720
HOA/Condo/Coop Fees
$85 monthly
Sq Ft Source
Assessor
Friends & Family
React
Comment
Invite
No Comments Yet
Did you know? You can invite friends and family to your search. They can join your search, rate and discuss listings with you.
Recent Activity
yesterday
Listing updated with changes from the MLS
2 days ago
Status changed to Active
a month ago
Listing first seen on site
General Features
Acres
0.06
Foundation
Other
Levels
Three Or More
Parking
Off StreetParking Lot
Property Sub Type
Townhouse
Sewer
Public Sewer
Special Circumstances
Standard
SqFt Above
1360
SqFt Below
300
SqFt Total
2040
Style
Colonial
Water Source
Public
Zoning
R20
Interior Features
Appliances
Electric RangeElectric OvenGas Water HeaterDishwasherDisposalDryerRefrigeratorWasherMicrowave
Basement
Finished
Cooling
Central AirCeiling Fan(s)Electric
Fireplace
Yes
Fireplaces
1
Flooring
Carpet
Heating
Natural GasForced Air
Interior
Ceiling Fan(s)Crown MoldingOpen Floorplan
Laundry Features
Laundry Room
Bathroom 1
Bathroom 2
Bedroom 1
Dining Room
Level - Main
Family Room
Half Bath
Level - Main
Kitchen
Level - Main
Laundry
Living Room
Level - Main
Primary Bathroom
Primary Bedroom
Save
Ask
Tour
Hide
Share
Exterior Features
Construction Details
Brick
Pool Features
Community
Community Features
Association Amenities
Tennis Court(s)Playground
Association Fee
$85.0
Association Fee Frequency
Monthly
Community Features
Pool
School District
MONTGOMERY COUNTY PUBLIC SCHOOLS
Schools
School District
MONTGOMERY COUNTY PUBLIC SCHOOLS
Elementary School
FIELDS ROAD
Middle School
RIDGEVIEW
High School
QUINCE ORCHARD
Listing courtesy of Keller Williams Capital Properties



Did you know? You can invite friends and family to your search. They can join your search, rate and discuss listings with you.