Stunning 5-bedroom, 4.5 bath new construction home offering over 5,100 square feet of beautifully designed living space by award-winning Douglas Construction Group. This exceptional residence showcases modern luxury with high ceilings, oversized windows, hardwood floors, custom fixtures, and recessed lighting throughout.
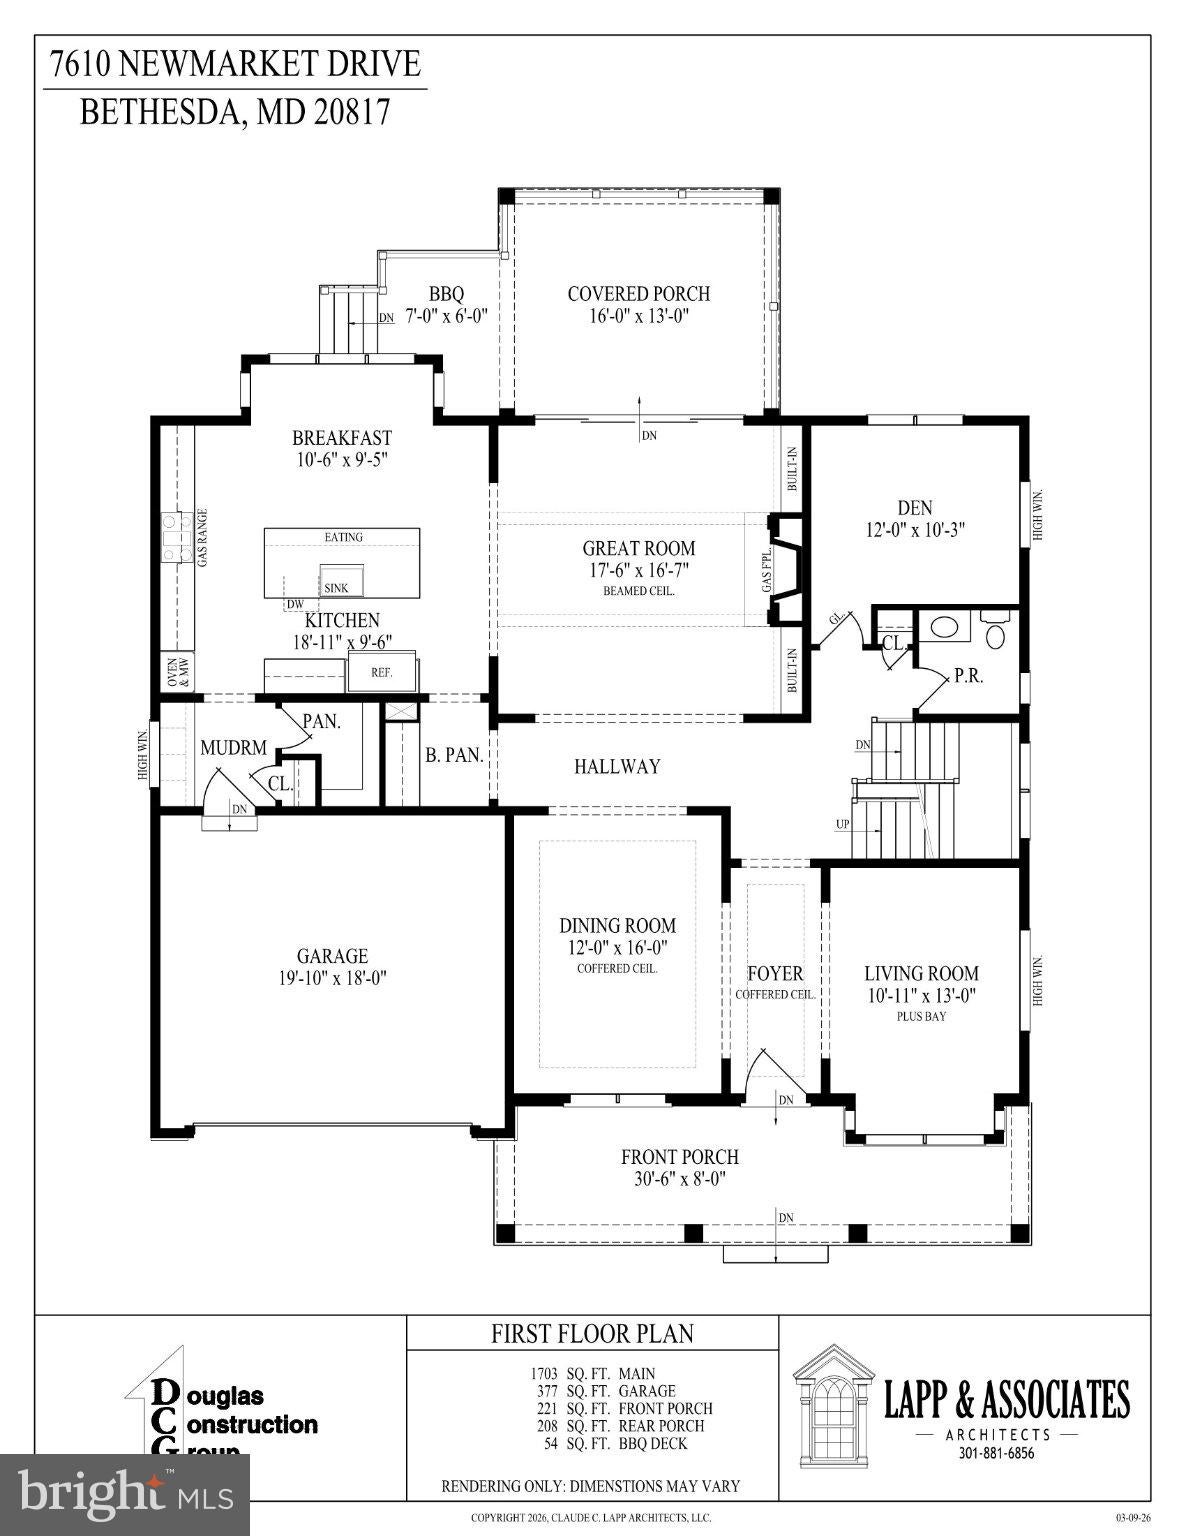
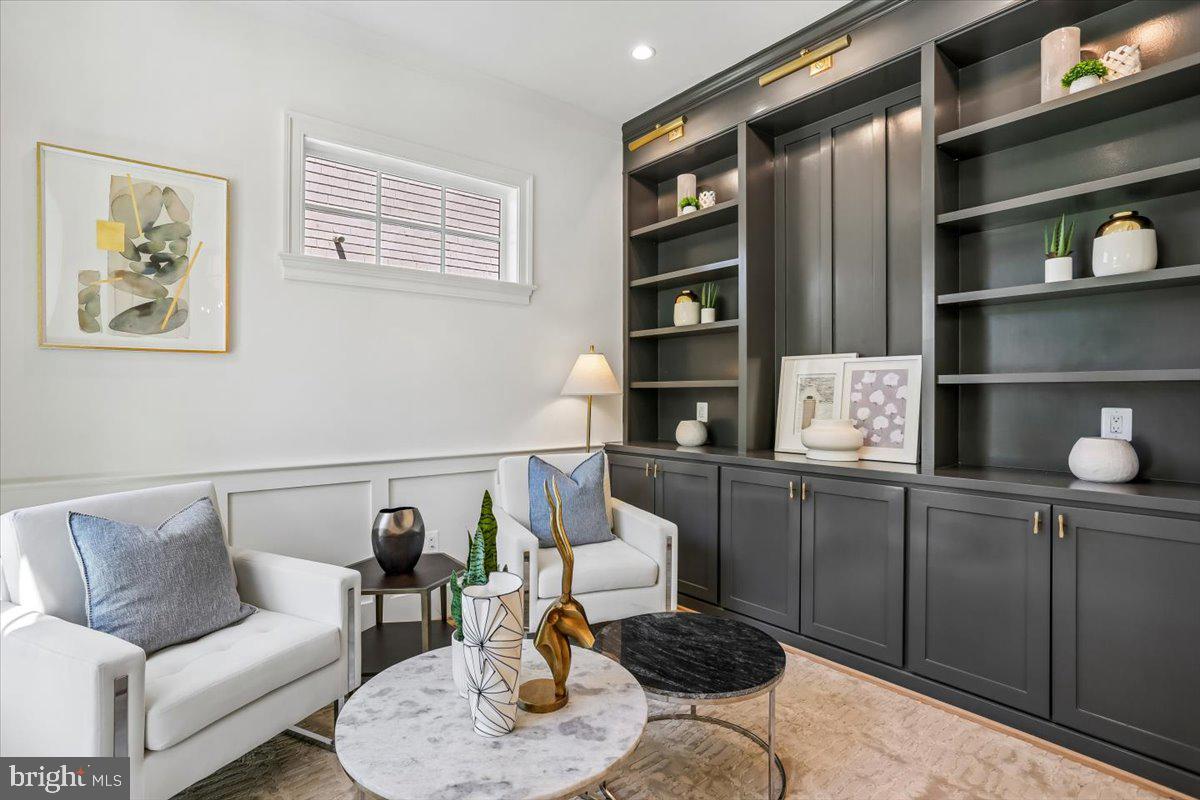
The main level features a formal dining room, living room, family room with gas fireplace and built-ins, den, mudroom, and powder room. The gourmet kitchen is equipped with high-end appliances, a large center island, breakfast area, walk-in pantry, and a butler’s pantry with beverage refrigerator - perfect for entertaining.
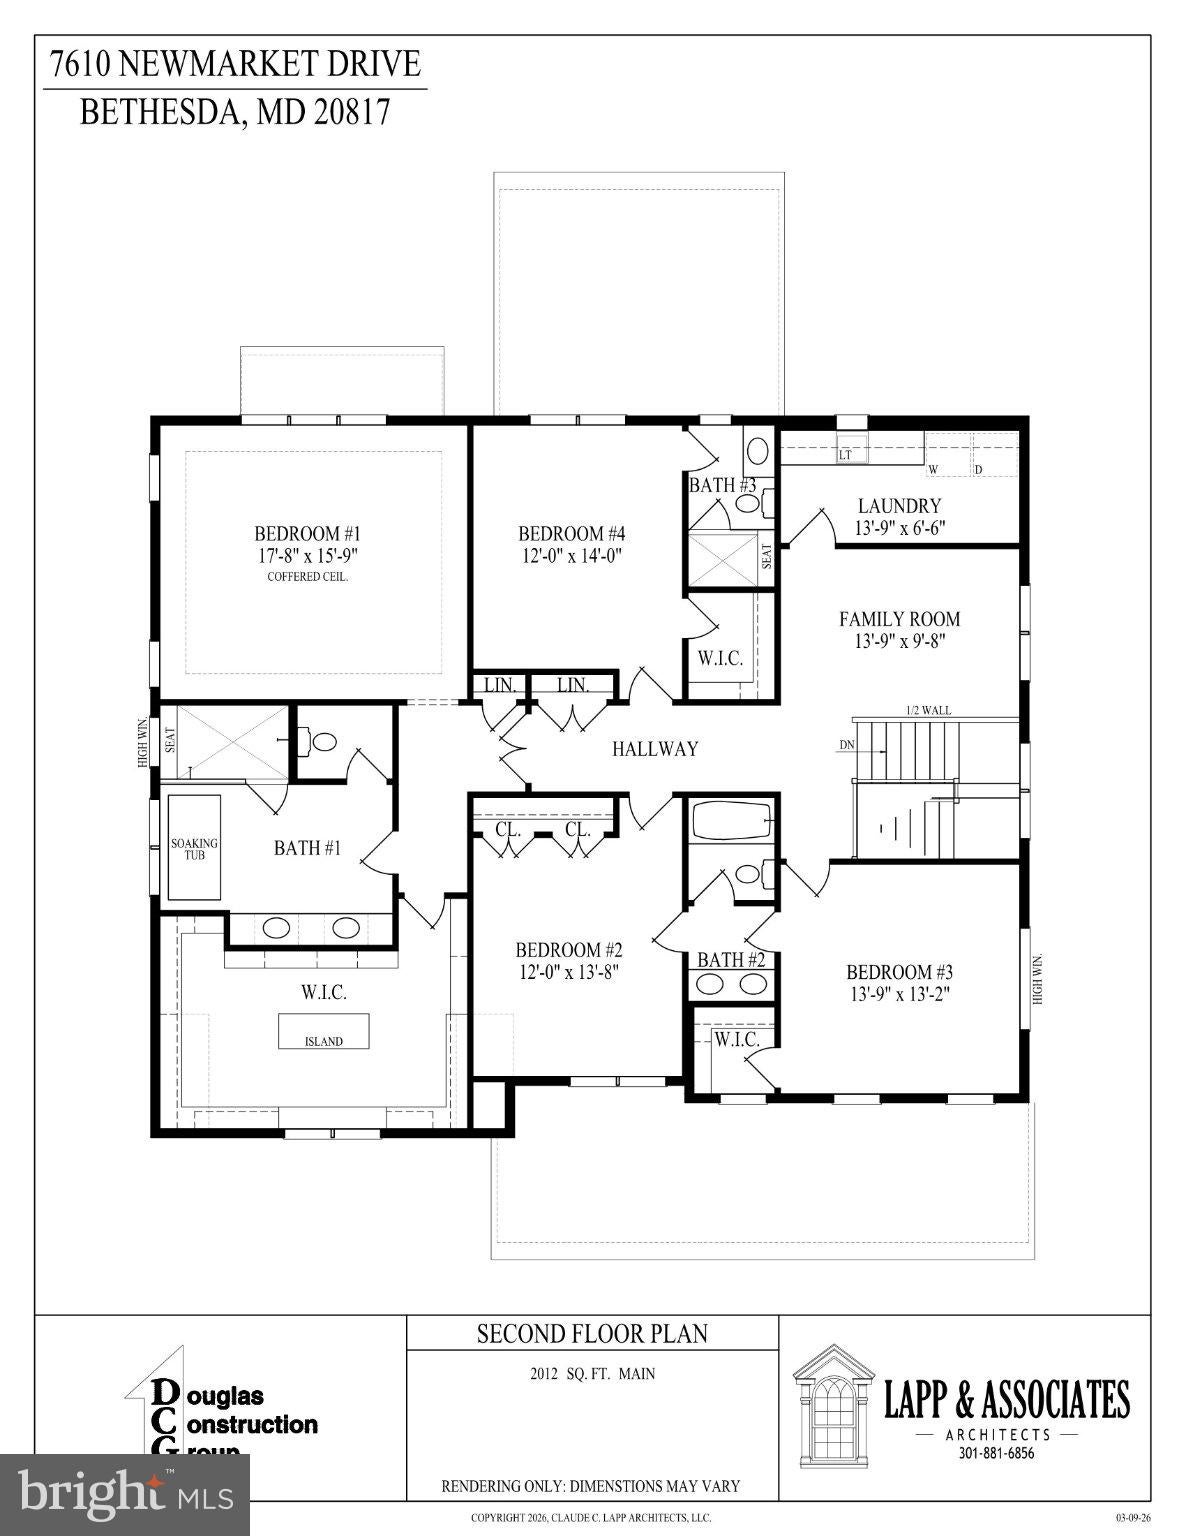
The upper level offers a luxurious primary suite with a spacious walk-in closet and spa-inspired bath featuring a frameless glass-enclosed shower, soaking tub and dual vanities. This level also includes a family/homework study area, three additional bedrooms, two custom bathrooms, and a laundry room.
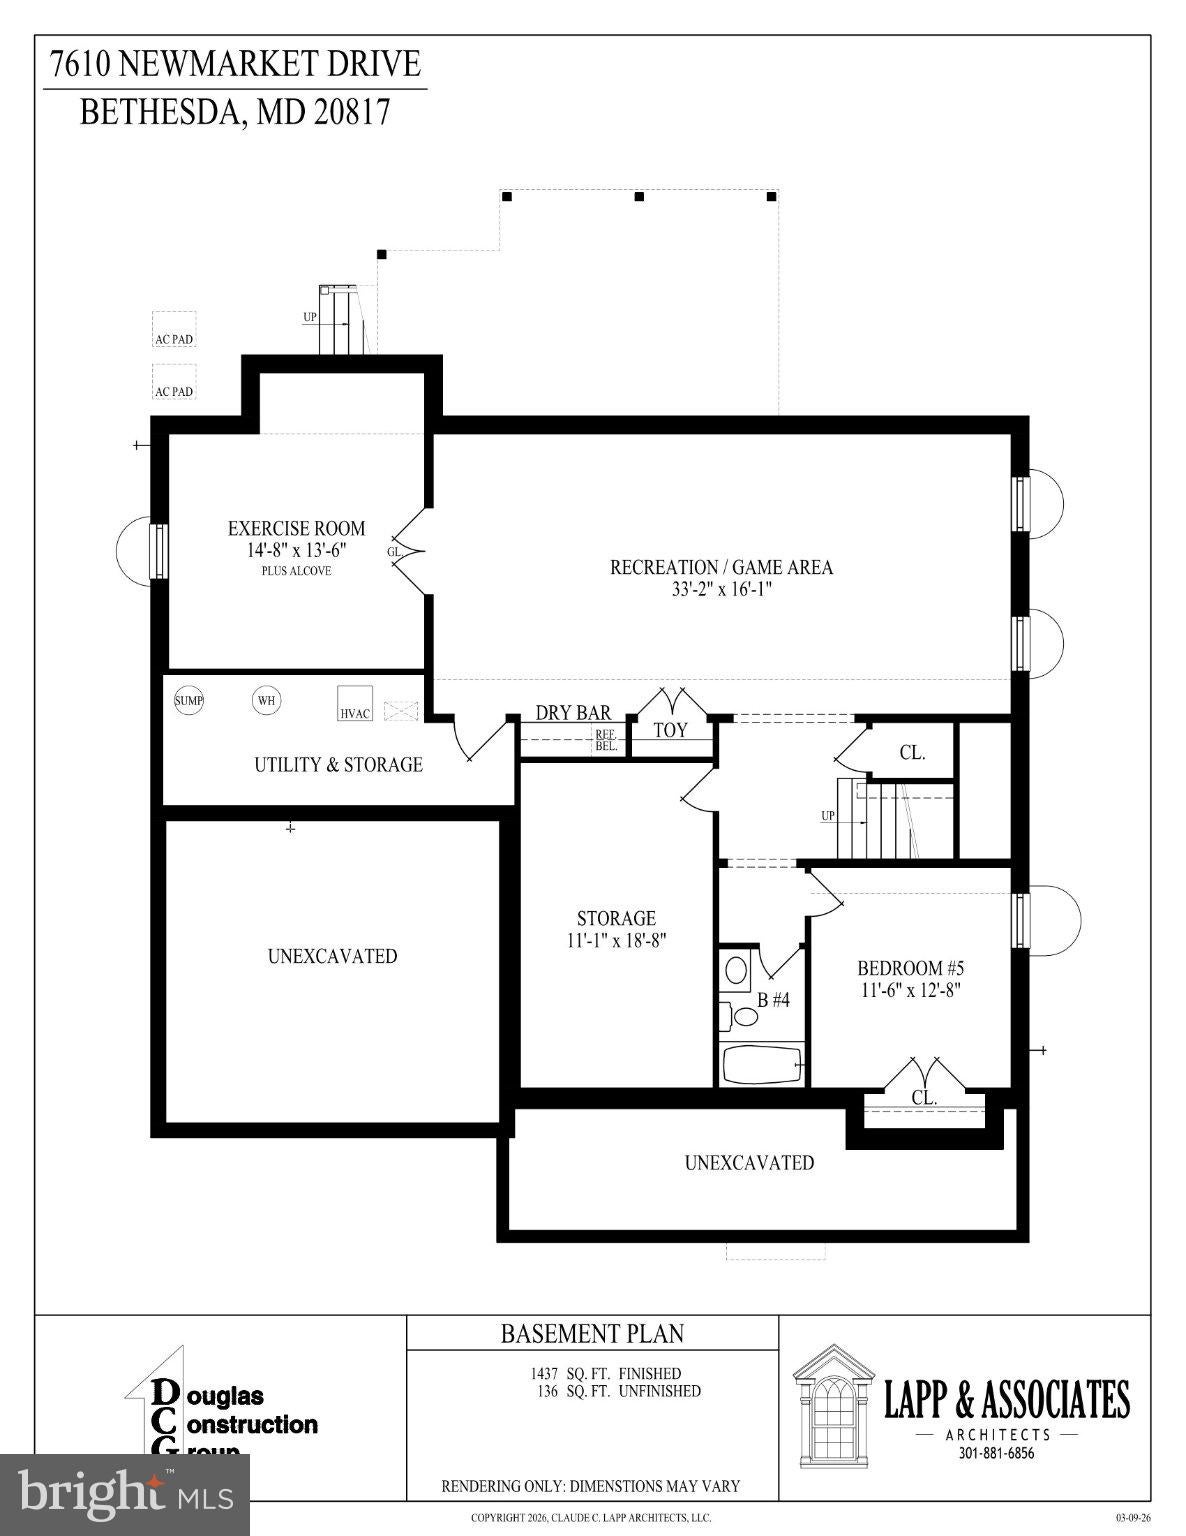
The lower level provides a generous recreation room, dry bar with beverage refrigerator, exercise room, storage room, fifth bedroom, fourth full bathroom, and ample additional storage.
Additional highlights include a covered porch with grilling patio off the family room and a two-car garage. Located in the Walt Whitman High School cluster. Expected delivery is January 2027.
Save
Ask
Tour
Hide
Share
Listing Snapshot
Price
$2,849,000
Days On Site
10 Days
Bedrooms
5
Inside Area (SqFt)
5,152 sqft
Total Baths
5
Full Baths
4
Partial Baths
1
Lot Size
0.16 Acres
Year Built
2027
MLS Number
MDMC2258390
Status
Coming Soon
Property Tax
$34,670
HOA/Condo/Coop Fees
N/A
Sq Ft Source
Estimated
Friends & Family
React
Comment
Invite
No Comments Yet
Did you know? You can invite friends and family to your search. They can join your search, rate and discuss listings with you.
Recent Activity
2 weeks ago
Listing first seen on site
2 weeks ago
Listing updated with changes from the MLS
General Features
Acres
0.16
Attached Garage
Yes
Foundation
Concrete Perimeter
Garage
Yes
Garage Spaces
2
Levels
Three Or More
Parking
Garage Door OpenerGarageDrivewayInside EntranceAttached
Parking Spaces
2
Property Condition
New Construction
Property Sub Type
Single Family Residence
Sewer
Public Sewer
Special Circumstances
Standard
SqFt Above
3715
SqFt Below
1437
SqFt Total
5152
Style
Colonial
Water Source
Public
Zoning
R90
Interior Features
Appliances
Gas RangeGas OvenGas Water HeaterDishwasherRefrigeratorMicrowave
Basement
DaylightPartial
Cooling
Central AirElectric
Fireplace
Yes
Fireplace Features
Gas
Fireplaces
1
Flooring
CarpetWoodHardwoodCeramic TileVinyl
Heating
Natural GasForced Air
Interior
Kitchen IslandPantryRecessed LightingWalk-In Closet(s)Built-in FeaturesBarOpen FloorplanSoaking Tub



Did you know? You can invite friends and family to your search. They can join your search, rate and discuss listings with you.