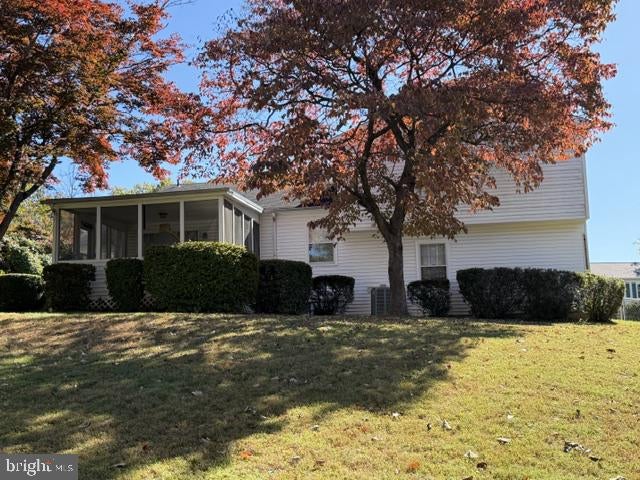
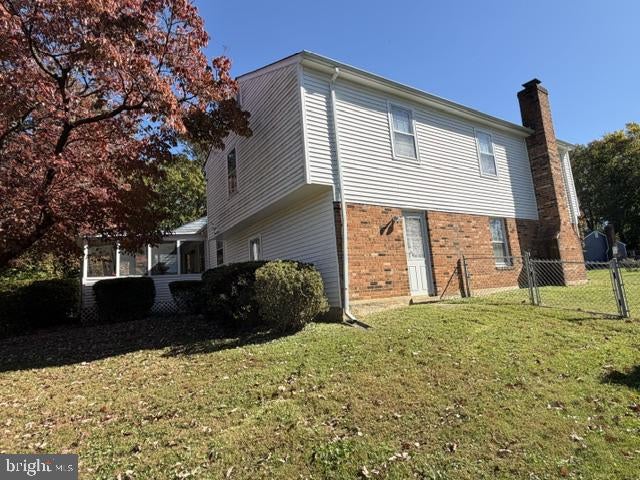
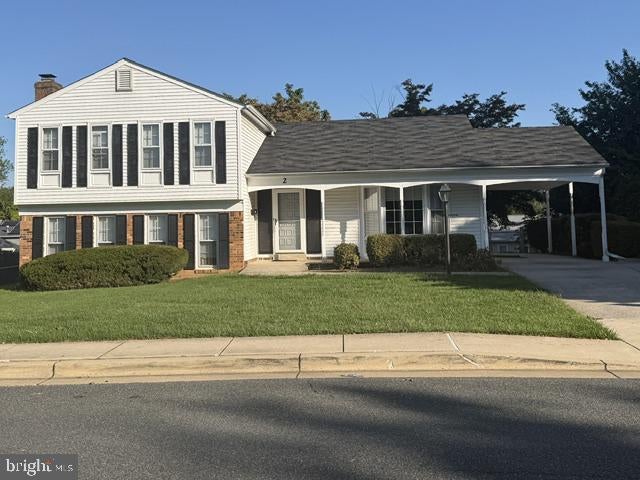
This is an Estate Sale and is being SOLD AS-IS. This 4-bedroom, 3-bathroom home has been lovingly maintained by one owner for decades. Priced to sell, this home is ready for your updates and offers fantastic potential. This split-level home sits on a generous lot (nearly 1/3 acre) on a quiet cul-de-sac and features great curb appeal and the morning sun!! Key property highlights include extensive hardwood floors throughout, a formal living room, a separate dining room with access to the screened porch, and a large bright kitchen with a bay window, ample cabinets, counter space, and a pantry. The upper level features the primary bedroom with private bath and walk-in closet, three additional generously sized bedrooms, and a full hall bath. Lower level one features a cozy expanded family room with a full brick wall and raised-hearth fireplace, a 5th bedroom, a third full bath, and a laundry/storage room with a separate exterior door. Lower level two features a spacious recreation room for additional living space and family enjoyment. A large, fully fenced private backyard is ideal for outdoor entertaining, plus there is a carport and oversized driveway. Superb Gaithersburg location close to schools, parks, shopping, dining, and major commuter routes, including minutes to the Shady Grove Red-Line Metro Station, I-270, ICC-200, and MD-370 travel corridors. This is a fantastic opportunity to make a wonderful home your own!
Save
Ask
Tour
Hide
Share
Listing Snapshot
Price
$650,000
Days On Site
13 Days
Bedrooms
5
Inside Area (SqFt)
3,014 sqft
Total Baths
3
Full Baths
3
Partial Baths
N/A
Lot Size
0.27 Acres
Year Built
1972
MLS Number
MDMC2258402
Status
Coming Soon
Property Tax
$6,696
HOA/Condo/Coop Fees
N/A
Sq Ft Source
Estimated
Friends & Family
React
Comment
Invite
No Comments Yet
Did you know? You can invite friends and family to your search. They can join your search, rate and discuss listings with you.
Recent Activity
2 hours ago
Listing updated with changes from the MLS
2 weeks ago
Listing first seen on site
General Features
Acres
0.27
Carport
3
Cross Street
Deer Park Road
Foundation
Concrete Perimeter
Levels
Three Or More
Parking
ConcreteAttached CarportDrivewayAttached
Parking Spaces
3
Pets
Yes
Property Sub Type
Single Family Residence
Sewer
Public Sewer
Special Circumstances
Standard
SqFt Above
2332
SqFt Below
682
SqFt Total
3014
Style
Split Level
Utilities
Cable Available
Water Source
Public
Zoning
R90
Interior Features
Appliances
Gas RangeGas OvenGas Water HeaterDishwasherDisposalDryerExhaust FanIce MakerRefrigeratorWasherWater HeaterMicrowave



Did you know? You can invite friends and family to your search. They can join your search, rate and discuss listings with you.