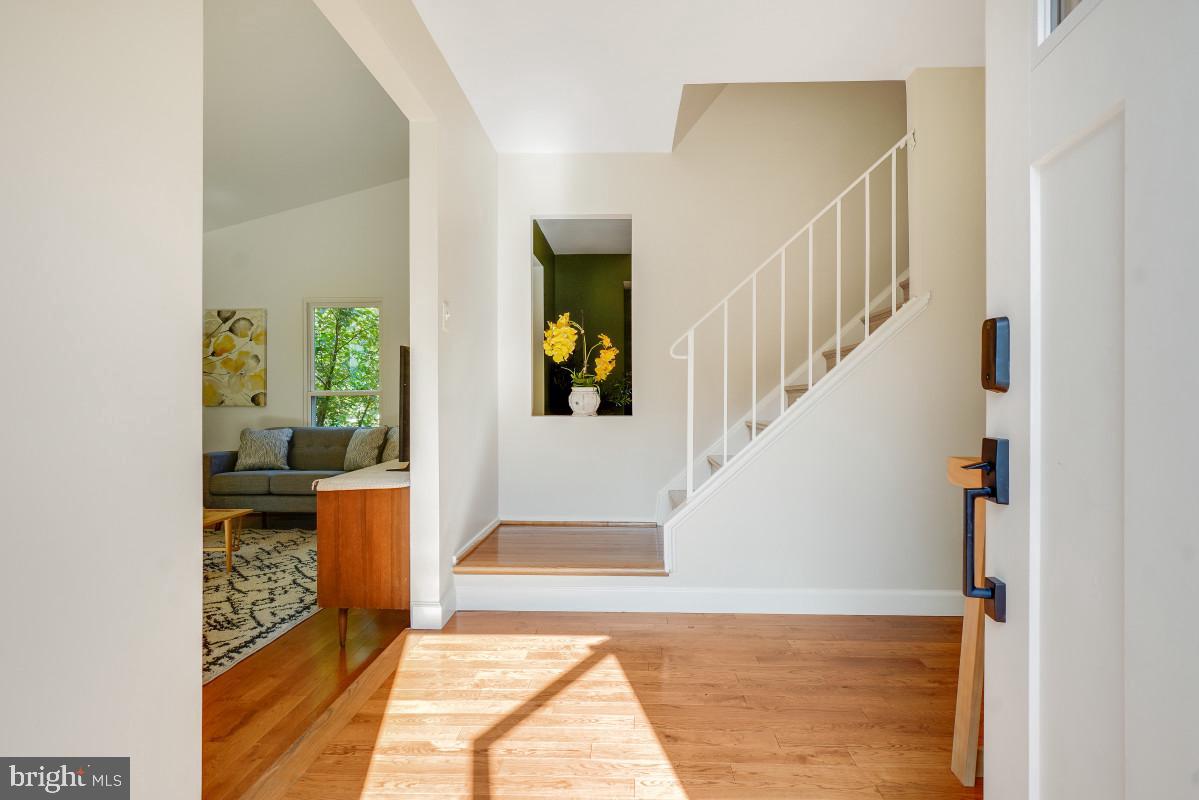
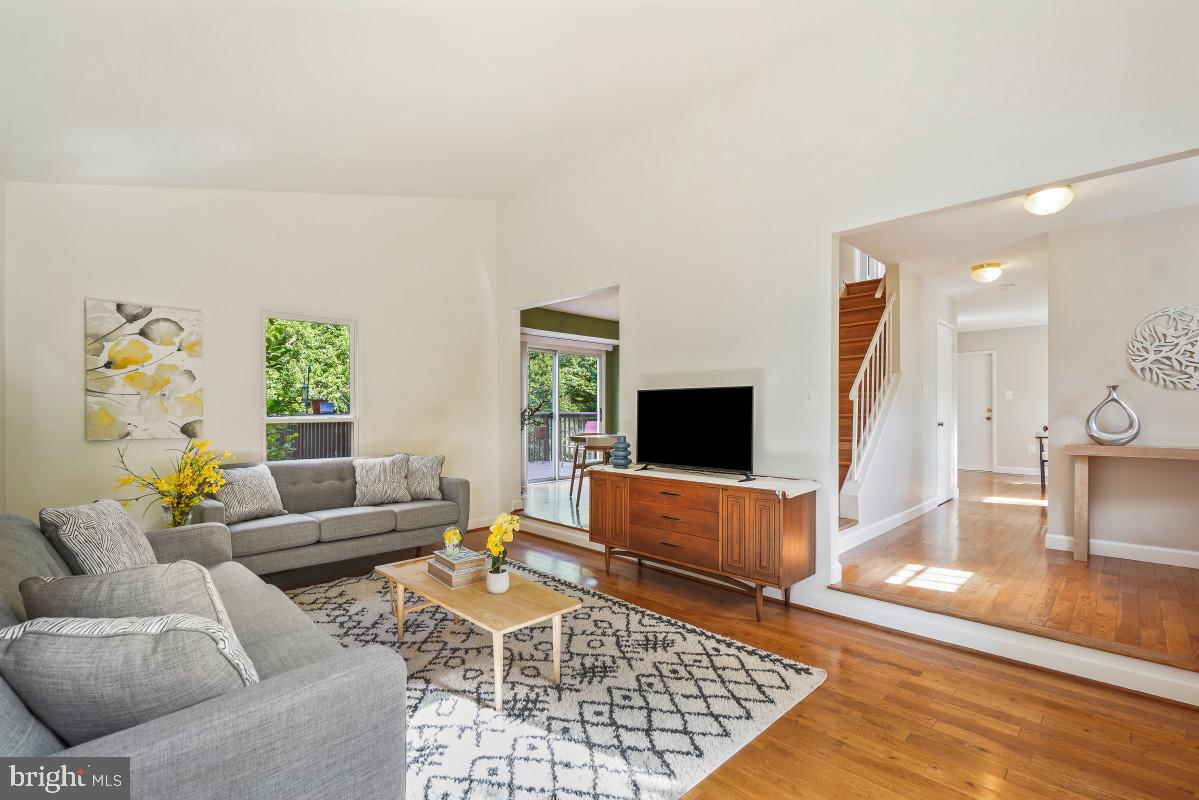
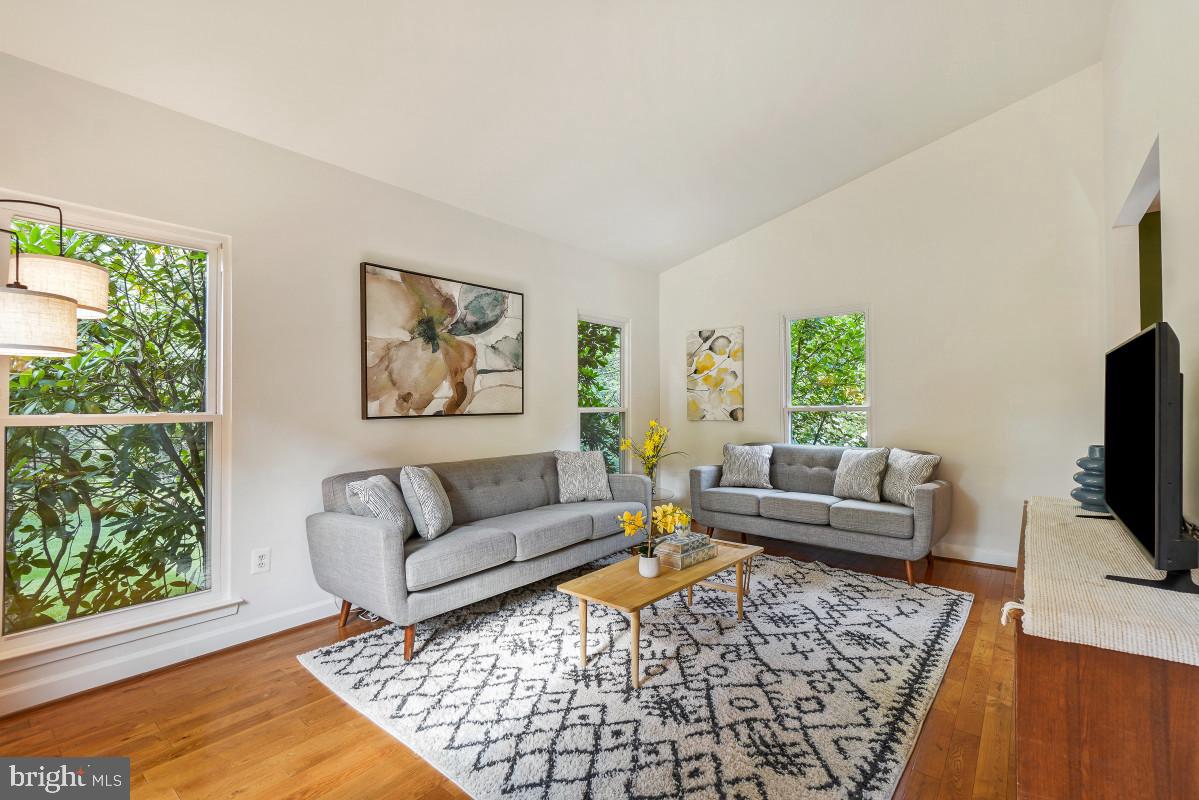
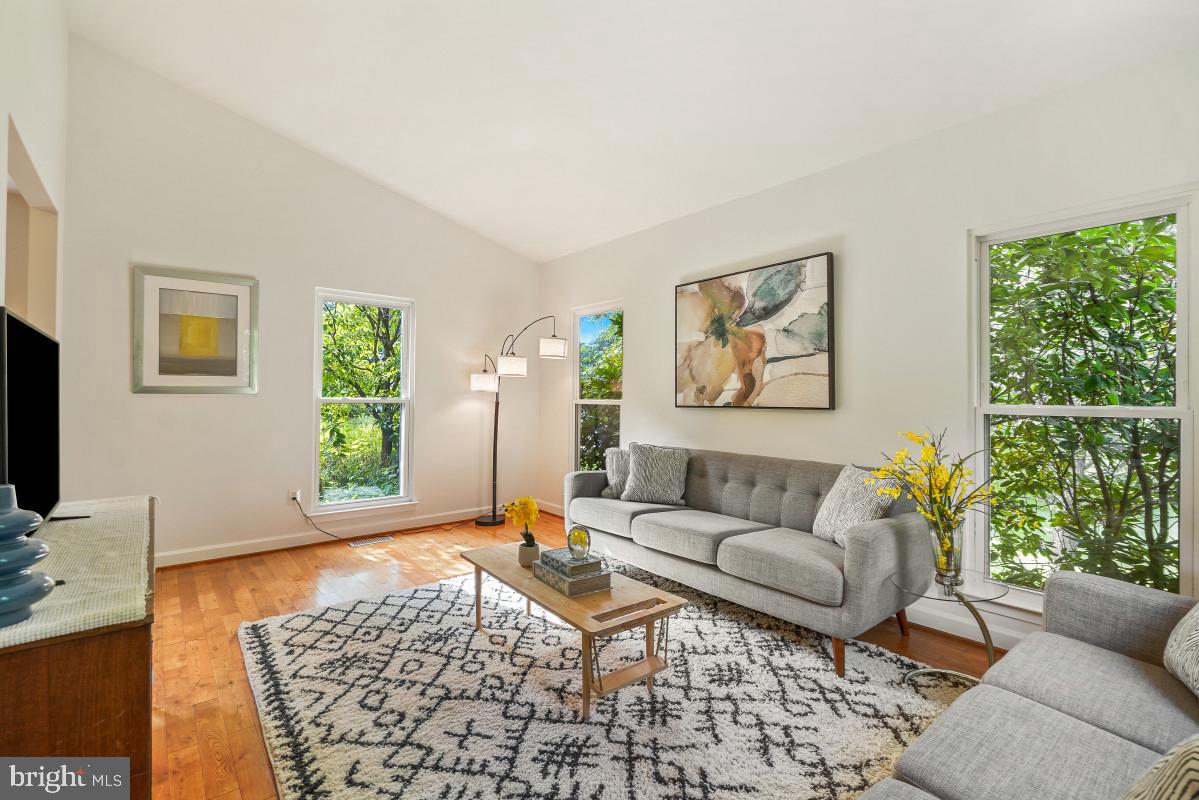
Extensively renovated three-level Colonial in the sought-after Rolling Stone neighborhood, where vibrant pollinator gardens and incredible plantings create a memorable first impression. Set on a picturesque 13,000+ square-foot lot, and backing to protected wooded parkland along the Rolling Stone Tributary stream valley, this inviting home combines comfortable living spaces and quality updates with a spectacular natural setting. The main level features a sun-filled living room with vaulted ceilings and an adjoining dining area, both with gleaming hardwood flooring. A sliding glass door from the dining area opens to the rear deck. The renovated kitchen is the centerpiece of the home, offering quartz countertops, elegant Café-brand appliances in matte white with brushed bronze accents, a double oven, subway tile backsplash, handsome soft-close cabinetry, a coffee bar, spacious breakfast room, and access to the garage. The foyer is complete with a powder room, a coat closet, and a peek-a-boo window overlooking the dining room.
Upstairs are three bedrooms, two with hardwood flooring and all with ceiling fans. The primary suite features two closets, including a walk-in closet, a convenient vanity area, and an updated private bathroom. A renovated hall bathroom with modern tile work serves the additional bedrooms.
The walk-out lower level provides additional living space with an L-shaped family room boasting a mini kitchenette and a sliding glass door leading to the backyard. Just off the family room is a full bathroom. This level also offers abundant storage with shelving, a workbench area, and a laundry area.
Outside, mature landscaping, including a colorful native pollinator garden, enhances the home's curb appeal. The deep backyard backs to protected woodland and a babbling stream, offering exceptional privacy, a tranquil setting, and a large deck perfect for outdoor dining and entertaining. A private driveway provides ample off-street parking and leads to a garage with additional storage.
Residents have the opportunity to enjoy optional membership to the Stonegate Swim Club, featuring a community pool, tennis and basketball courts, and neighborhood events. Conveniently located near shopping, dining, parks, and major commuter routes, including the ICC, I-95, and Route 29, this home offers the perfect balance of natural beauty and everyday convenience. See you there!
Save
Ask
Tour
Hide
Share
Listing Snapshot
Price
$699,000
Days On Site
2 Days
Bedrooms
4
Inside Area (SqFt)
2,520 sqft
Total Baths
4
Full Baths
3
Partial Baths
1
Lot Size
0.3 Acres
Year Built
1982
MLS® Number
MDMC2258410
Status
Active
Property Tax
$6,761
HOA/Condo/Coop Fees
N/A
Sq Ft Source
Estimated
Friends & Family
React
Comment
Invite
No Comments Yet
Did you know? You can invite friends and family to your search. They can join your search, rate and discuss listings with you.
Recent Activity
2 days ago
Listing updated with changes from the MLS®
2 days ago
Listing first seen on site
General Features
Acres
0.3
Attached Garage
Yes
Foundation
Slab
Garage
Yes
Garage Spaces
1
Levels
Three Or More
Parking
Garage Door OpenerAsphaltGarageDrivewayInside EntranceAttached
Parking Spaces
3
Pets
Yes
Property Sub Type
Single Family Residence
Security
Smoke Detector(s)
Sewer
Public Sewer
Special Circumstances
Standard
SqFt Above
1810
SqFt Below
710
SqFt Total
2733
Style
Colonial
Water Source
Public
Zoning
R200
Interior Features
Appliances
Double OvenElectric Water HeaterDishwasherDryerRefrigeratorWasher



Did you know? You can invite friends and family to your search. They can join your search, rate and discuss listings with you.