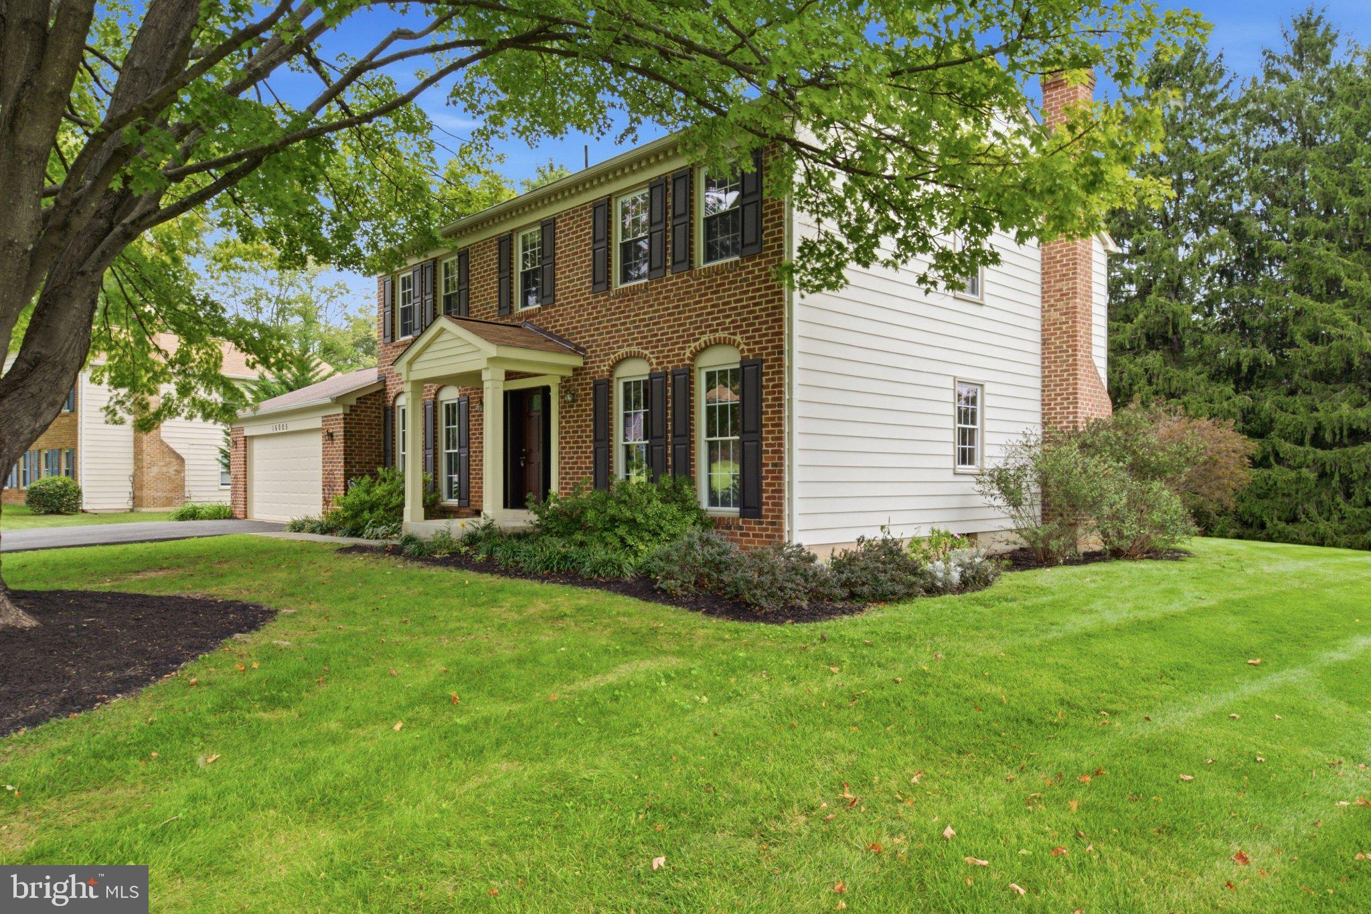
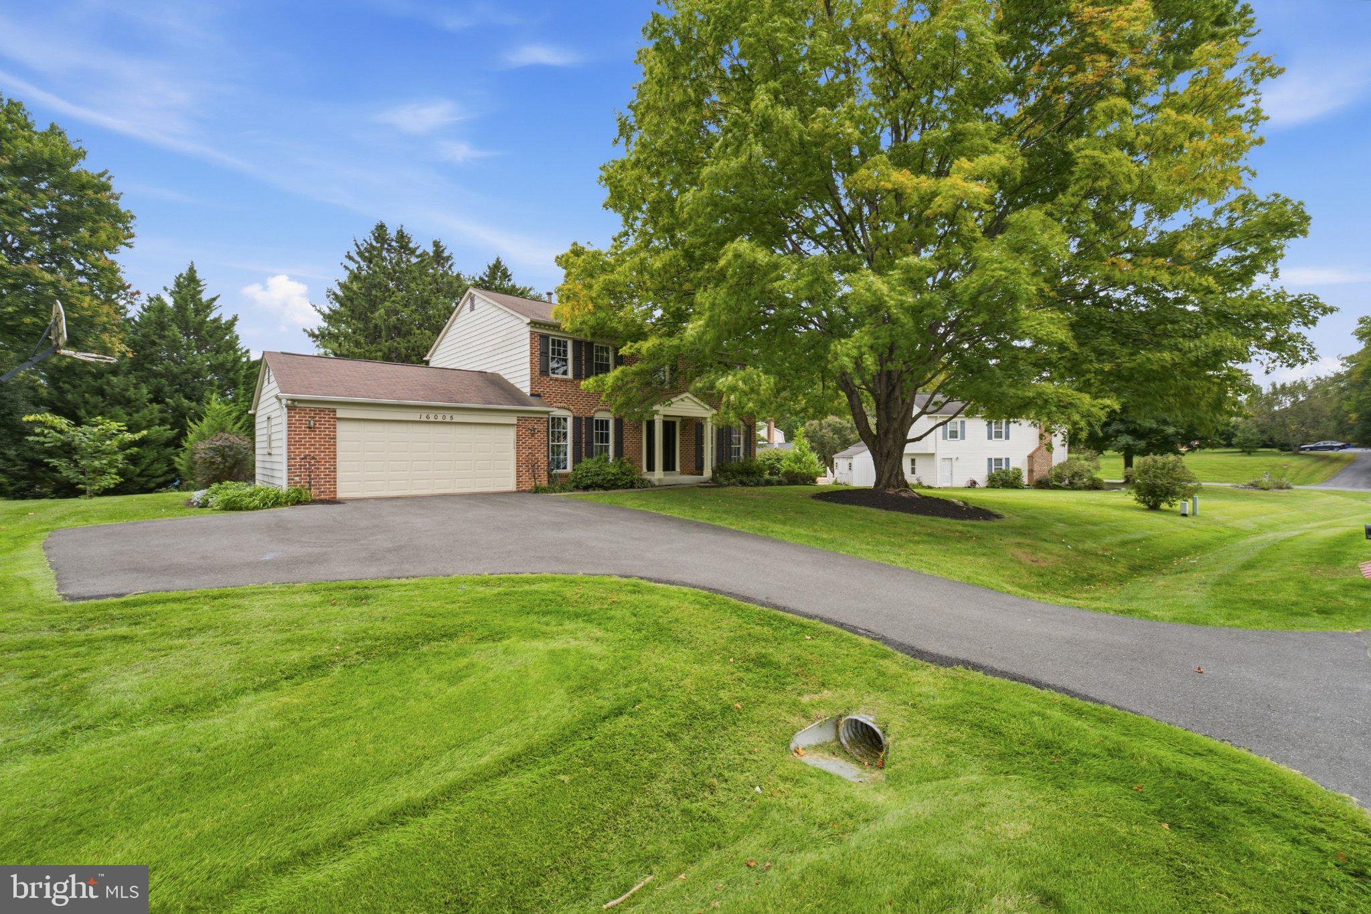
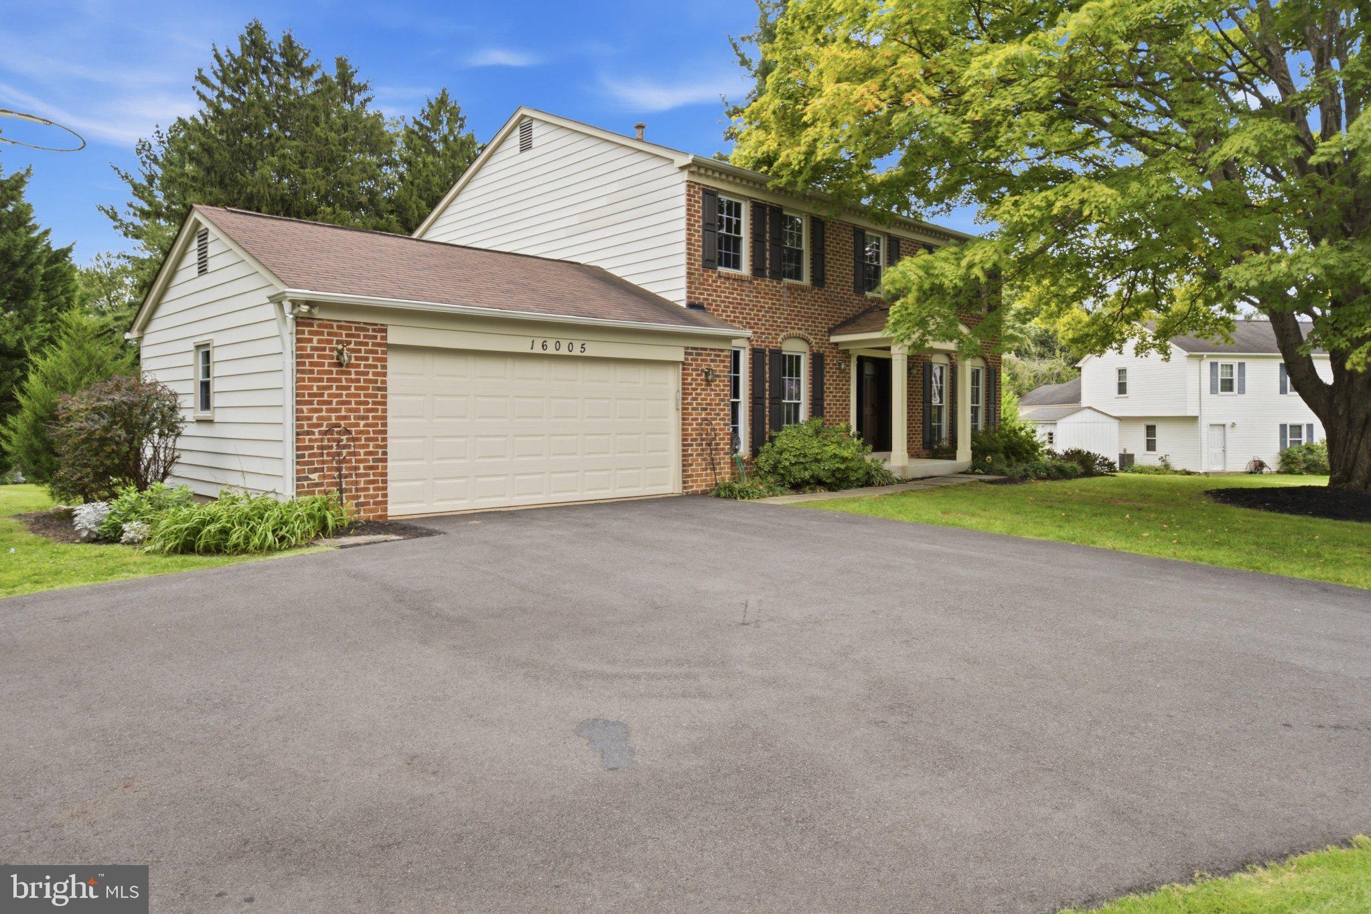
Welcome to this spacious three-level Colonial situated on a level, private lot in the desirable, conveniently located neighborhood of Norwood Village. Featuring a seamless layout designed for comfortable living and indoor/outdoor entertaining, the main level boasts formal living and dining rooms, an eat-in kitchen which opens directly to a light-filled family room with fireplace, powder room and convenient mud room with garage access. Step from the breakfast room into the lovely screened porch and deck areas overlooking the private yard.
The upper level features four bedrooms and two full bathrooms, highlighted by a primary suite with a private full bath, two separate closets and sitting room. The fully finished lower level offers additional flexible space with a generous recreation room, convenient half bath, and a dedicated storage/workshop area. Complete with an attached two-car garage and ample driveway parking, this home provides exceptional space inside and out in a wonderful location.
This commuter-friendly location is minutes to the ICC with access to the I-270 corridor and east to I-95 with easy access to DC, Baltimore, College Park, NSA, Ft. Meade and other employment centers.
Save
Ask
Tour
Hide
Share
Listing Snapshot
Price
$750,000
Days On Site
2 Days
Bedrooms
4
Inside Area (SqFt)
3,127 sqft
Total Baths
4
Full Baths
2
Partial Baths
2
Lot Size
0.39 Acres
Year Built
1973
MLS® Number
MDMC2258496
Status
Active
Property Tax
$7,555
HOA/Condo/Coop Fees
N/A
Sq Ft Source
Assessor
Friends & Family
React
Invite
Recent Activity
yesterday
Listing updated with changes from the MLS®
2 days ago
Listing first seen on site
General Features
Acres
0.39
Attached Garage
Yes
Foundation
Block
Garage
Yes
Garage Spaces
2
Levels
Three Or More
Parking
Garage Door OpenerAsphaltOff StreetGarageAttached
Parking Spaces
6
Property Sub Type
Single Family Residence
Sewer
Public Sewer
Special Circumstances
Standard
SqFt Above
2377
SqFt Below
750
SqFt Total
3561
Style
Colonial
Water Source
Public
Zoning
R200
Interior Features
Appliances
RangeGas RangeGas OvenGas Water HeaterBuilt-In RangeDishwasherDisposalDryerRefrigeratorStainless Steel Appliance(s)WasherMicrowave
Basement
FinishedFull
Cooling
Central AirElectric
Fireplace
Yes
Fireplace Features
Wood Burning
Fireplaces
1
Flooring
CarpetWoodHardwoodVinyl
Heating
Natural GasForced Air
Interior
Eat-in KitchenBeamed CeilingsOpen Floorplan
Laundry Features
In Basement
Window Features
Double Pane Windows
Bedroom 1
Bedroom 2
Bedroom 3
Breakfast Room
Level - Main
Dining Room
Level - Main
Family Room
Foyer
Level - Main
Full Bath
Half Bath
Kitchen
Level - Main
Living Room
Level - Main
Primary Bathroom
Primary Bedroom
Screened Porch
Level - Main
Storage Room
Workshop
Save
Ask
Tour
Hide
Share
Exterior Features
Construction Details
FrameBrick
Other Structures
Workshop
Patio And Porch
DeckPorchScreened
Pool Features
None
Roof
Composition
Windows/Doors
Double Pane Windows
Community Features
School District
MONTGOMERY COUNTY PUBLIC SCHOOLS
Schools
School District
MONTGOMERY COUNTY PUBLIC SCHOOLS
Elementary School
STONEGATE
Middle School
WILLIAM H. FARQUHAR
High School
JAMES HUBERT BLAKE
Listing courtesy of Long & Foster Real Estate, Inc.