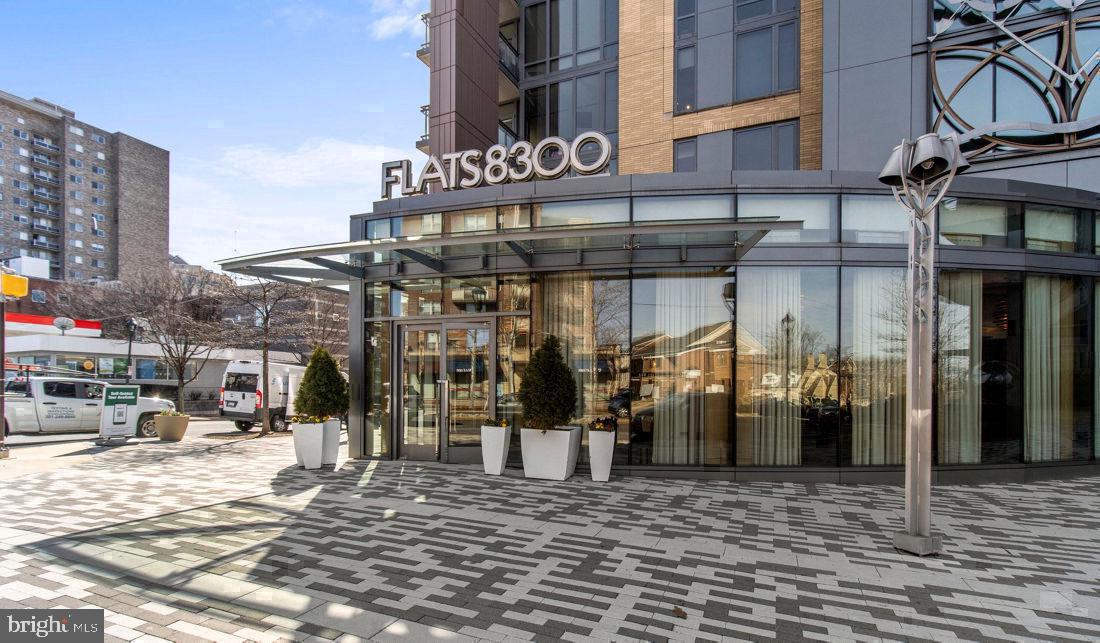
Tucked into one of Downtown Bethesda's most walkable corridors, this studio at Flats 8300 rewards those who look a little closer. Step inside and the open floor plan immediately reads larger than you might expect — 525 square feet arranged with intention, where an upgraded kitchen flows naturally toward the living area without a wall interrupting the light. Stainless steel appliances line the kitchen in a clean, unbroken run: a self-cleaning oven, a range hood, a refrigerator with ice maker, and a dishwasher that handles the evening cleanup while you decompress. The countertops are upgraded, the layout logical, and the whole space has the feel of a kitchen that was designed for someone who actually cooks.
The walk-in closet is the kind of detail that makes a studio feel genuinely livable. It brings real organization to a smaller footprint, keeping the main living space clear and open. In-unit washer and dryer mean laundry never requires a separate trip or a pocketful of quarters — just a short walk down the hall to your own machines, on your own schedule.
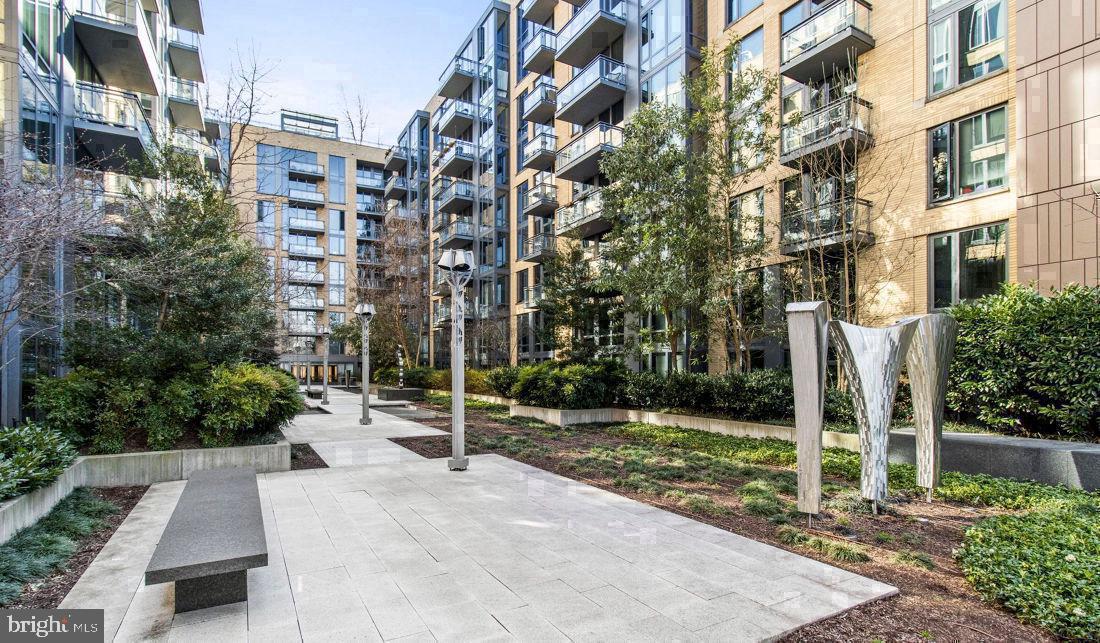
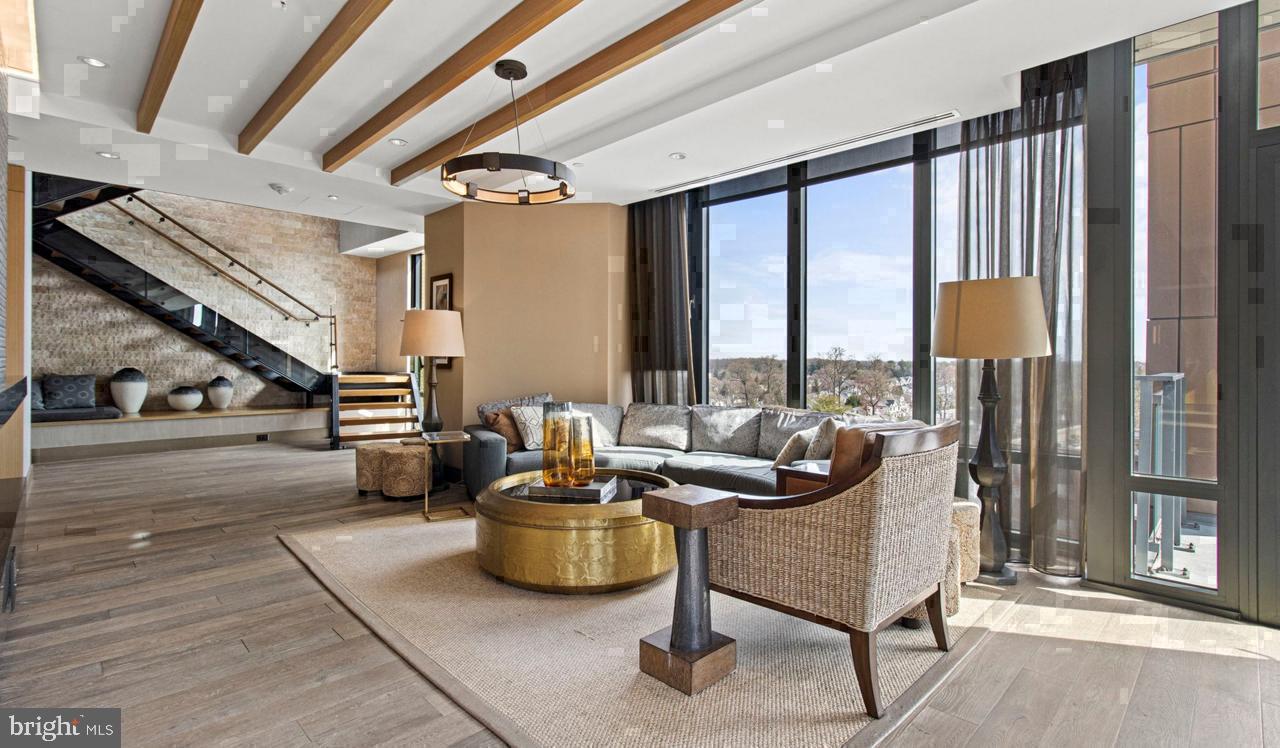
Then there is everything beyond the front door. The amenities at Flats 8300 are the kind that quietly reshape daily life without announcing themselves. The fitness center downstairs means a morning workout is measured in elevator rides, not commute time. On warmer evenings, the roof deck becomes the natural gathering point — open air above Wisconsin Avenue, with the energy of the city humming below and enough space to let your mind settle after a long day. The pool and spa give warm-weather weekends a resort-like unhurried quality, and the clubhouse, game room, and meeting spaces mean there is always somewhere to land whether you are hosting, working remotely, or simply looking for a change of scenery. A concierge presence and gated access layer in the kind of security that becomes invisible once you are accustomed to it — but that you notice immediately when it is absent somewhere else.
The dog park and pet-friendly policy mean four-legged residents are genuinely considered here, not merely tolerated. Both cats and dogs are welcome, with breed and size details available through the management office.
Parking is available in the garage, which matters on rainy evenings and matters even more when you have groceries. But the honest truth about this address is that you will drive less than you expect to. Wisconsin Avenue in Downtown Bethesda has reached a kind of critical mass — coffee shops, restaurants, groceries, retail, and green space are woven into the blocks immediately surrounding the building. The neighborhood has been in motion for years, with new businesses and continued investment layering modern energy over an already-established fabric. It is the kind of place where running errands on foot feels less like a chore and more like a reason to step outside.
When the city does call, the Red Line at Bethesda Metro Station puts the full reach of the Washington Metro system within easy access — connecting this address to downtown DC, the broader Maryland suburbs, and everything in between with the kind of frequency that makes car ownership a question worth reconsidering. Pricing and availability subject to change on a daily basis. Photos are of model units. Parking may be available subject to availability and may be an additional fee.
Save
Ask
Tour
Hide
Share
Listing Snapshot
Price
$2,233
Days On Site
1 Day
Bedrooms
N/A
Inside Area (SqFt)
525 sqft
Total Baths
1
Full Baths
1
Partial Baths
N/A
Lot Size
N/A
Year Built
2016
MLS® Number
MDMC2258538
Status
Active
Property Tax
N/A
HOA/Condo/Coop Fees
N/A
Sq Ft Source
Estimated
Friends & Family
React
Comment
Invite
No Comments Yet
Did you know? You can invite friends and family to your search. They can join your search, rate and discuss listings with you.
Recent Activity
yesterday
Listing first seen on site
yesterday
Listing updated with changes from the MLS®
General Features
Attached Garage
Yes
Available on
2026-11-02
Garage
Yes
Garage Spaces
2
Levels
One
Parking
Garage Door OpenerOff StreetLeasedPermit RequiredGarageAssignedCommunity StructureAttached




Did you know? You can invite friends and family to your search. They can join your search, rate and discuss listings with you.