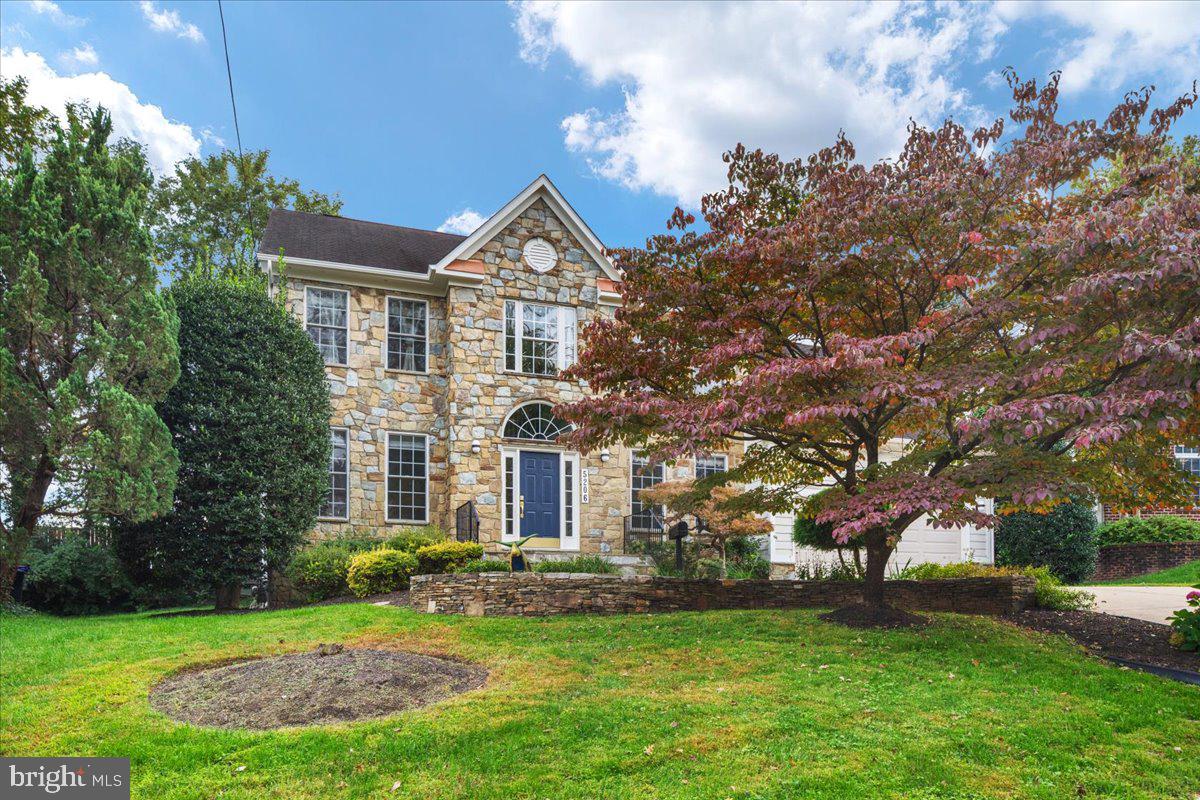
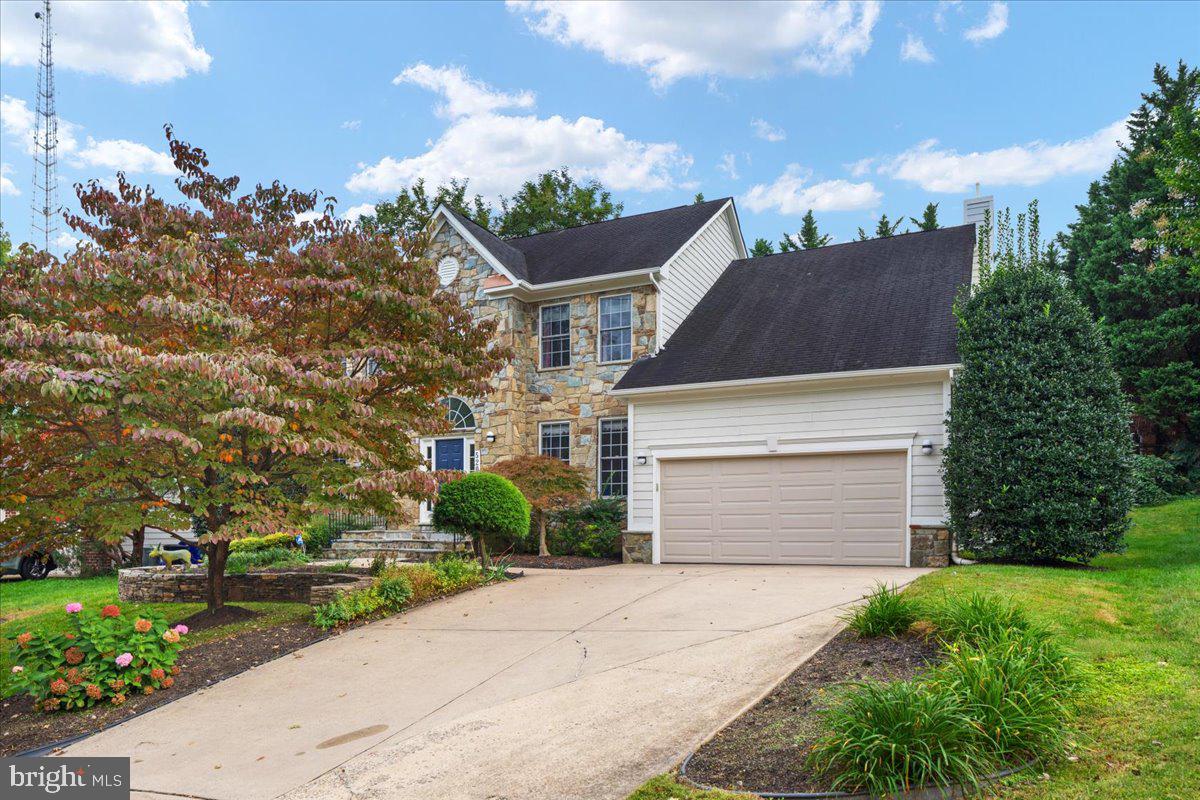
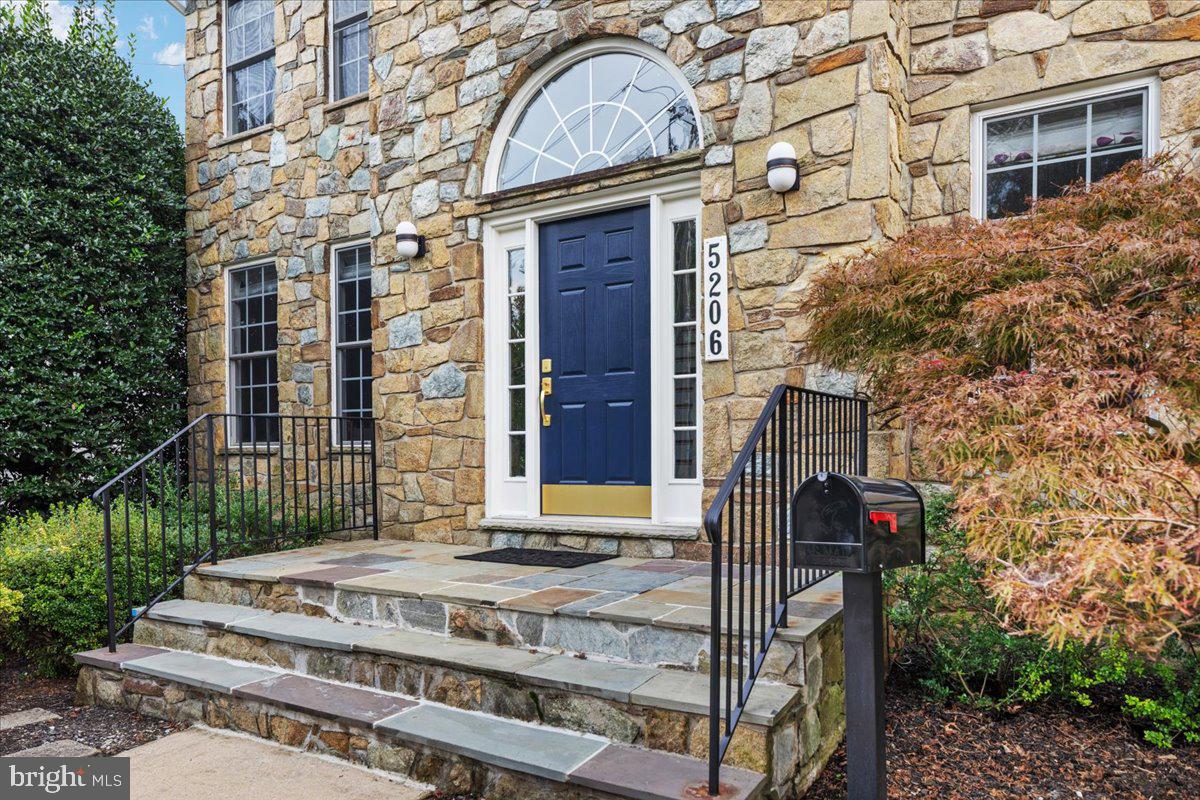
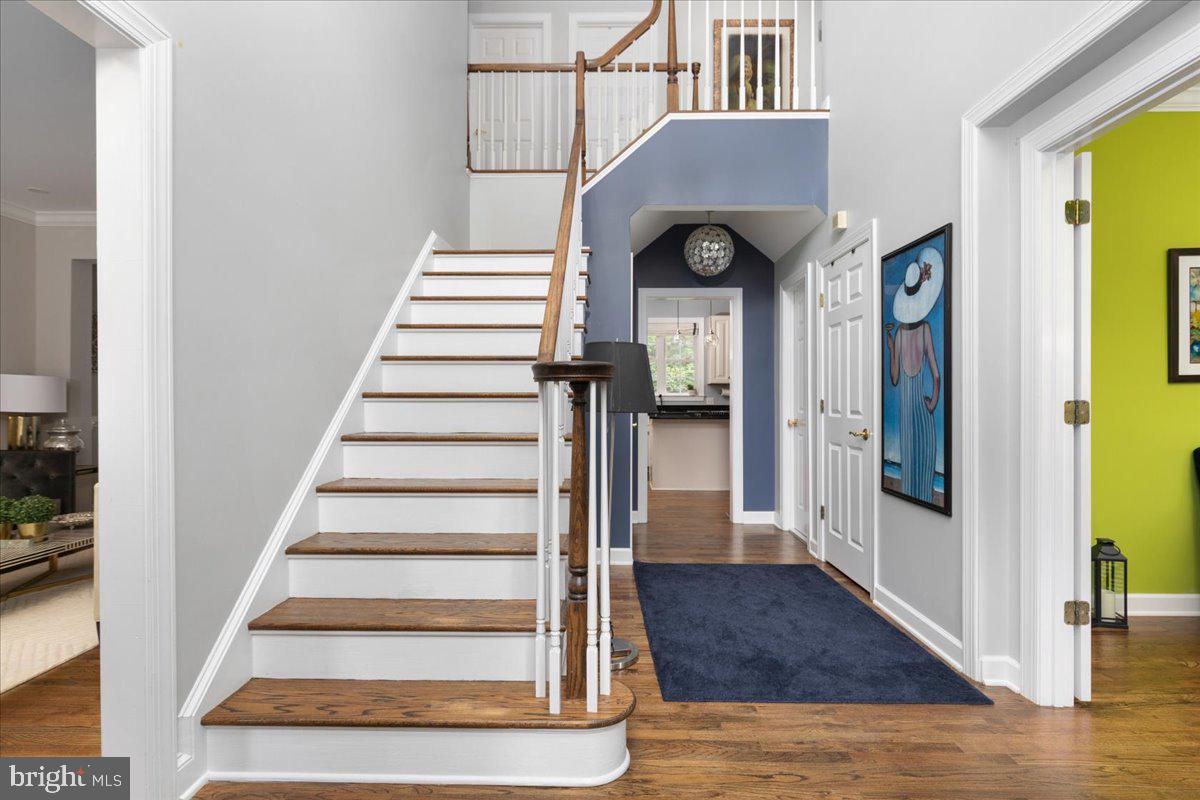
Ideally located just off River Road, this beautifully updated Colonial offers more than 4,500 square feet of finished living space in one of Bethesda’s most convenient locations. Enjoy quick access to the Beltway and Washington DC, while Friendship Heights and Bethesda Metro stations are just minutes away. Metrobus and Ride On bus service are also conveniently close by, and Westbard Square’s shops and restaurants are approximately a quarter mile away. Inside, a grand two-story foyer makes an impressive first statement, opening to a sophisticated main level with hardwood floors, a formal living room, elegant dining room, and a versatile study or library. The center-island kitchen anchors the home with granite countertops, upgraded stainless steel appliances, and stylish pendant lighting, flowing naturally into the breakfast area and spacious family room with a gas-burning fireplace. A convenient laundry room and beautifully designed powder room are located on this level. <br><br>
The upper level continues the home’s inviting sense of space and style. The expansive primary suite features its own gas-burning fireplace, two walk-in closets, and a beautifully updated primary bath with dual sinks, a soaking tub, and a separate walk-in shower. Three additional spacious bedrooms and an updated full bathroom complete this level. The lower level provides even more finished living space with an inviting media room and full bathroom, while a large storage room offers excellent practical utility. Outside, a stone patio overlooks a lush green lawn, creating a peaceful setting for morning coffee, al fresco dining, or relaxing at the end of the day. <br><br>
The location combines everyday convenience with an impressive array of nearby amenities. Springfield Park is just around the corner, offering a playground and pleasant gathering spaces, while the Capital Crescent Trail is easily accessible for outdoor recreation. The property is also conveniently located near highly regarded schools including Walt Whitman High School, Pyle Middle School, Wood Acres Elementary School, St. Bartholomew School, and The Landon School. <br><br>
Available Dec 1 preferably for 2 or 3 years. Pets are case by case. Rent escalation on a multi-year lease.
Save
Ask
Tour
Hide
Share
Listing Snapshot
Price
$7,500
Days On Site
0 Days
Bedrooms
4
Inside Area (SqFt)
4,574 sqft
Total Baths
4
Full Baths
3
Partial Baths
1
Lot Size
0.23 Acres
Year Built
2000
MLS® Number
MDMC2258570
Status
Active
Property Tax
N/A
HOA/Condo/Coop Fees
N/A
Sq Ft Source
Assessor
Friends & Family
React
Comment
Invite
No Comments Yet
Did you know? You can invite friends and family to your search. They can join your search, rate and discuss listings with you.
Recent Activity
6 hours ago
Listing updated with changes from the MLS®
6 hours ago
Listing first seen on site
General Features
Acres
0.23
Attached Garage
Yes
Available on
2026-12-01
Foundation
Other
Garage
Yes
Garage Spaces
2
Levels
Three Or More
Parking
Garage Door OpenerGarageInside EntranceAttached
Parking Spaces
2
Pets
Yes
Property Sub Type
Single Family Residence
Security
Smoke Detector(s)
Sewer
Public Sewer
SqFt Above
3475
SqFt Below
1099
SqFt Total
4574
Style
Colonial
Water Source
Public
Zoning
R60
Interior Features
Appliances
RangeOvenGas Water HeaterWasherBuilt-In RangeDishwasherDisposalDryerExhaust FanRefrigeratorStainless Steel Appliance(s)Water HeaterMicrowaveCooktop



Did you know? You can invite friends and family to your search. They can join your search, rate and discuss listings with you.