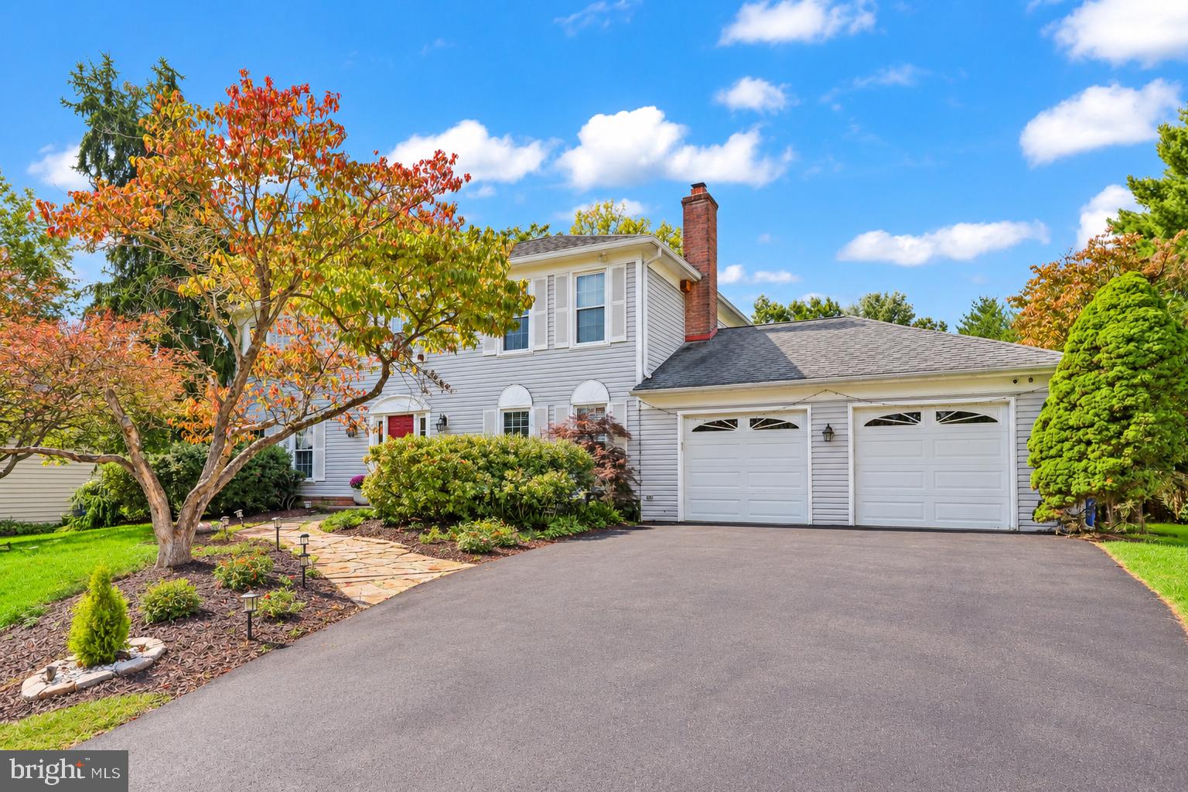
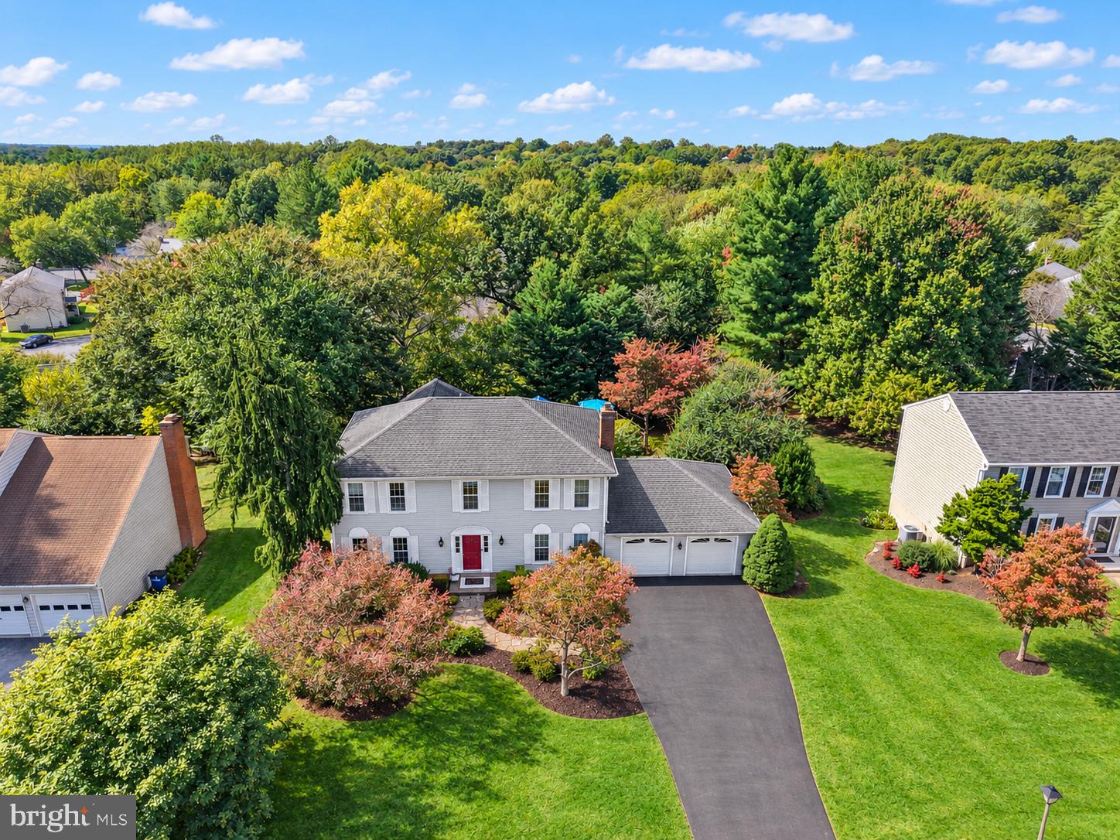
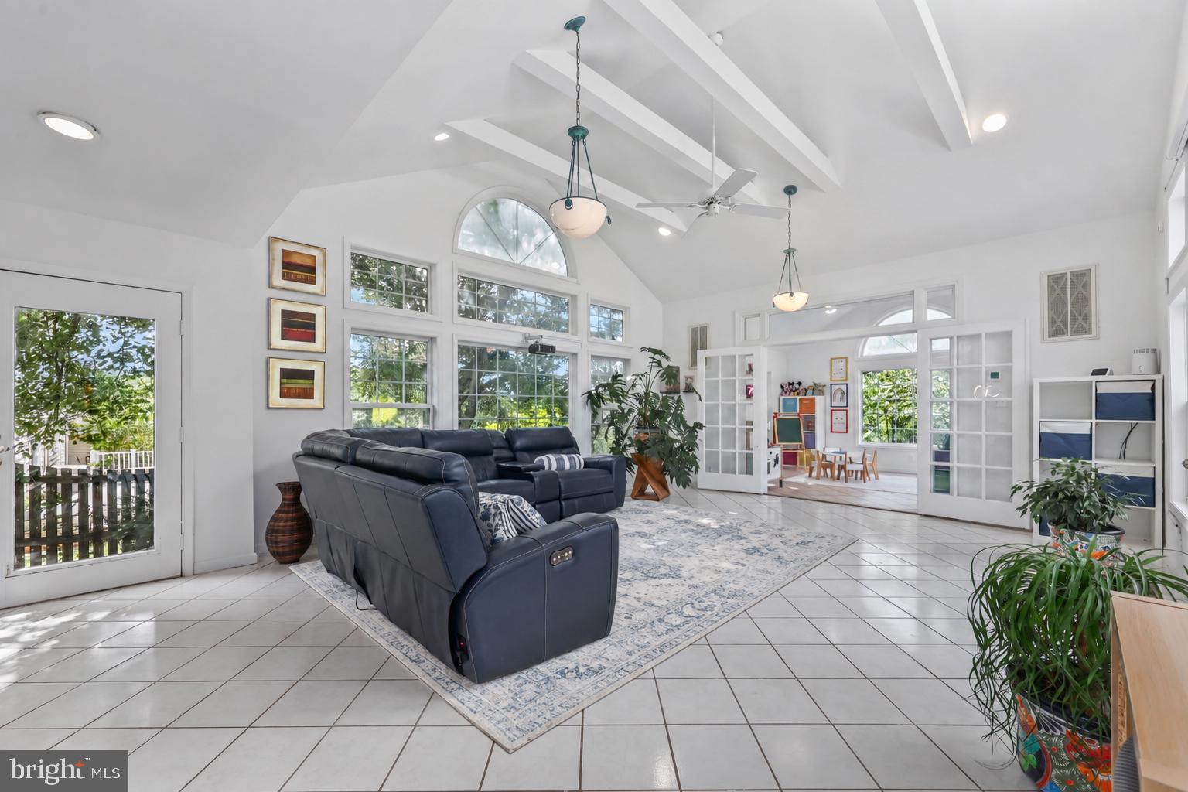
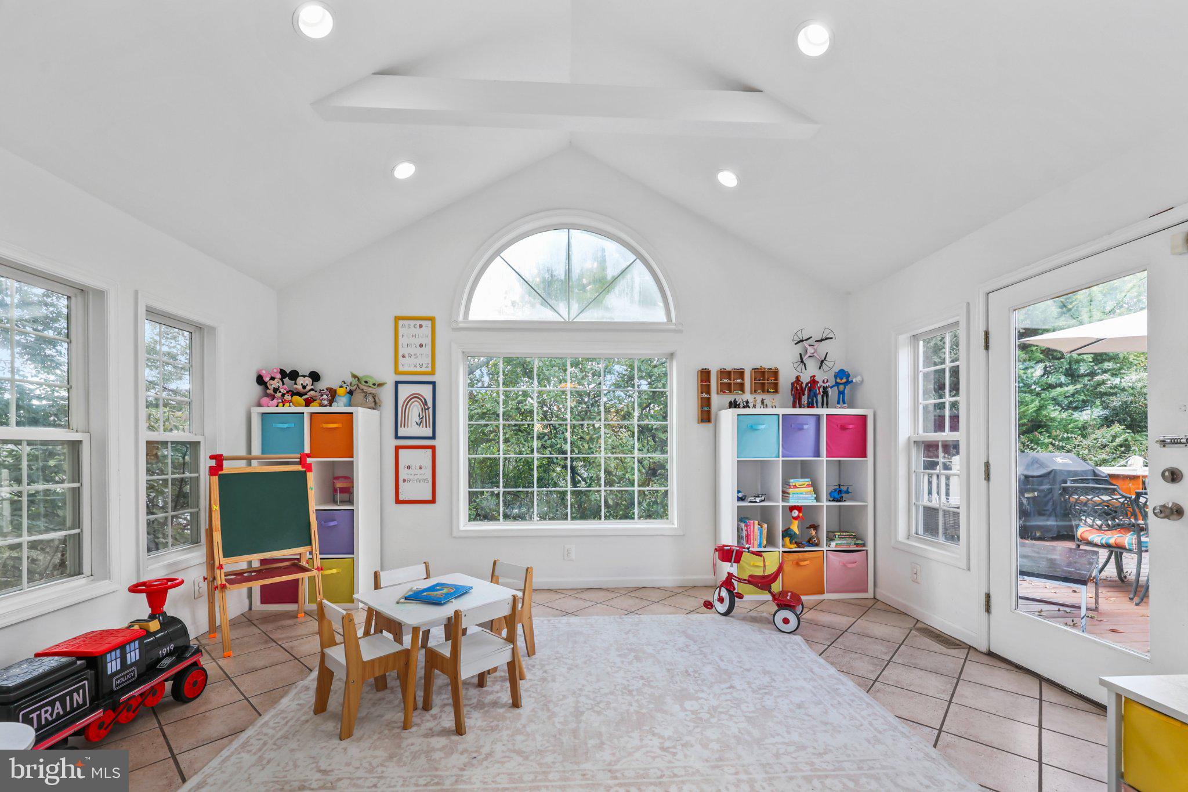
This home has hosted a full life, and the guest list keeps coming back. Not occasionally, but for countless meals, everyday celebrations, long weekends, and visitors in town. The great room is where that life gathers. Ceilings lift to a vault and a full wall of windows turns the yard into the view from nearly every seat, making it the room the rest of the house defers to and the one that sets the pace for the evening. What makes the hosting sustainable is the privacy built in behind it. The main entry foyer opens to a formal dining room, a separate living room, and a private office, so the working day and the dinner party never have to share a footprint. Off the kitchen, a morning room looks out over the pool, which is where most days here start. A generous pantry sits off the laundry room, the kind of detail that only reveals its value when the house is full. The primary suite holds two closets, one custom-fitted as a walk-in. Hardwood and ceramic tile run throughout, with carpet in a single guest room. The deck is the main stage. It spans wide enough for a band, a dance floor, and a sit-down dinner at once, and a built-in prep station with its own sink means the host never has to disappear inside to keep things moving. Below it, the pool reads as a continuation of the deck rather than a separate destination, stepping down into the yard, and a lower terraced section opens further still for games and recreation.
The house handles a weekend guest and a long-term one equally well. Rooms stay private, spaces stay connected, and there is no need to choose between them on a given evening. The unfinished lower level carries infrastructure already in place for whatever comes next, serving in the meantime as storage and hobby space. Some homes are designed for entertaining. This one has the history to prove it. This special residence stands as a rare combination of scale, flow, and genuine outdoor living. See it for yourself when doors open to the house on Saturday 10/10 from 1-4pm.
Save
Ask
Tour
Hide
Share
Listing Snapshot
Price
$899,000
Days On Site
1 Day
Bedrooms
4
Inside Area (SqFt)
3,058 sqft
Total Baths
3
Full Baths
2
Partial Baths
1
Lot Size
0.29 Acres
Year Built
1984
MLS® Number
MDMC2258598
Status
Coming Soon
Property Tax
$9,779
HOA/Condo/Coop Fees
N/A
Sq Ft Source
Assessor
Friends & Family
React
Comment
Invite
No Comments Yet
Did you know? You can invite friends and family to your search. They can join your search, rate and discuss listings with you.
Recent Activity
yesterday
Listing updated with changes from the MLS®
yesterday
Listing first seen on site
General Features
Acres
0.29
Attached Garage
Yes
Cross Street
Horse Center Road
Foundation
SlabConcrete Perimeter
Garage
Yes
Garage Spaces
2
Levels
Three Or More
Number Of Stories
3
Parking
Garage Door OpenerAsphaltOn StreetGarageDrivewayInside EntranceAttached
Parking Spaces
2
Pets
Yes
Property Sub Type
Single Family Residence
Sewer
Public Sewer
Special Circumstances
Standard
SqFt Above
3058
SqFt Total
4234
Style
Colonial
Utilities
Cable AvailablePhone Available
Water Source
Public
Zoning
R200
Interior Features
Appliances
Electric RangeElectric OvenElectric Water HeaterWasherDisposalDishwasherRefrigeratorDryerMicrowave



Did you know? You can invite friends and family to your search. They can join your search, rate and discuss listings with you.