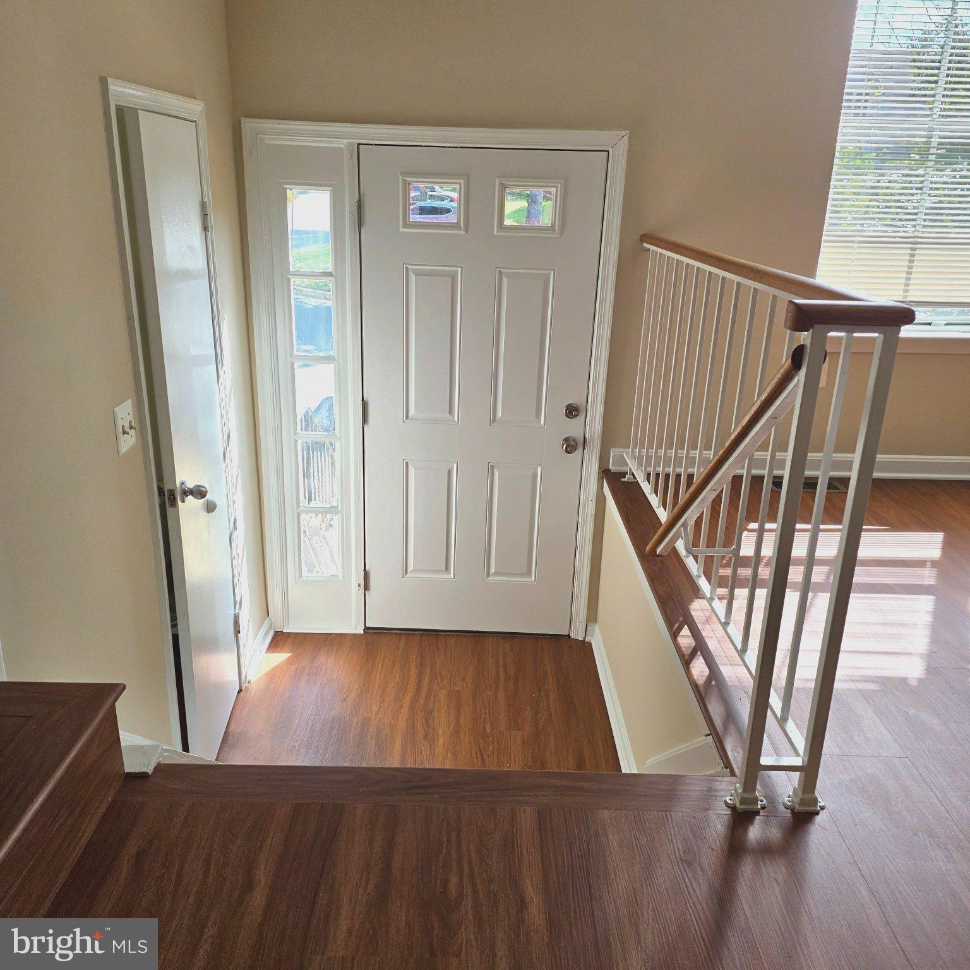
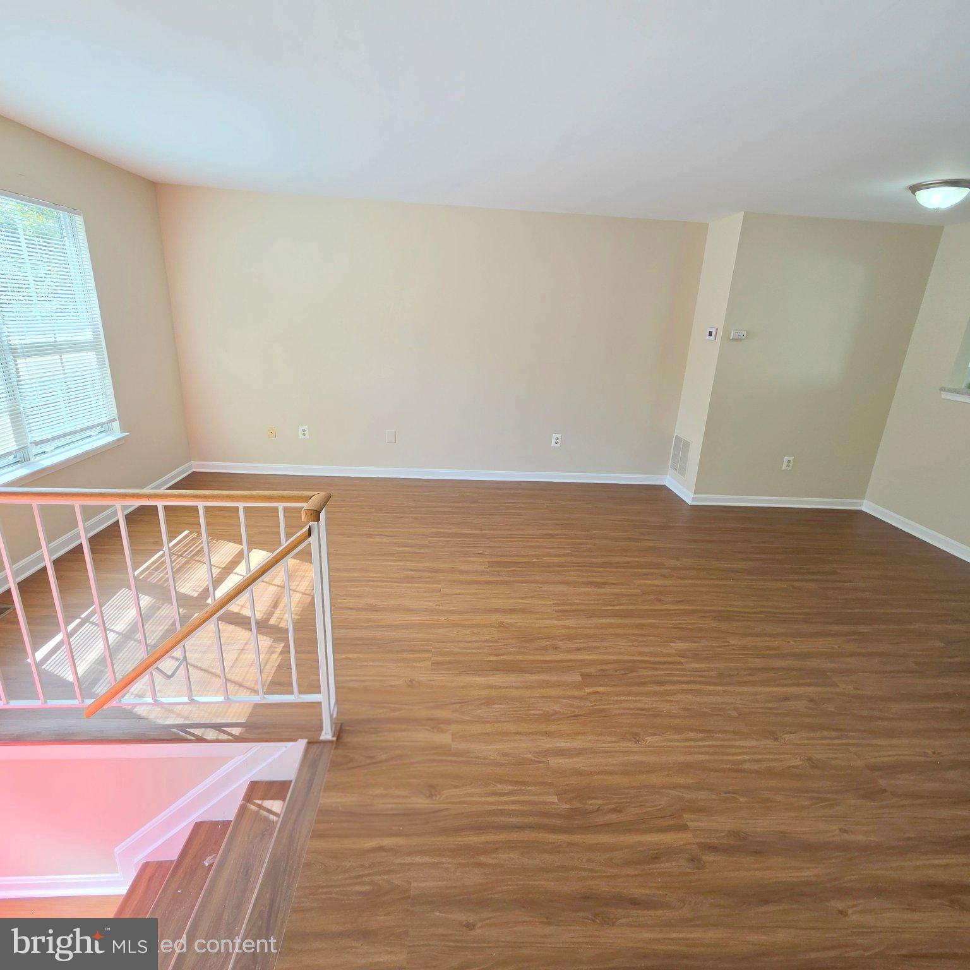
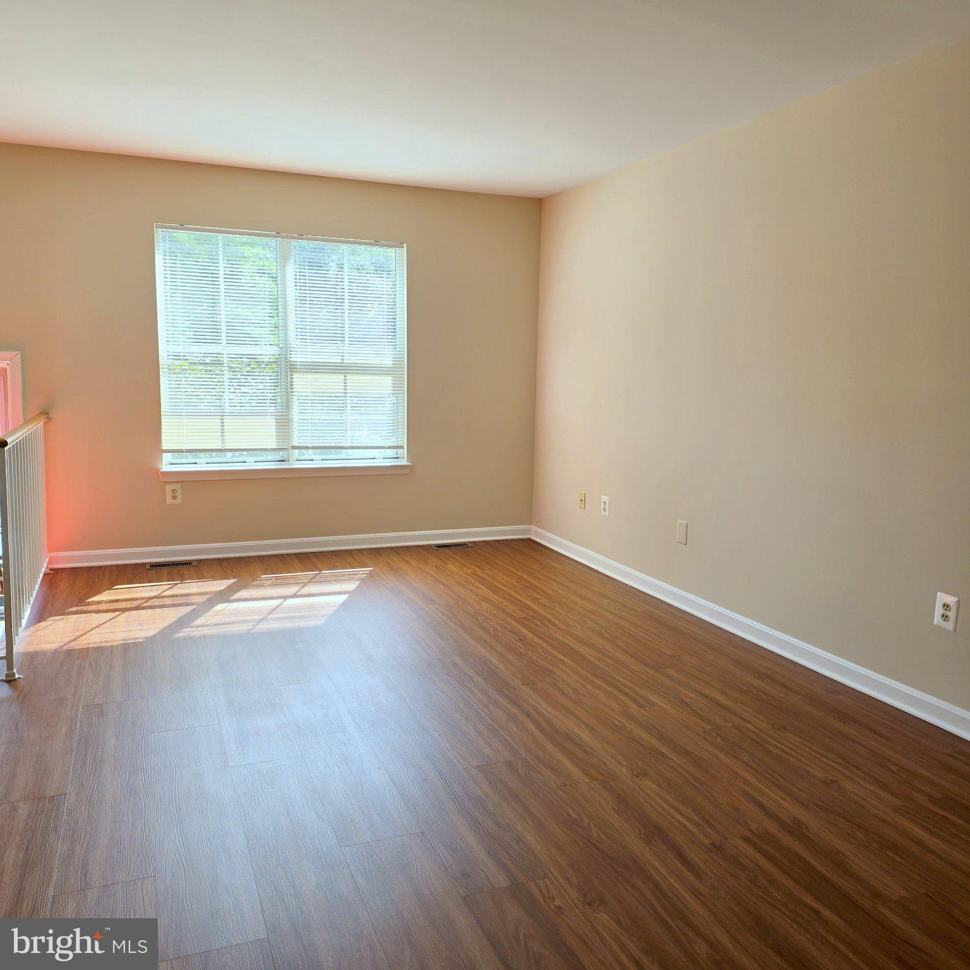
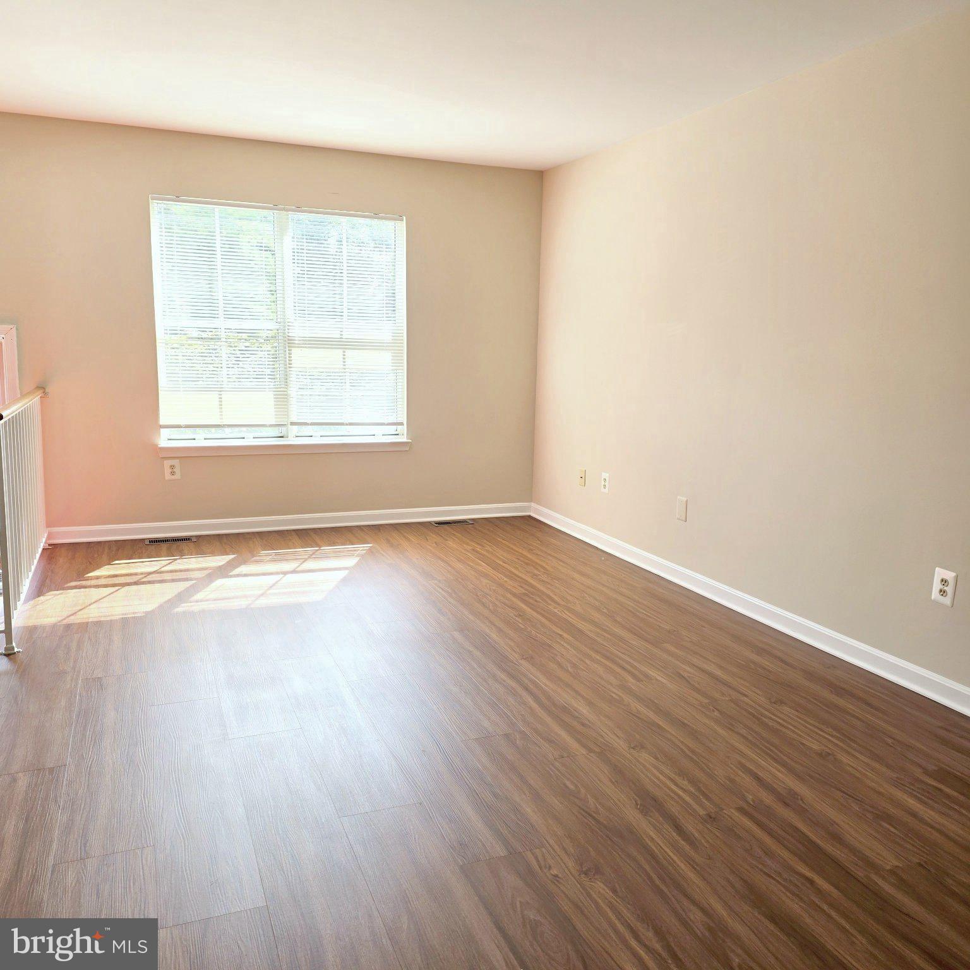
Sun filled and remodeled townhome features Foyer entry, formal Living Room, separate Dining Room, Country family Kitchen with upgraded cabinets and granite and sliding glass door opening to the deck with a view. Guest closet and updated Powder Room complete the main level! Upper level features Primary Bedroom and primary Bath with dual sinks, plus two additional family-sized Bedrooms, Hall tub Bath and linen closet. The Lower level boasts 1 Bedroom and full Bath, Rec Room with fireplace and glass doors opening to fenced yard. The townhome has been freshly painted and new LVP flooring has been installed throughout.
Community pool/ tennis/tot lots! Walk to the Olney Library, the Post Office and downtown Olney with its many shops, restaurants, Harris Teeter, Safeway and Giant!! Minutes to the Olney Theatre, Good Counsel High School and more!! Easy access to the ICC and all major routes to Washington, Baltimore and Fredrick
Save
Ask
Tour
Hide
Share
Listing Snapshot
Price
$3,200
Days On Site
21 Days
Bedrooms
4
Inside Area (SqFt)
1,630 sqft
Total Baths
4
Full Baths
3
Partial Baths
1
Lot Size
0.03 Acres
Year Built
1987
MLS Number
MDMC2258606
Status
Active
Property Tax
N/A
HOA/Condo/Coop Fees
N/A
Sq Ft Source
Assessor
Friends & Family
React
Comment
Invite
No Comments Yet
Did you know? You can invite friends and family to your search. They can join your search, rate and discuss listings with you.
Recent Activity
3 weeks ago
Listing first seen on site
3 weeks ago
Listing updated with changes from the MLS
General Features
Acres
0.03
Available on
2026-10-05
Foundation
Concrete Perimeter
Levels
Three Or More
Parking
Off StreetUnassigned
Pets
No
Property Sub Type
Townhouse
Sewer
Public Sewer
SqFt Above
1280
SqFt Below
350
SqFt Total
1920
Style
Colonial
Water Source
Public
Zoning
PD7
Interior Features
Appliances
Electric RangeElectric OvenCooktopElectric Water HeaterWasherDishwasherDisposalDryerExhaust FanRange HoodRefrigerator
Basement
FinishedExterior EntryWalk-Out AccessFull
Cooling
Central AirElectric
Fireplace
Yes
Fireplaces
1
Flooring
Ceramic TileVinyl
Furnished
Unfurnished
Heating
Exhaust FanElectricForced Air
Interior
Eat-in KitchenOpen Floorplan
Laundry Features
Laundry Room
Window Features
Double Pane Windows
Bathroom 2
Bathroom 3
Bedroom 2
Bedroom 3
Bedroom 4
Dining Room
Level - Main
Family Room
Foyer
Level - Main
Half Bath
Level - Main
Kitchen
Level - Main
Laundry
Living Room
Level - Main
Primary Bathroom
Primary Bedroom
Storage Room
Save
Ask
Tour
Hide
Share
Exterior Features
Construction Details
Aluminum SidingBrick
Fencing
Fenced
Lot Features
Cul-De-SacCleared
Patio And Porch
Deck
Pool Features
Community
Roof
Asphalt
View
Trees/Woods
Waterview
Trees/Woods
Windows/Doors
Double Pane Windows
Community Features
Association Amenities
Tennis Court(s)Playground
Community Features
PoolSidewalks
School District
MONTGOMERY COUNTY PUBLIC SCHOOLS
Schools
School District
MONTGOMERY COUNTY PUBLIC SCHOOLS
Elementary School
OLNEY
Middle School
ROSA M. PARKS
High School
SHERWOOD
Listing courtesy of Long & Foster Real Estate, Inc.



Did you know? You can invite friends and family to your search. They can join your search, rate and discuss listings with you.