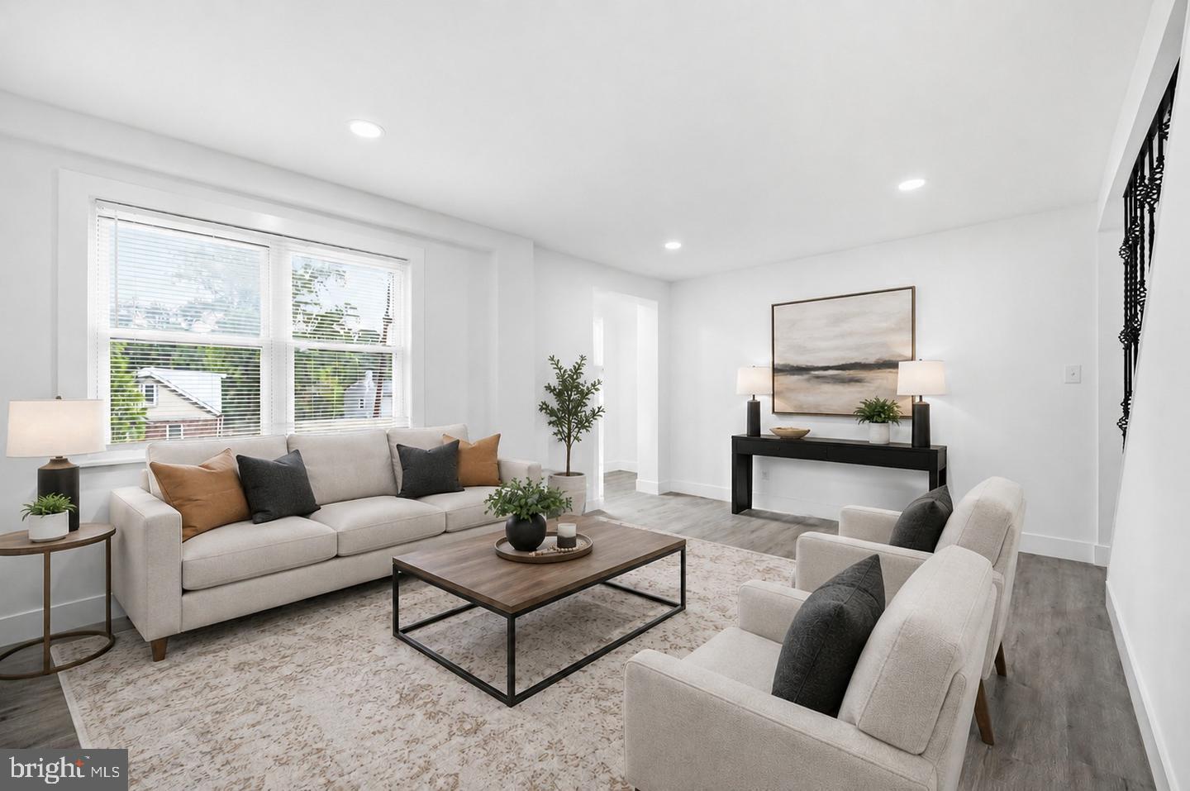
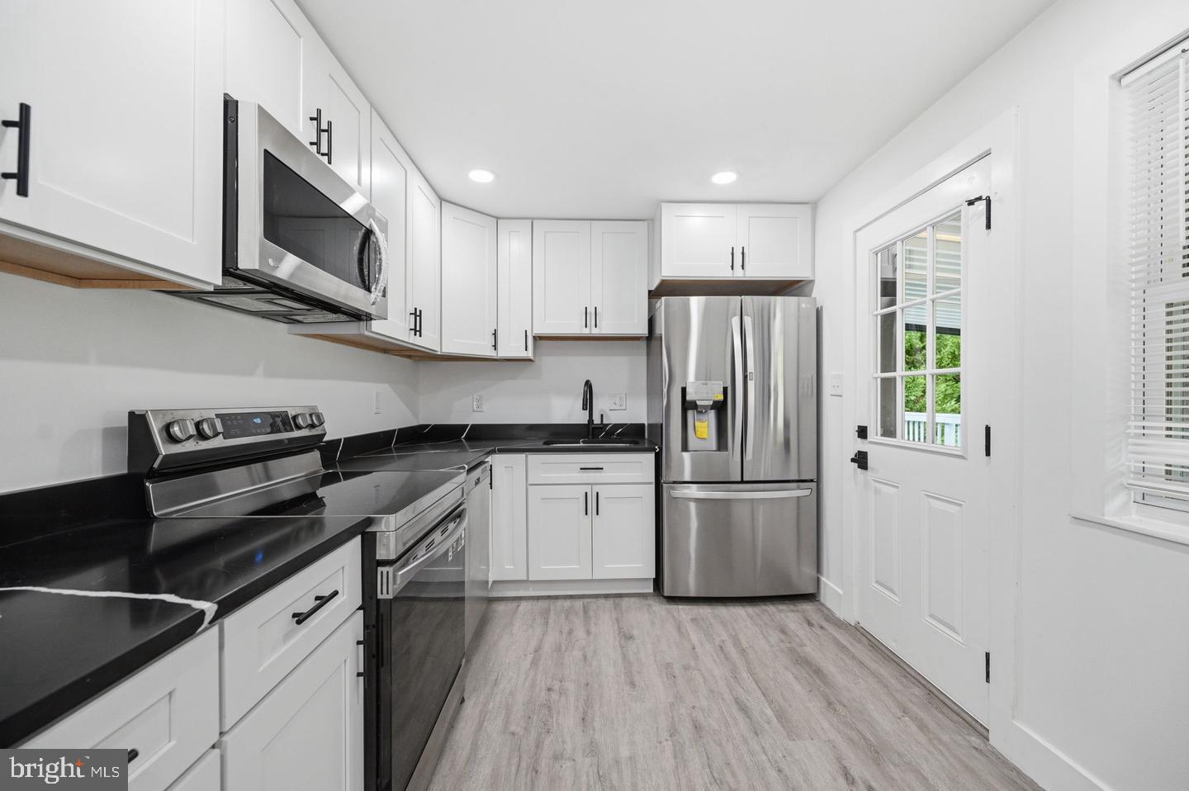
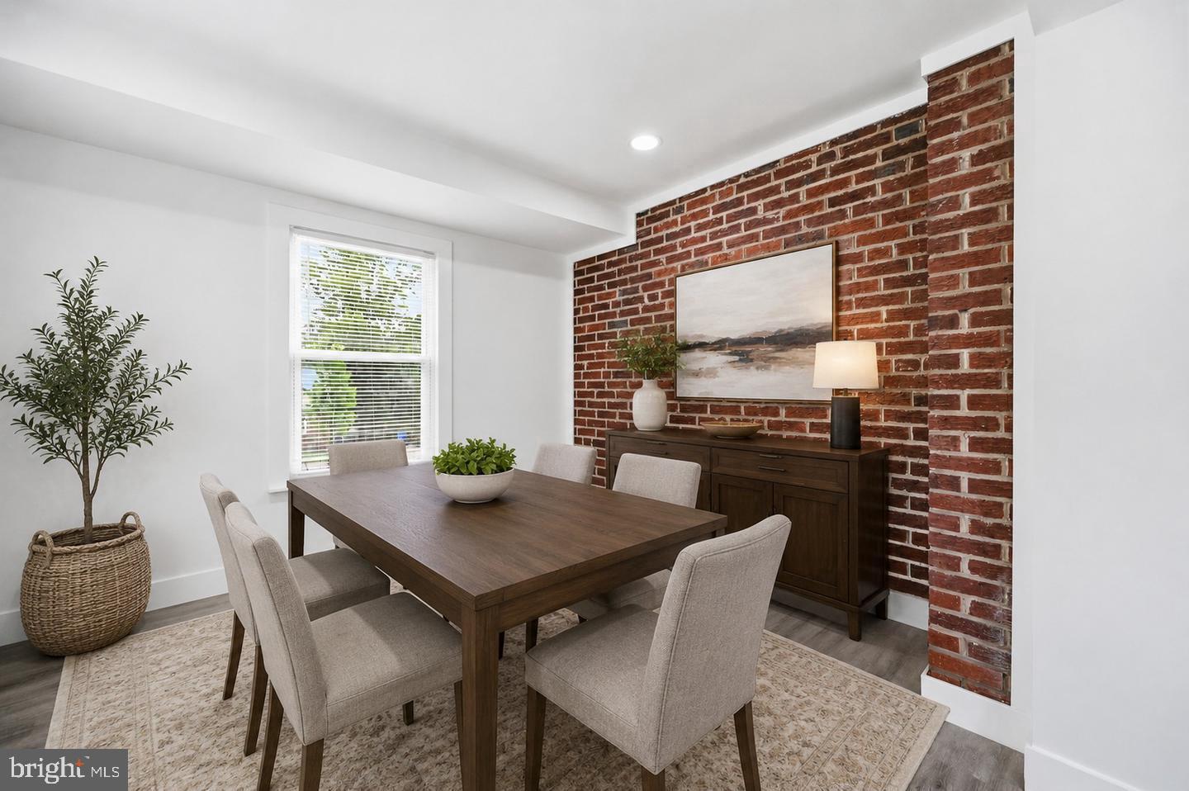
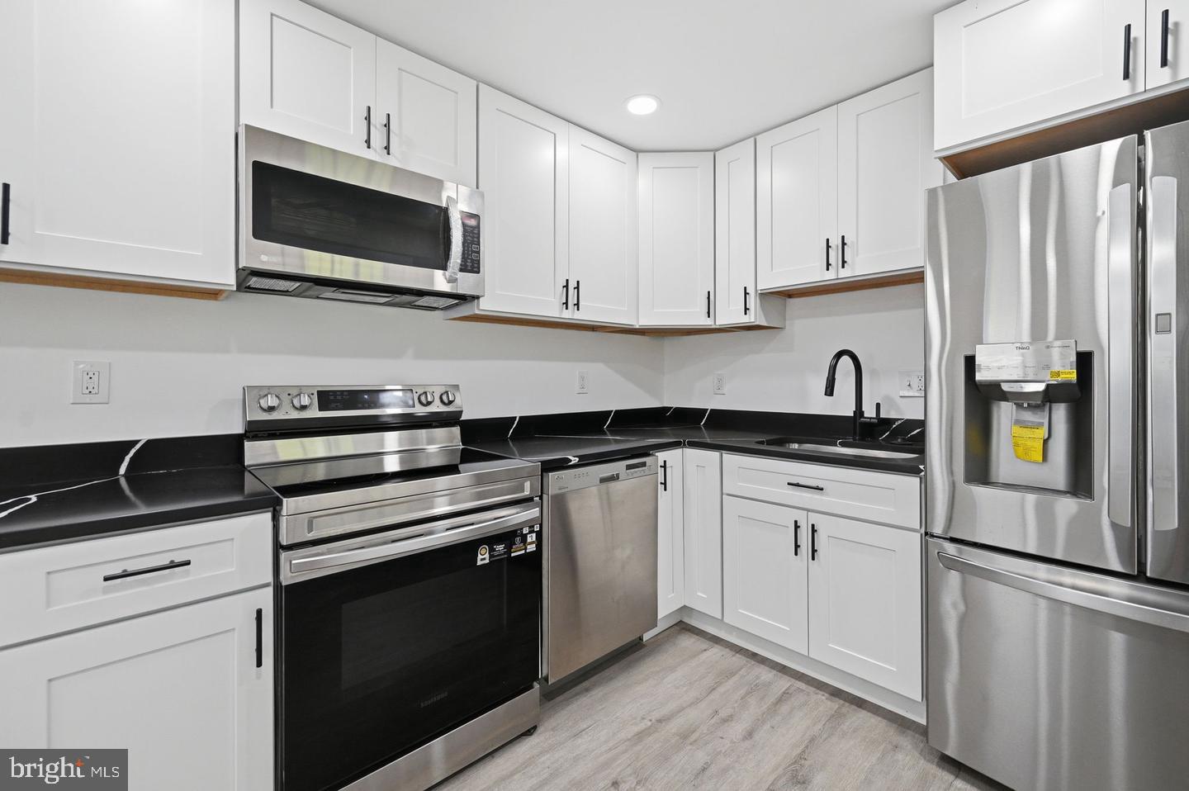
Light-filled interiors, sophisticated updates, and inviting outdoor spaces create a refined setting for everyday living in Takoma Park. Natural light moves throughout the home, enhancing its airy atmosphere and thoughtfully updated spaces. At the heart of the home, the beautifully appointed kitchen features quartz countertops and stainless steel appliances, blending polished design with everyday function for quiet mornings, memorable meals, and effortless entertaining. The primary bedroom offers a comfortable retreat with a generous walk-in closet, complemented by a well-appointed bath with double sinks and a separate shower. Step outside to a deck that extends the living experience outdoors, whether enjoying morning coffee, dining in the open air, or gathering in the evening. Beyond the deck, the fenced backyard provides additional private space for gardening, relaxing, and spending time outdoors. The Takoma Park setting adds even more to enjoy. Spring Park and the Sligo Creek trail network offer nearby opportunities for walking, biking, and recreation, while Old Takoma brings cafés, restaurants, and shops into easy reach. Explore fresh local finds at the year-round Takoma Park Farmers Market, with the Takoma Park-Silver Spring Food Co-op and Lidl also conveniently accessible. Takoma Metro, bus service, bikeshare, and regional routes provide multiple options for connecting to Washington, DC and surrounding destinations. From bright interiors and stylish updates to private outdoor living and convenient access to parks, trails, dining, shopping, and transportation, this home delivers a distinctive combination of comfort, style, and connection. Photos may be virtually staged
Save
Ask
Tour
Hide
Share
Listing Snapshot
Price
$825,000
Days On Site
1 Day
Bedrooms
5
Inside Area (SqFt)
2,225 sqft
Total Baths
3
Full Baths
3
Partial Baths
N/A
Lot Size
0.15 Acres
Year Built
1942
MLS® Number
MDMC2258632
Status
Active
Property Tax
$11,976
HOA/Condo/Coop Fees
N/A
Sq Ft Source
Assessor
Friends & Family
React
Invite
Recent Activity
yesterday
Listing updated with changes from the MLS®
yesterday
Listing first seen on site
General Features
Acres
0.15
Foundation
Other
Levels
Three Or More
Parking
On Street
Property Sub Type
Single Family Residence
Sewer
Public Sewer
Special Circumstances
Standard
SqFt Above
1675
SqFt Below
550
SqFt Total
2555
Style
Cape Cod
Water Source
Public
Zoning
R60
Interior Features
Appliances
CooktopElectric Water HeaterDryerWasherMicrowaveRefrigeratorIce MakerDishwasherDisposal