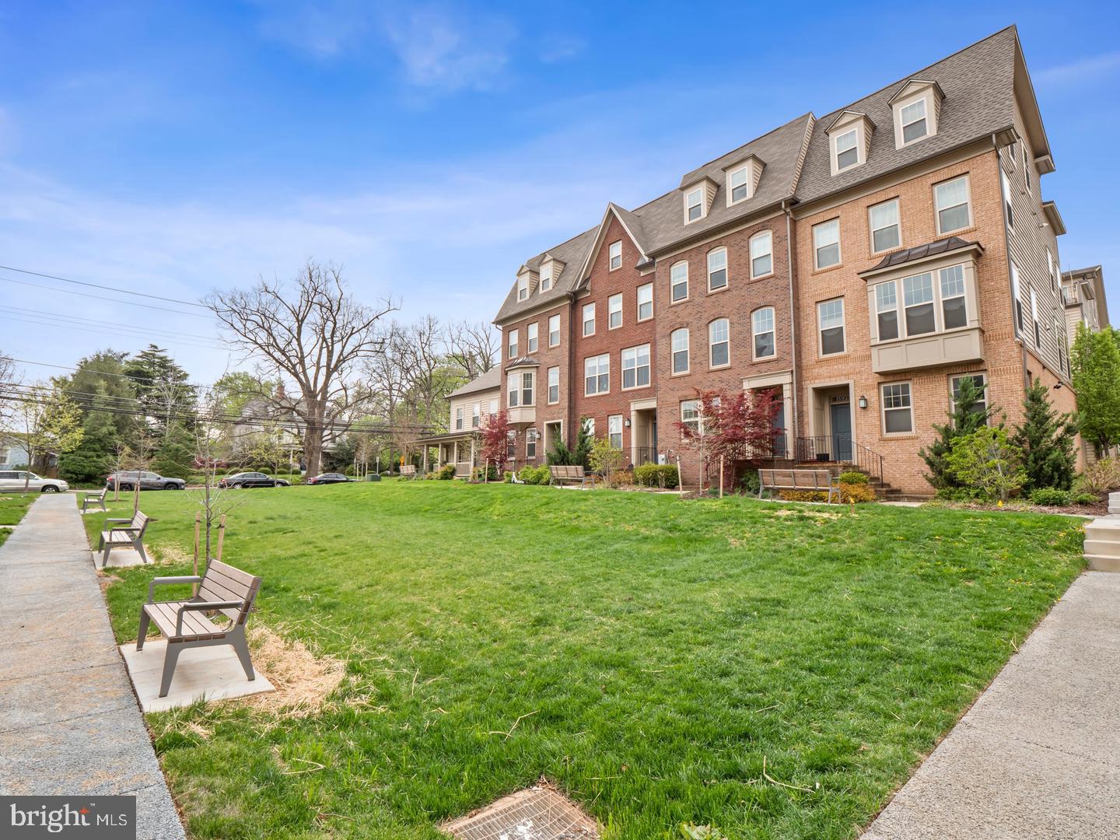
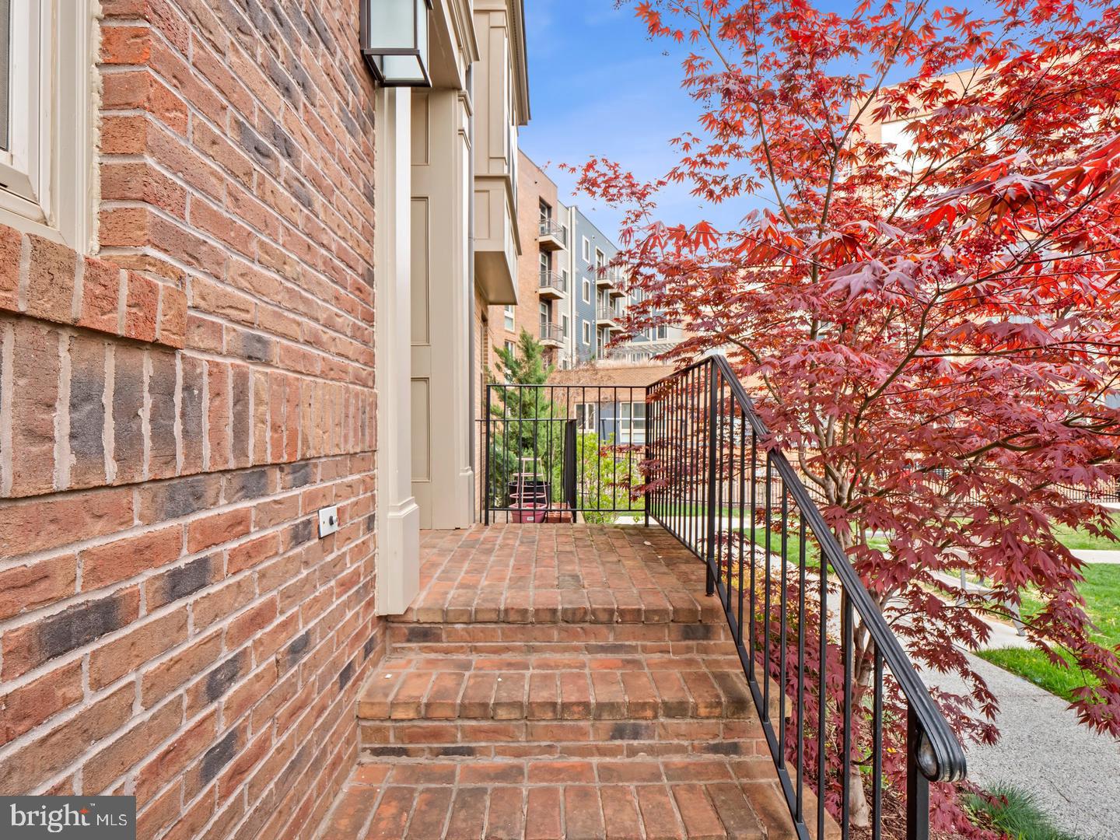
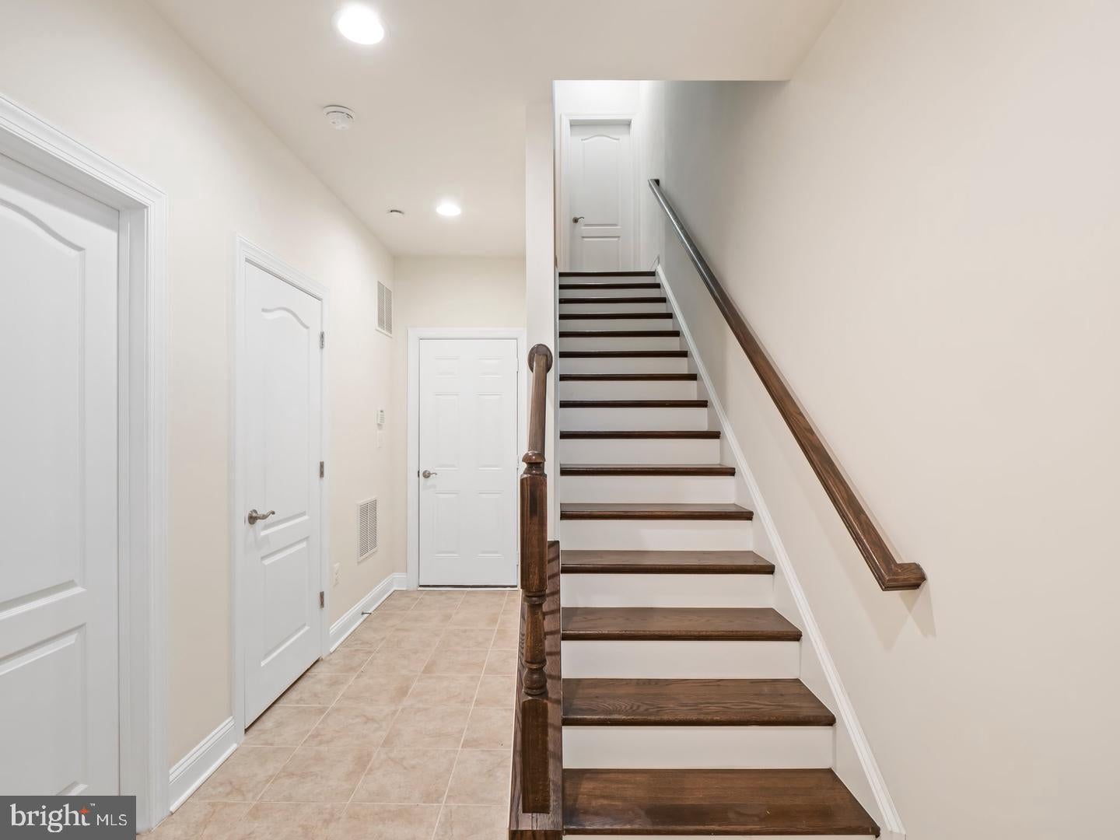
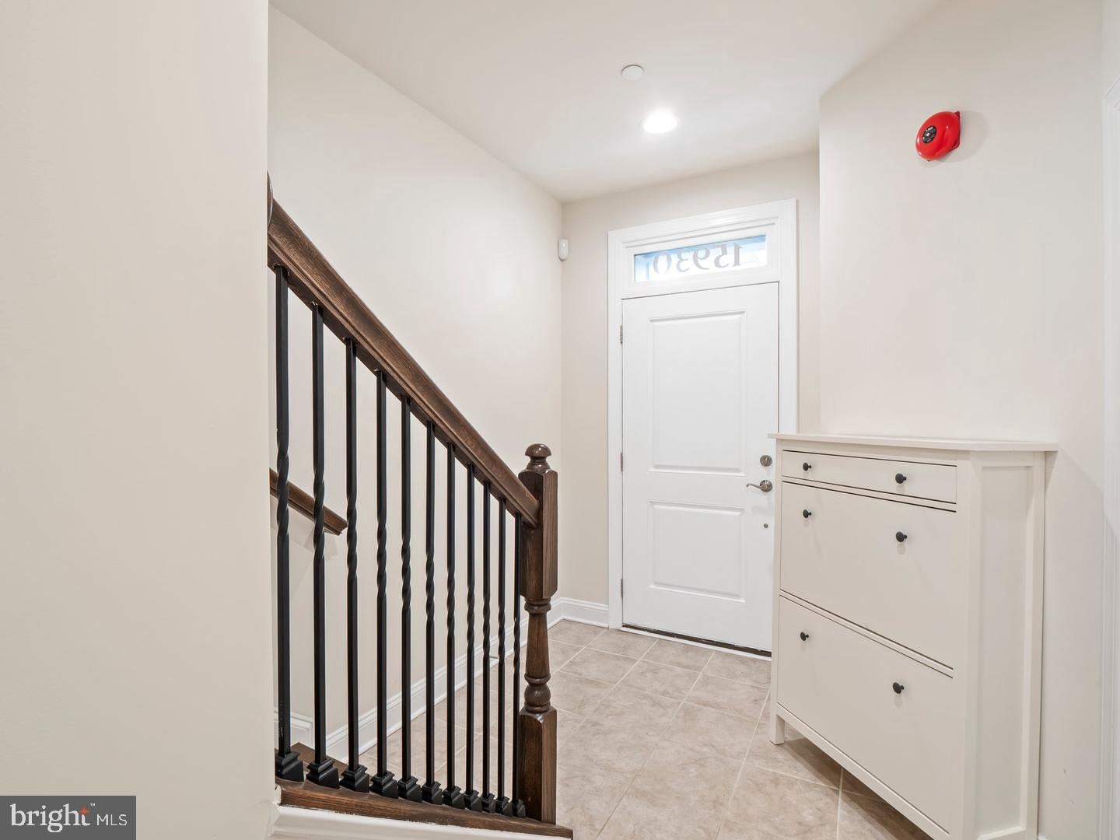
Stunning quiet 4-level, brick-front, 4 bed, 4.5 bath, every bedroom has their own bathroom, 2 car attached garage. Gourmet kitchen, stainless Whirlpool, 42 inch cabinets, granite countertops, 6-foot island, Walk-in pantry. Hardwood + oak stairs. High ceiling, large windows. 4th floor loft has wet bar, bed, bath, fireplace and 240 sqft. rooftop terrace. Walking distance to Shady Grove Metro, Safeway, Giant, shopping and restaurants. 4 minutes to 270, 495, ICC. (tenant occupied and will move out at the end of September, pictures were from previous listing before tenant moved in)
Save
Ask
Tour
Hide
Share
Listing Snapshot
Price
$3,500
Days On Site
1 Day
Bedrooms
4
Inside Area (SqFt)
2,460 sqft
Total Baths
5
Full Baths
4
Partial Baths
1
Lot Size
0.02 Acres
Year Built
2015
MLS® Number
MDMC2258670
Status
Active
Property Tax
N/A
HOA/Condo/Coop Fees
N/A
Sq Ft Source
Estimated
Friends & Family
React
Invite
Recent Activity
yesterday
Listing updated with changes from the MLS®
yesterday
Listing first seen on site
General Features
Acres
0.02
Attached Garage
Yes
Available on
2026-10-31
Foundation
Slab
Garage
Yes
Garage Spaces
2
Levels
Three Or More
Parking
Garage Door OpenerGarageAttached
Parking Spaces
2
Pets
Yes
Property Sub Type
Townhouse
Security
Smoke Detector(s)Security System
Sewer
Public Sewer
SqFt Above
2100
SqFt Below
360
SqFt Total
2888
Style
Contemporary
Utilities
Cable Available
Water Source
Public
Zoning
PD35
Interior Features
Appliances
Gas RangeGas OvenGas Water HeaterExhaust FanMicrowaveIce MakerRefrigerator