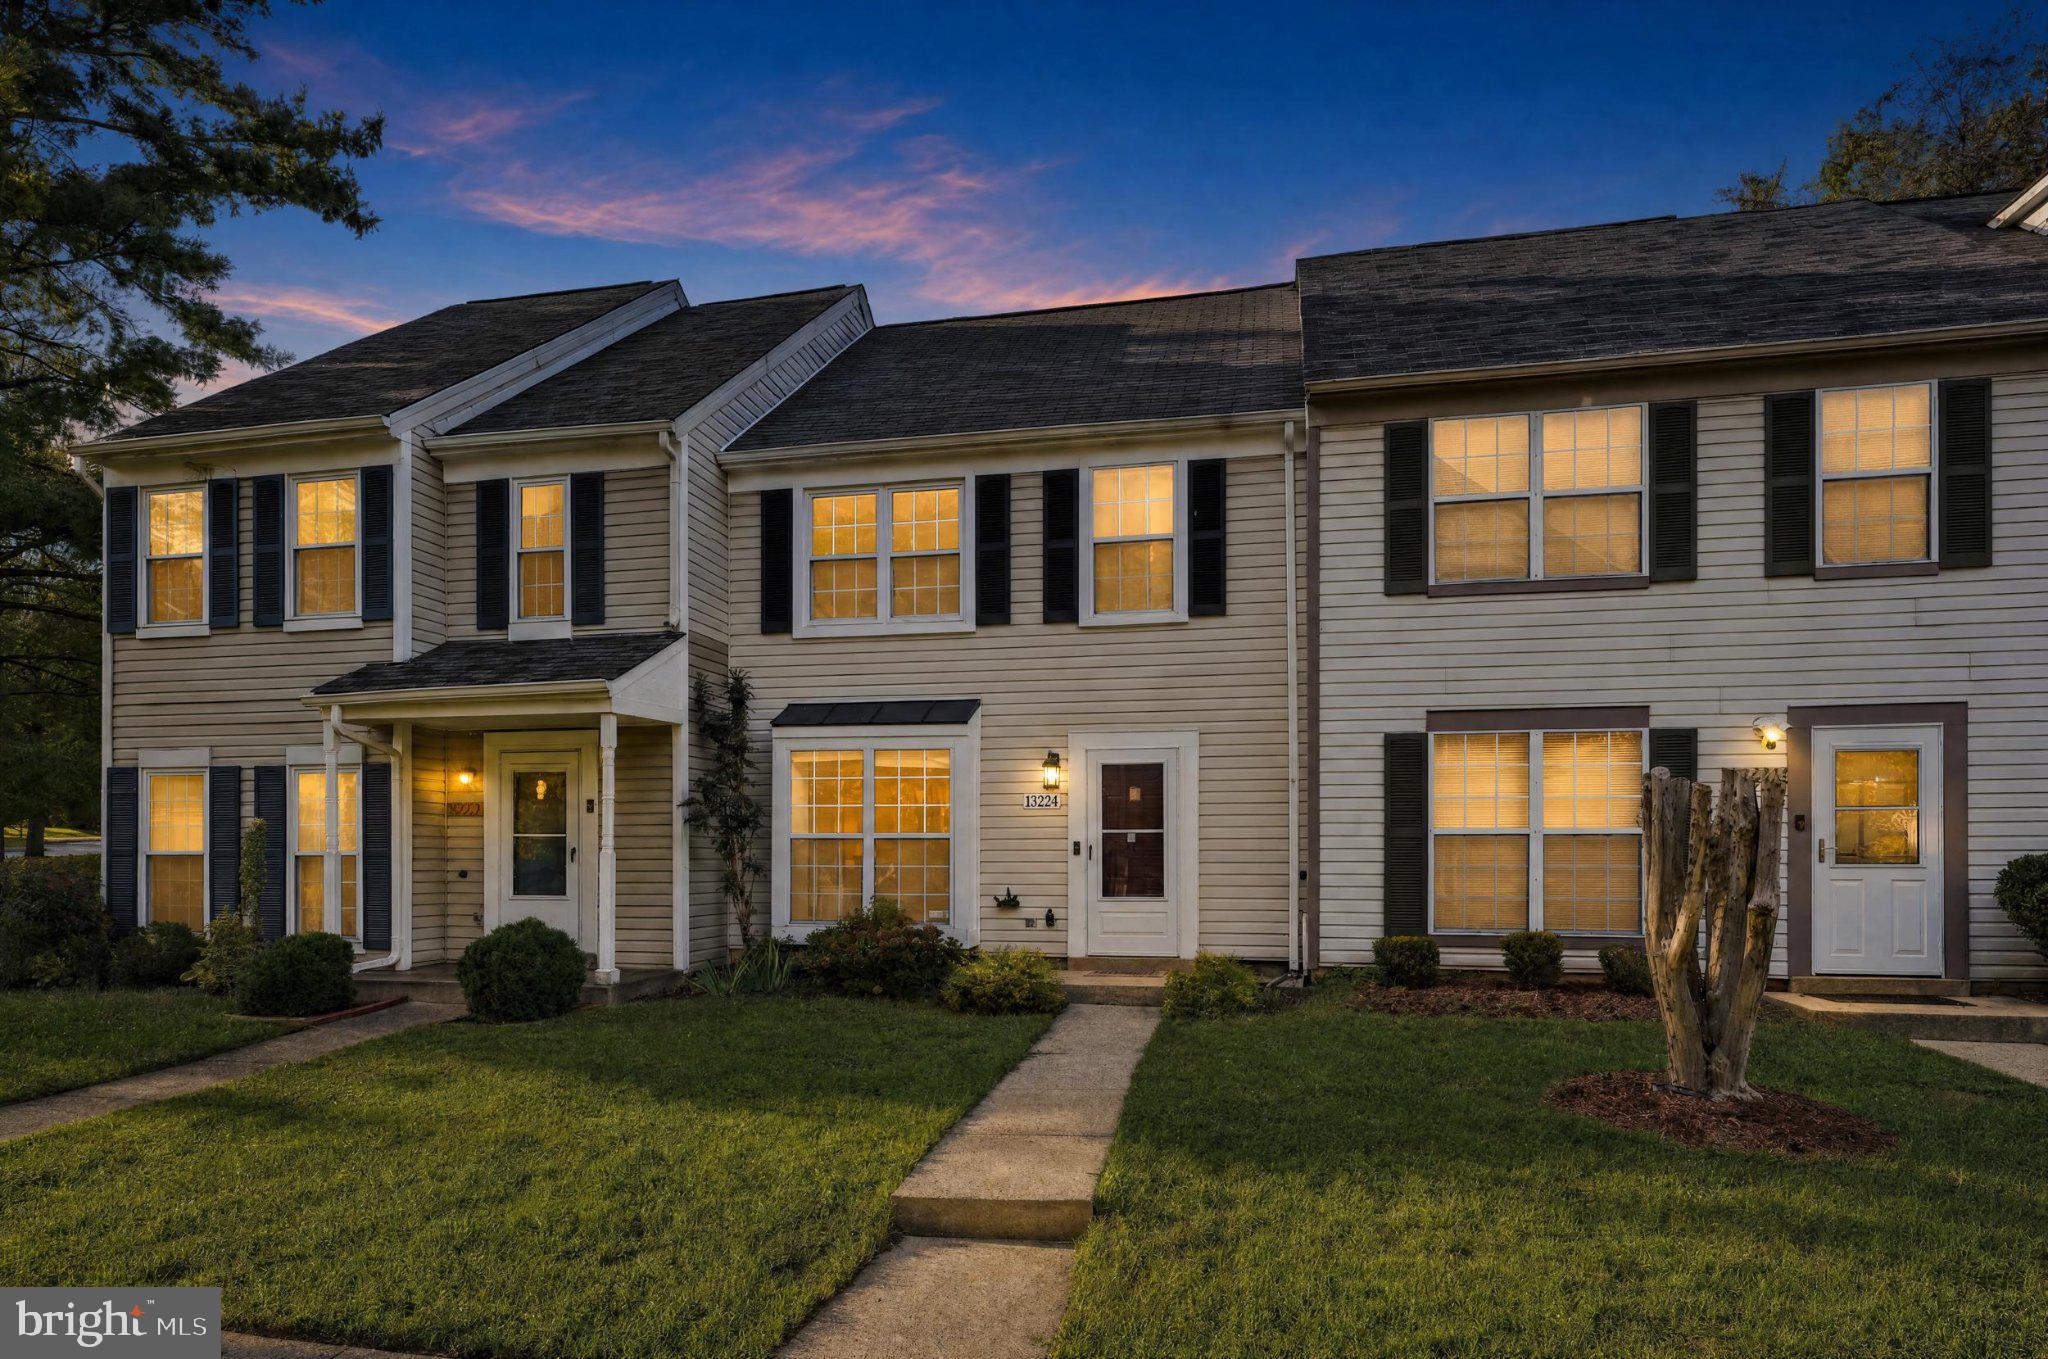
Beautifully refreshed with a stylish, cohesive design, this three-bedroom Tanglewood townhome combines inviting living spaces, thoughtfully selected finishes, and a private fenced backyard with a lovely green backdrop.
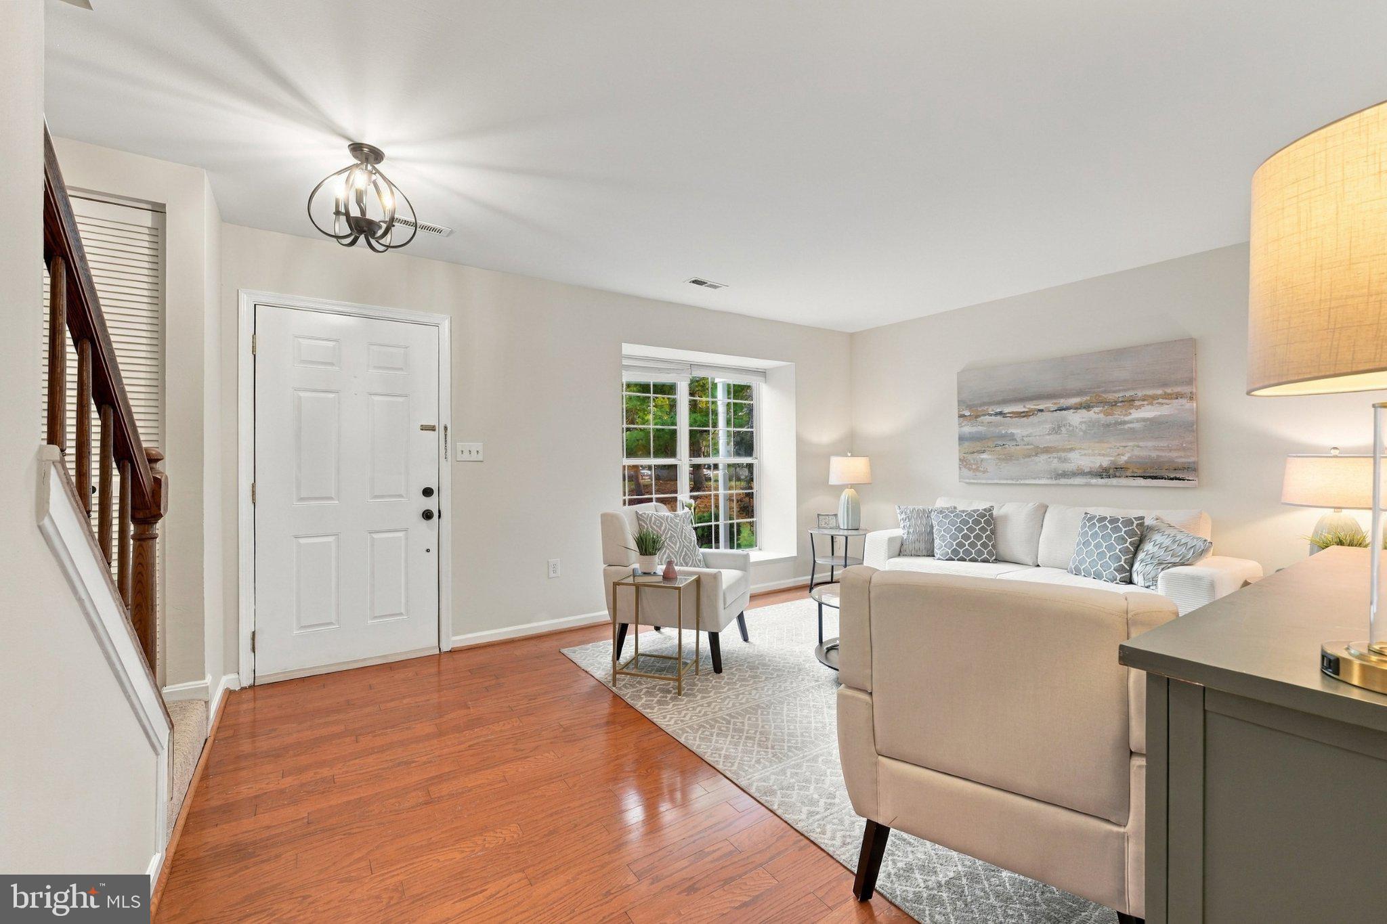
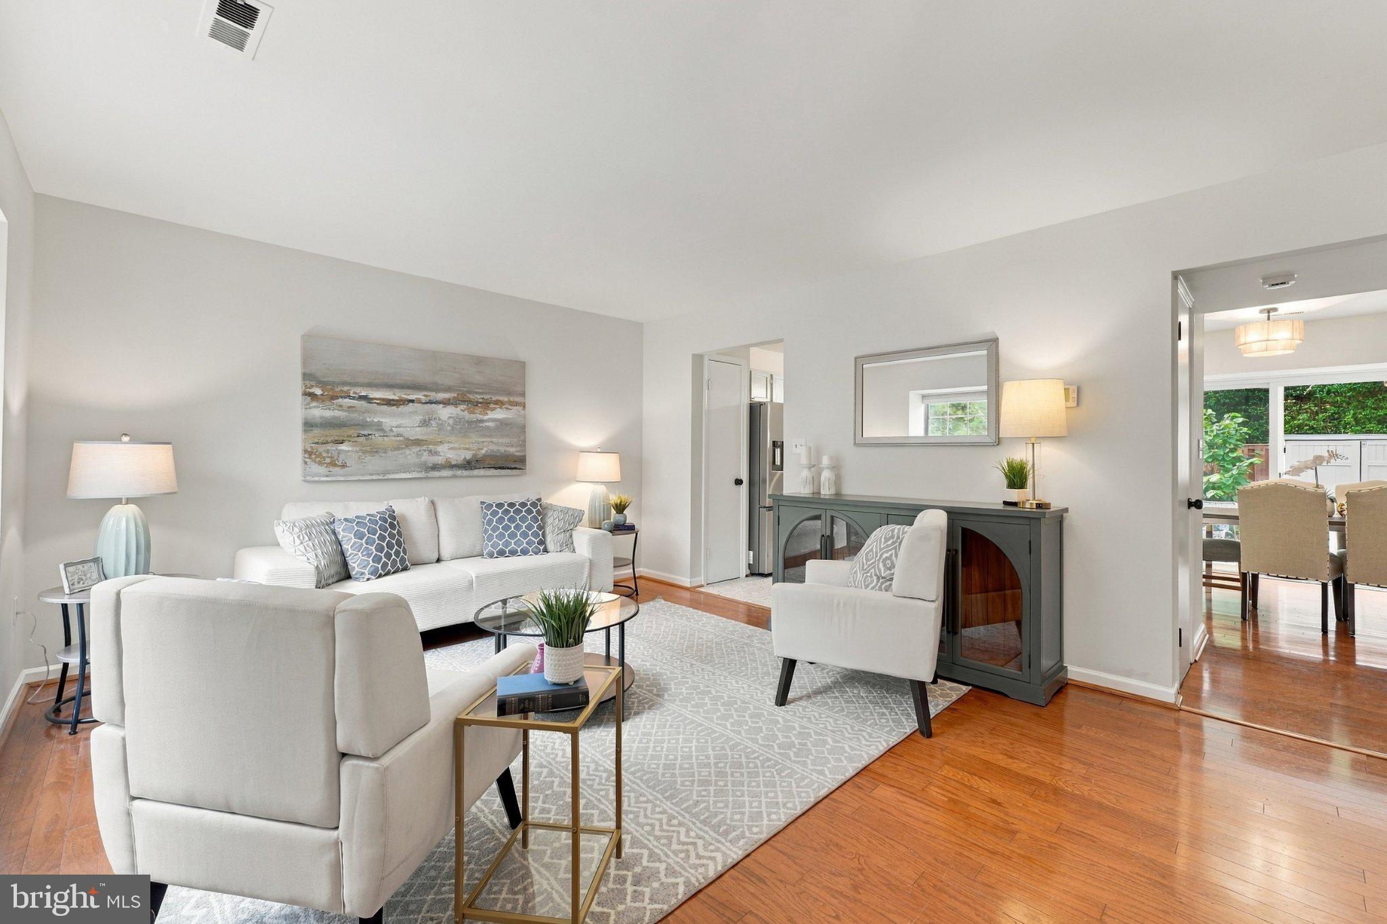
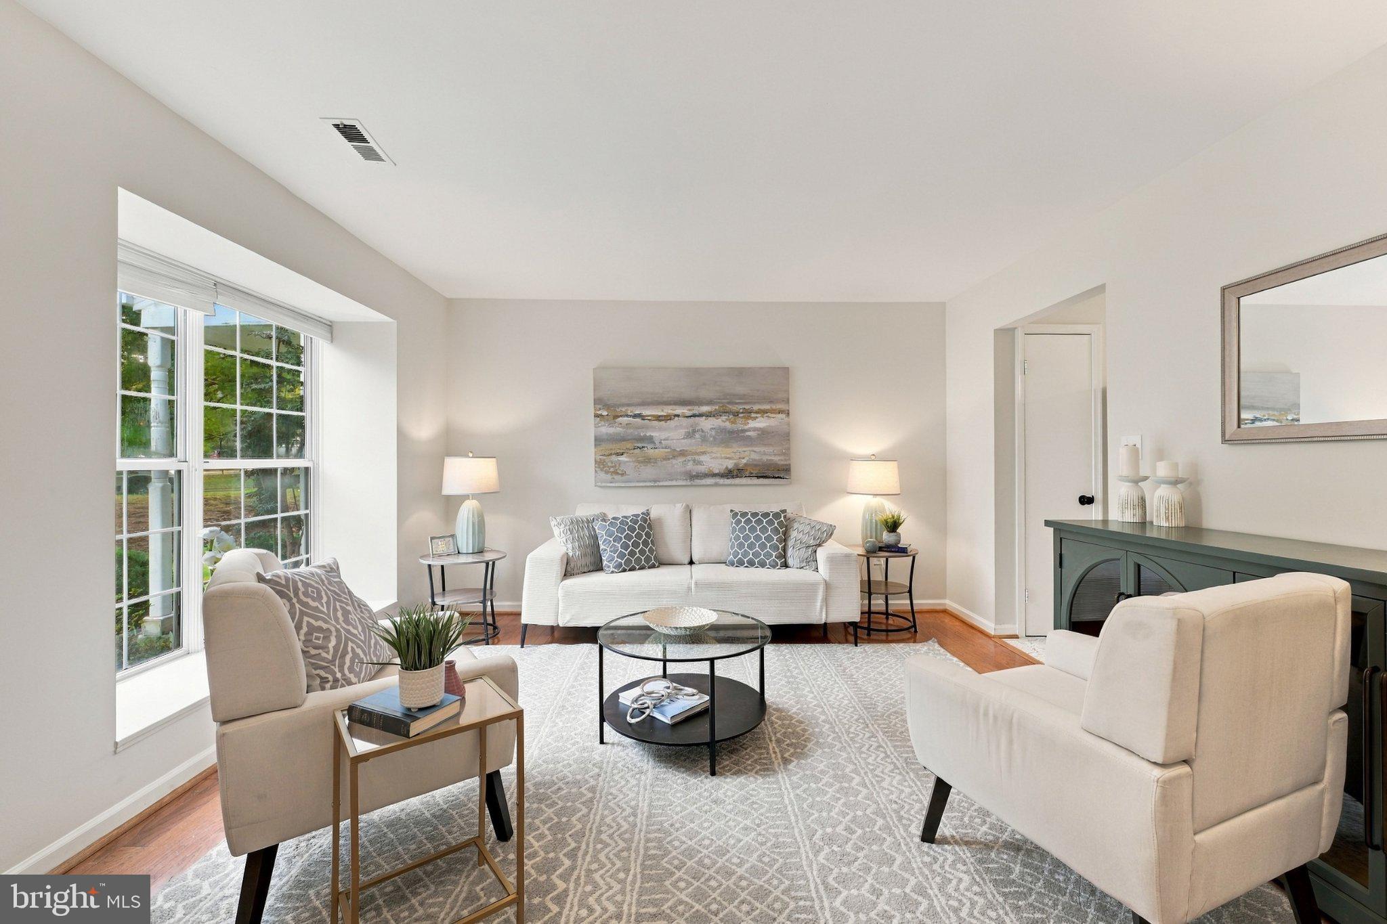
Fresh paint, updated lighting, coordinated hardware, and new flooring bring a fresh sense of style throughout. Hardwood floors add warmth to the spacious living and dining areas, while the beautifully transformed kitchen features freshly painted cabinetry, updated countertops, new flooring, a new sink and faucet, and new stainless steel refrigerator and microwave. Contemporary black hardware and stylish lighting complete the look. Just beyond the dining area, sliding glass doors open to a brick patio and fenced backyard, creating an inviting setting for outdoor dining, gardening, or simply relaxing.
Upstairs, the primary bedroom features a vaulted ceiling, a striking contemporary ceiling fan, a walk-in closet, and direct access to the beautifully updated full bathroom. Two additional bedrooms offer flexibility for guests, a home office, or everyday living. Fresh paint, plush new carpeting, and thoughtfully selected lighting give the upper level a bright, welcoming feel. The updated bathroom features a new vanity, fixtures, flooring, and beautifully refinished tub and tile.
Additional improvements include an updated main-level powder room, refreshed front entrance, and new water heater. Beyond the fenced backyard, mature trees and common green space provide an attractive natural backdrop.
Conveniently located in the Tanglewood community, with neighborhood walking paths, playgrounds, and green spaces, the home offers easy access to shopping and dining at Briggs Chaney Marketplace, nearby parks, and major commuter routes including Route 29. Thoughtful updates, comfortable living spaces, and a convenient location make this a wonderful place to call home.
Save
Ask
Tour
Hide
Share
Listing Snapshot
Price
$385,000
Days On Site
17 Days
Bedrooms
3
Inside Area (SqFt)
1,166 sqft
Total Baths
2
Full Baths
1
Partial Baths
1
Lot Size
0.04 Acres
Year Built
1987
MLS Number
MDMC2258682
Status
Active
Property Tax
$4,147
HOA/Condo/Coop Fees
$89 monthly
Sq Ft Source
Assessor
Friends & Family
React
Invite
Recent Activity
a week ago
Listing updated with changes from the MLS
2 weeks ago
Status changed to Active
2 weeks ago
Listing first seen on site
General Features
Acres
0.04
Foundation
Slab
Levels
Two
Parking
AssignedParking Lot
Parking Spaces
1
Pets
Cats OKDogs OKYes
Property Sub Type
Townhouse
Sewer
Public Sewer
Special Circumstances
Standard
SqFt Above
1166
SqFt Total
1166
Style
ColonialTraditional
Water Source
Public
Zoning
R60
Interior Features
Appliances
CooktopElectric Water HeaterDishwasherDisposalDryerRefrigeratorWasherWater HeaterMicrowave
Cooling
Central AirCeiling Fan(s)Electric
Flooring
CarpetWoodHardwoodVinyl
Furnished
Unfurnished
Heating
ElectricForced Air
Interior
Ceiling Fan(s)Vaulted Ceiling(s)High Ceilings
Window Features
Insulated WindowsDouble Pane WindowsLow Emissivity Windows
Save
Ask
Tour
Hide
Share
Exterior Features
Construction Details
Frame
Fencing
WoodPrivacy
Patio And Porch
Patio
Pool Features
None
Roof
Shingle
Windows/Doors
Insulated WindowsDouble Pane WindowsLow Emissivity Windows