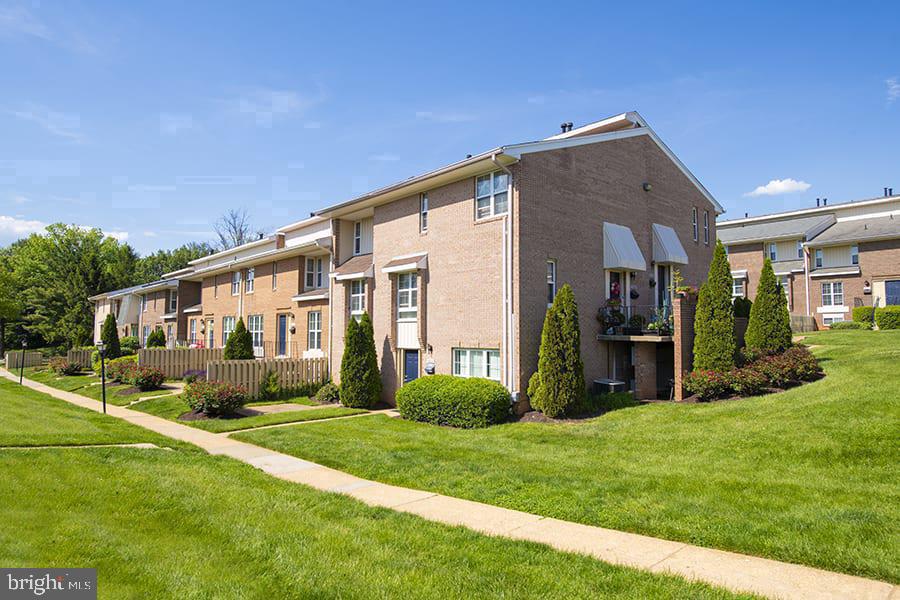
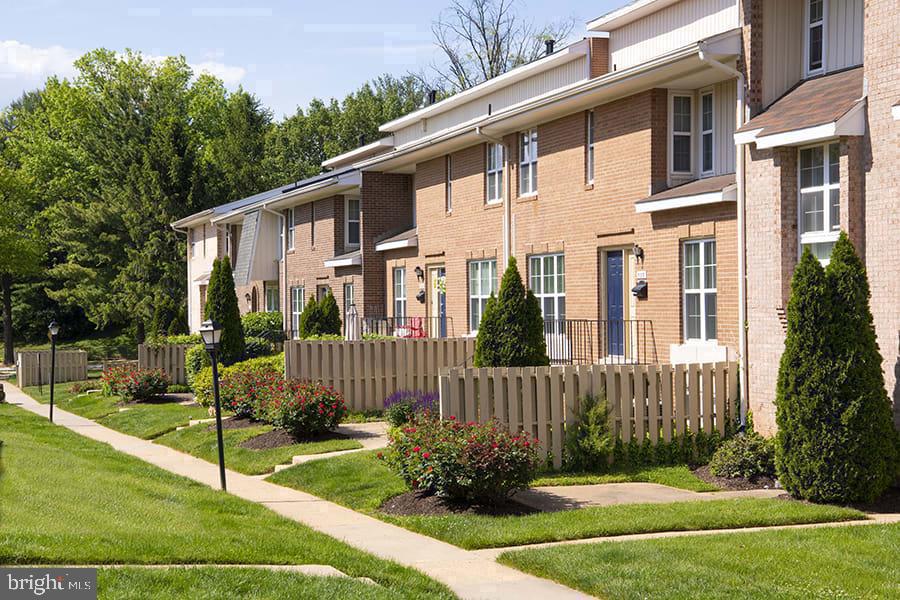
Tucked into a quieter corner of Rockville Town Center, where the energy of the district softens just enough to feel like a neighborhood rather than a destination, this three-bedroom, two-and-a-half-bath residence unfolds across 2,242 square feet of thoughtfully arranged living space. It is the kind of home that reveals itself gradually — a layout that breathes, rooms that connect naturally, and details that reward a second look.
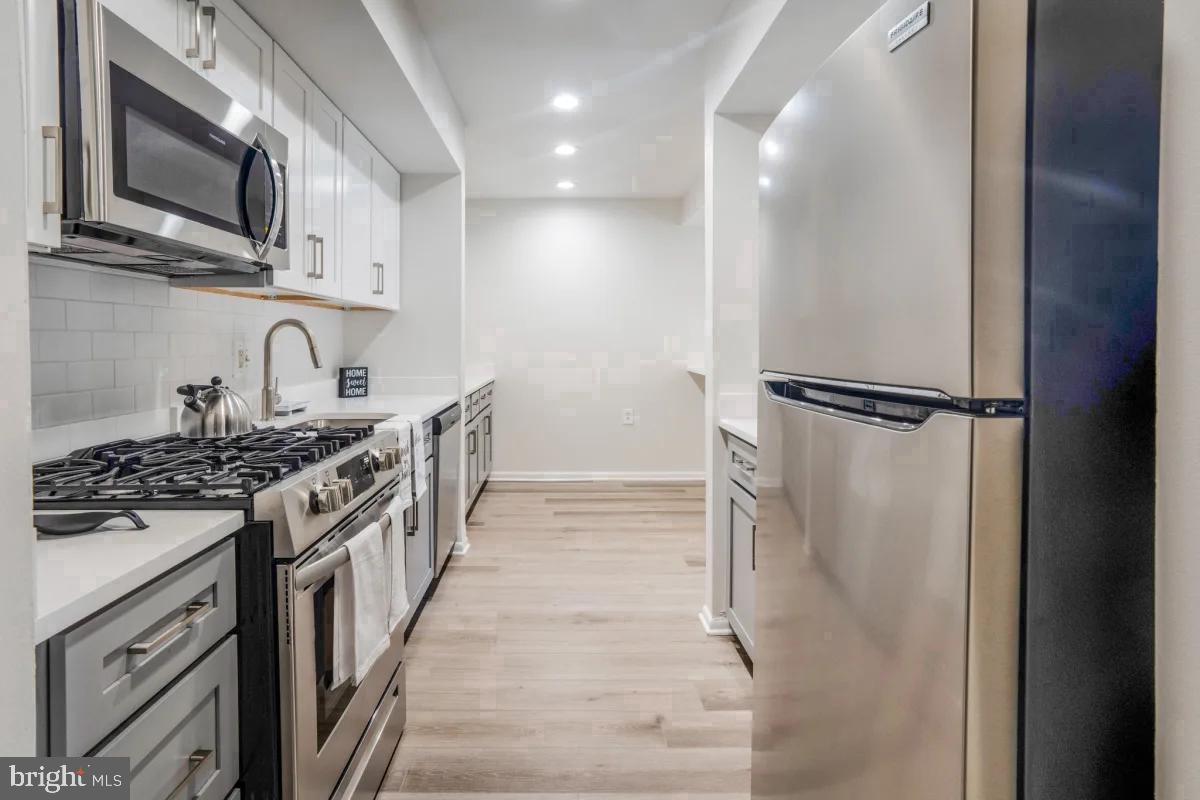
The living area anchors the experience. Natural light moves through the space as the day progresses, shifting from the cool brightness of morning to the warmer tones of afternoon, casting the room in a quality that makes it feel perpetually inviting. The open arrangement means the kitchen and living room exist in conversation with each other rather than in isolation, so whoever is cooking remains part of whatever is happening in the room beyond. Upgraded countertops and stainless steel appliances bring a modern sensibility to the kitchen, while a dishwasher, disposal, refrigerator, stove, and built-in washer and dryer keep the practical machinery of daily life running quietly in the background. Window treatments are already in place throughout the home, so the balance between light and privacy is yours to manage from day one.
The three bedrooms offer room to think about space differently. The primary suite includes walk-in closet storage that genuinely changes how a room feels — when the square footage is used vertically and intentionally, a bedroom stops being a place to store things and starts being a place to rest. Two and a half baths means the rhythms of a shared household, or the generous sprawl of a home office and guest room arrangement, can coexist without friction.
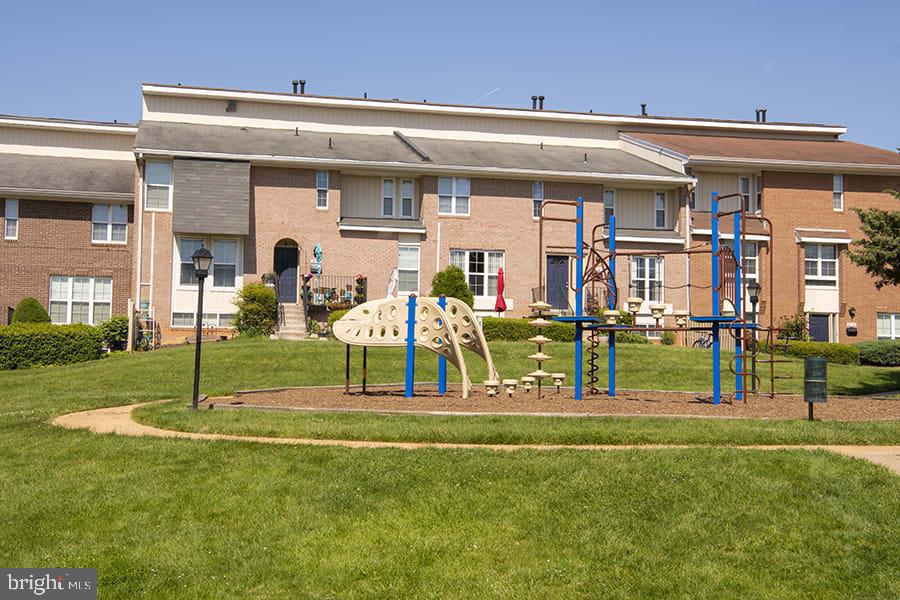
Beyond the front door, the community at The Ivy Rockville extends the living space outward. A fitness center handles the physical routine. The pool offers a reason to linger on warm afternoons, and the picnic area nearby makes an easy case for eating outside when the season permits. A game room and meeting room round out the common spaces, giving residents options that range from social to productive depending on the day. Parking is available on-site, which in a town center setting is not a small thing.
Pets are welcome here, with both cats and dogs considered — size and weight restrictions apply, and a deposit is required, so the specifics are worth a direct conversation with the leasing office.
Rockville Town Center itself is a neighborhood in the fullest sense. Long-standing local businesses share the streetscape with newer arrivals, and the result is a community with genuine texture — the kind of place where familiar faces accumulate over time and the walk to dinner or a weekend morning errand becomes something you look forward to rather than negotiate. Restaurants, shops, and civic spaces cluster within an easy orbit of 1699 Yale Place, making the neighborhood as functional as it is livable.
This is a home sized for real life — spacious enough to accommodate the way routines actually work, located where the city's energy and a quieter residential pace find their balance. Pricing and availability subject to change on a daily basis. Photos are of model units. Parking may be available subject to availability and may be an additional fee.
Save
Ask
Tour
Hide
Share
Listing Snapshot
Price
$3,009
Days On Site
0 Days
Bedrooms
3
Inside Area (SqFt)
2,242 sqft
Total Baths
3
Full Baths
2
Partial Baths
1
Lot Size
N/A
Year Built
1980
MLS® Number
MDMC2258712
Status
Active
Property Tax
N/A
HOA/Condo/Coop Fees
N/A
Sq Ft Source
Estimated
Friends & Family
React
Comment
Invite
No Comments Yet
Did you know? You can invite friends and family to your search. They can join your search, rate and discuss listings with you.
Recent Activity
11 hours ago
Listing first seen on site
11 hours ago
Listing updated with changes from the MLS®
General Features
Attached Garage
Yes
Available on
2026-11-05
Garage
Yes
Garage Spaces
1
Levels
Two
Parking
Garage Door OpenerGarageAssignedOff SiteAttached
Parking Spaces
1
Pets
Cats OKDogs OKNumber LimitYes
Property Sub Type
Condominium
Sewer
Public Sewer
SqFt Above
2242
SqFt Total
2242
Style
TraditionalUnit/FlatBi-level
Water Source
Public
Zoning
N/A
Interior Features
Appliances
Gas RangeGas OvenCooktopWasherDishwasherDisposalDryerFreezerIce MakerMicrowaveRefrigeratorStainless Steel Appliance(s)



Did you know? You can invite friends and family to your search. They can join your search, rate and discuss listings with you.