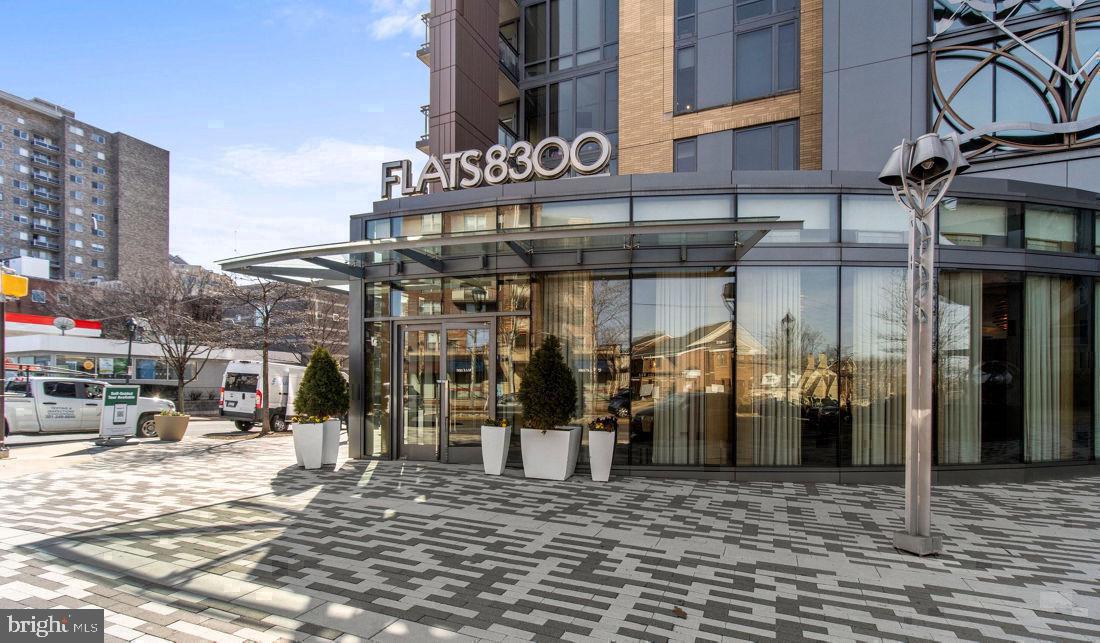
Tucked into the heart of Downtown Bethesda, where Wisconsin Avenue hums with the rhythm of a neighborhood that genuinely has it all, this one-bedroom, one-bathroom residence at Flats 8300 reveals itself as something worth slowing down for. At 820 square feet, the open floor plan breathes in a way that smaller footprints rarely allow, giving the living space room to stretch and the kitchen room to actually function.
Mornings take shape in a kitchen fitted with stainless steel appliances, upgraded countertops, and the quiet satisfaction of having everything in its right place. The range hood draws away the steam from whatever is on the stove, the self-cleaning oven waits patiently for Sunday roasts, and the dishwasher handles the aftermath so you do not have to. An in-unit washer and dryer means laundry gets folded on your own schedule, not the building's. These are the details that accumulate into a daily life that simply runs more smoothly.
The bedroom offers a walk-in closet generous enough to eliminate the usual furniture compromises, and the entry-level positioning of the bedroom within the layout means the flow between sleeping and living feels natural rather than carved out. Everything in the unit is arranged around the idea of ease — open, connected, and free of the compartmentalized awkwardness that can make even a well-priced apartment feel smaller than it is.
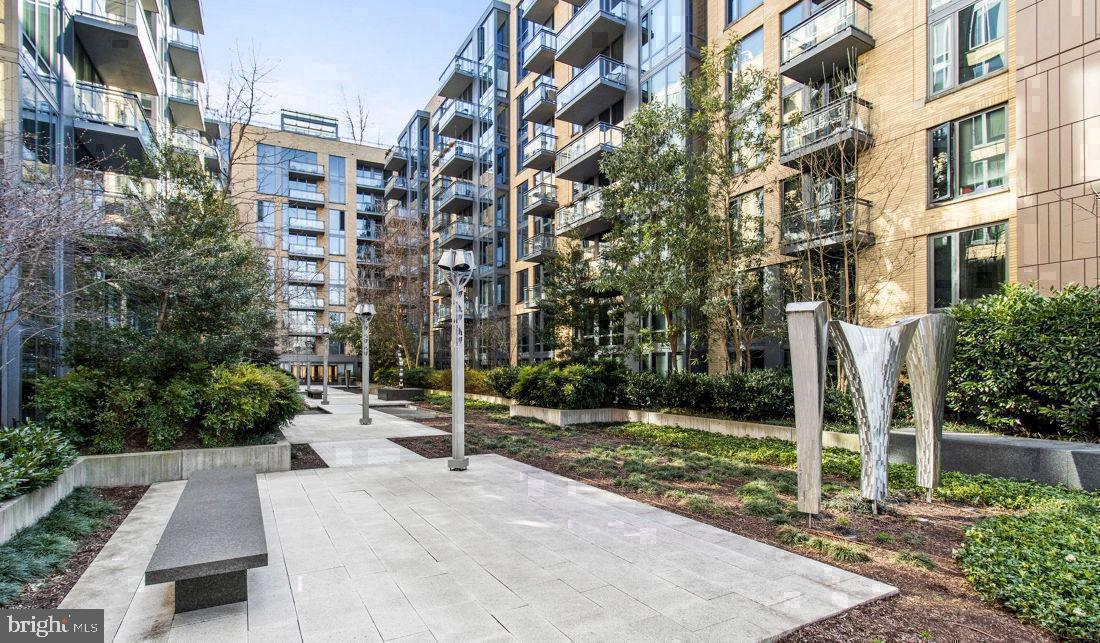
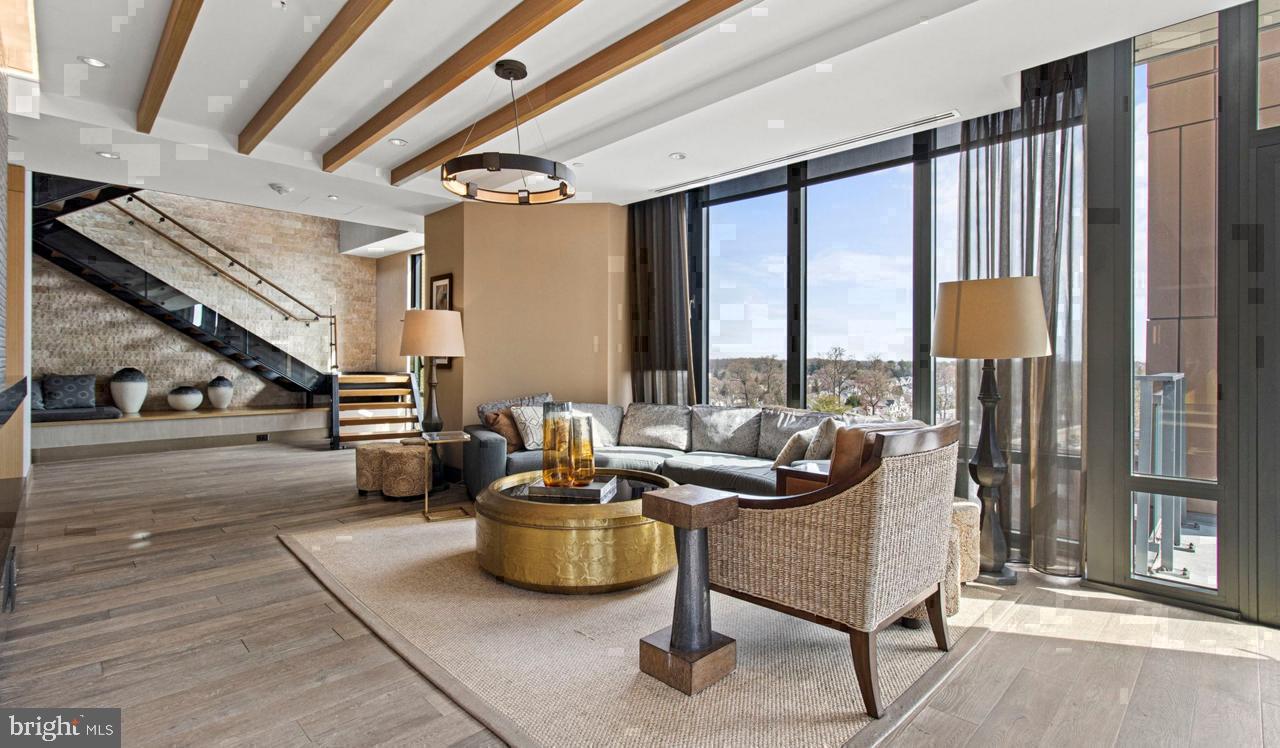
Beyond the front door, the building delivers the kind of amenity package that earns its reputation. A staffed concierge anchors the lobby, giving the community a layer of attentiveness that residents notice most on the days they need it. The fitness center is here when the motivation is, and the rooftop deck offers a perspective on Bethesda that reframes the neighborhood entirely — open sky, fresh air, and the kind of evening view that makes coming home feel like an event. The pool and spa round out the warmer months, and the clubhouse, game room, and meeting room fill in the rest of the calendar. A dog park accommodates four-legged residents as well, and pets are welcome with both cats and dogs considered part of the community. Parking is available in the building's garage, and the gated property adds a quiet layer of security that becomes part of the background without demanding attention.
Downtown Bethesda itself is a neighborhood that has never needed to borrow its identity from somewhere else. The density of locally rooted restaurants, the farmers market energy on weekends, the way longtime residents and newer arrivals seem to coexist with an unusual degree of comfort — it all contributes to a street life that rewards the resident who pays attention. Living on Wisconsin Avenue means the neighborhood is not a destination you drive to; it is what is already outside the door.
At the end of a long day, this is a home that receives you well — an open kitchen ready for whatever the evening calls for, a living room with room to actually live, and a rooftop waiting for the nights when the city feels like something worth looking at from above. Pricing and availability subject to change on a daily basis. Photos are of model units. Parking may be available subject to availability and may be an additional fee.
Save
Ask
Tour
Hide
Share
Listing Snapshot
Price
$2,722
Days On Site
0 Days
Bedrooms
1
Inside Area (SqFt)
820 sqft
Total Baths
1
Full Baths
1
Partial Baths
N/A
Lot Size
N/A
Year Built
2016
MLS® Number
MDMC2258724
Status
Active
Property Tax
N/A
HOA/Condo/Coop Fees
N/A
Sq Ft Source
Estimated
Friends & Family
React
Comment
Invite
No Comments Yet
Did you know? You can invite friends and family to your search. They can join your search, rate and discuss listings with you.
Recent Activity
14 hours ago
Listing first seen on site
14 hours ago
Listing updated with changes from the MLS®
General Features
Attached Garage
Yes
Available on
2026-11-07
Garage
Yes
Garage Spaces
2
Levels
One
Parking
Garage Door OpenerOff StreetLeasedPermit RequiredGarageAssignedCommunity StructureAttached




Did you know? You can invite friends and family to your search. They can join your search, rate and discuss listings with you.