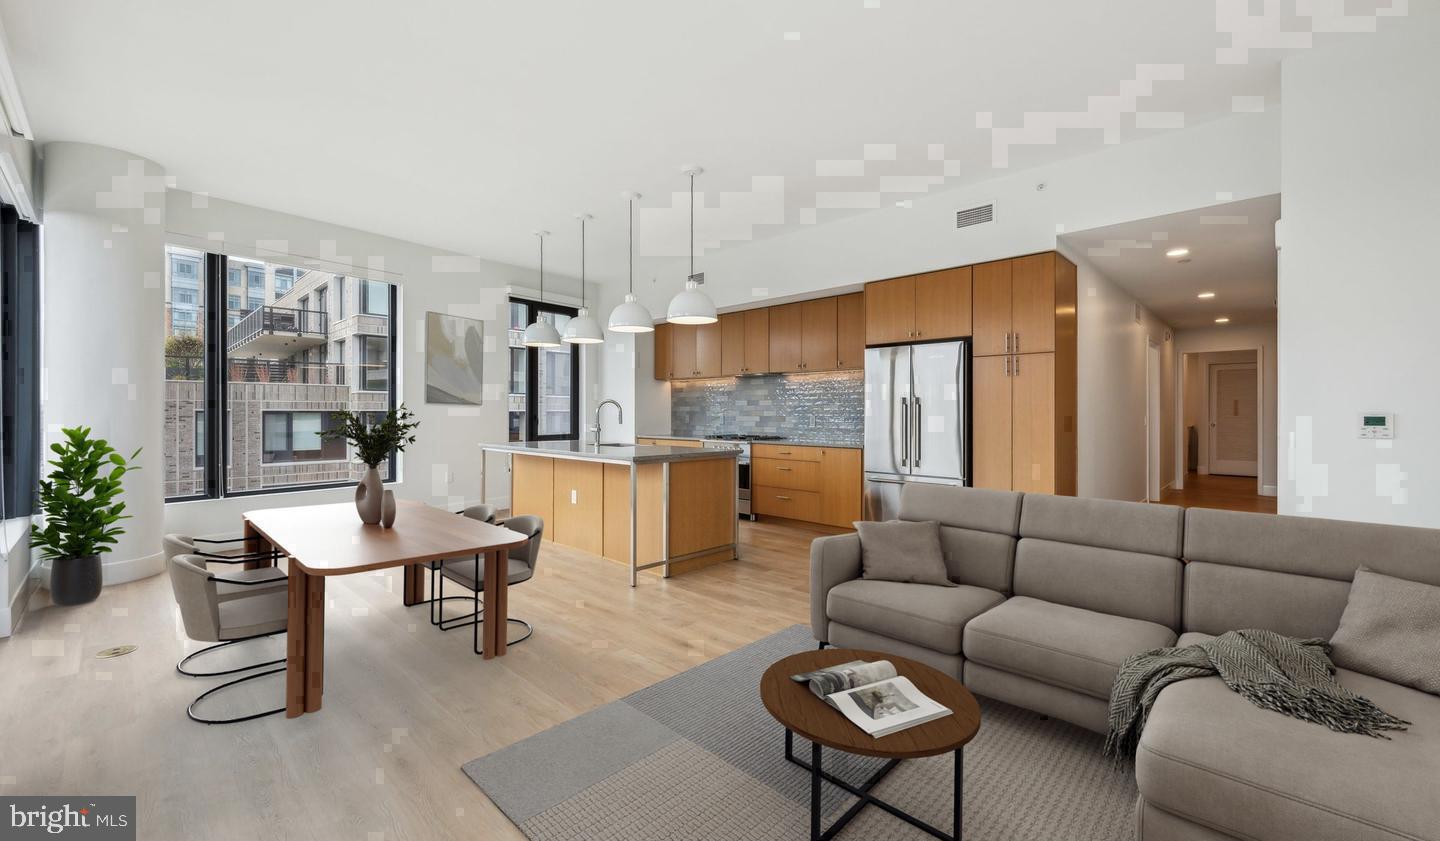
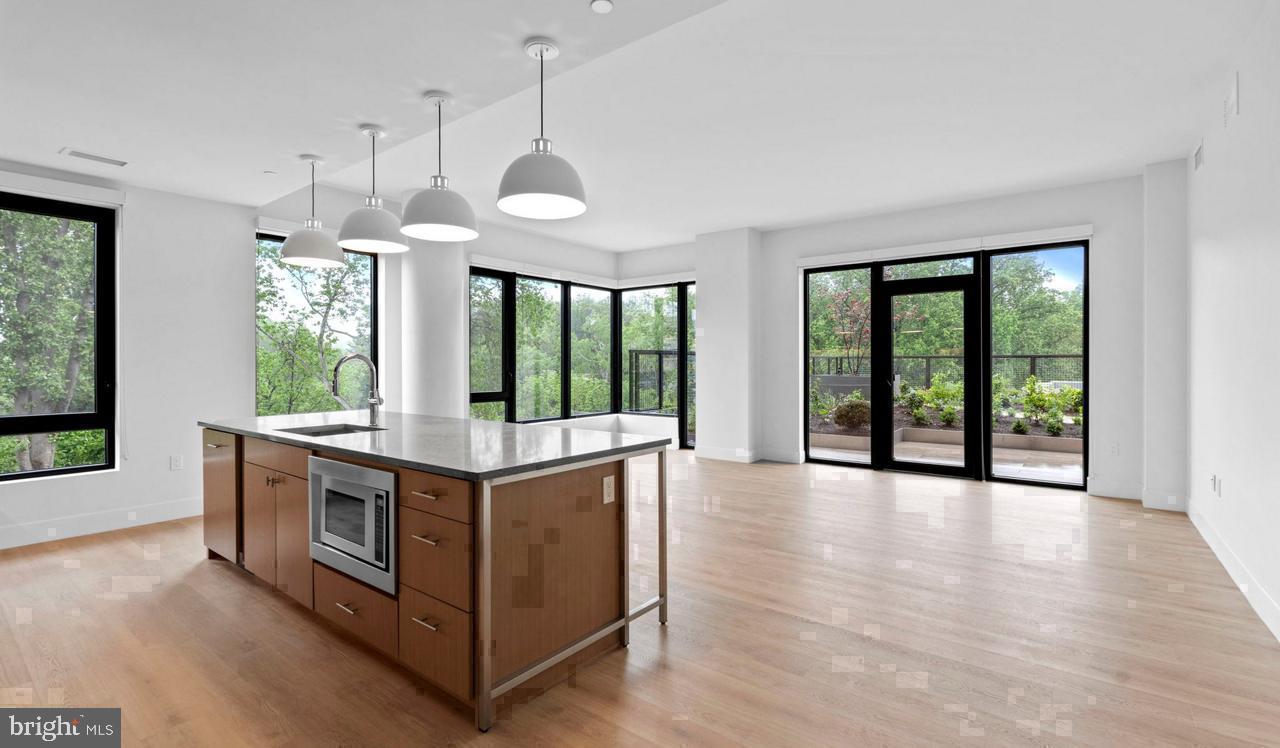
Fresh from the ground up, this two-bedroom, two-bathroom residence at Ravel and Royale arrives never before lived in, shaped by the hands of 2024 construction and carrying none of the wear that older buildings quietly accumulate. At 1,476 square feet, the floor plan opens generously, moving from the entry through an airy living space that gives you room to breathe, to settle, to actually spread out. Wood floors run underfoot, and the open layout means the kitchen, dining, and living areas exist in easy conversation with one another rather than carved up behind closed doors.
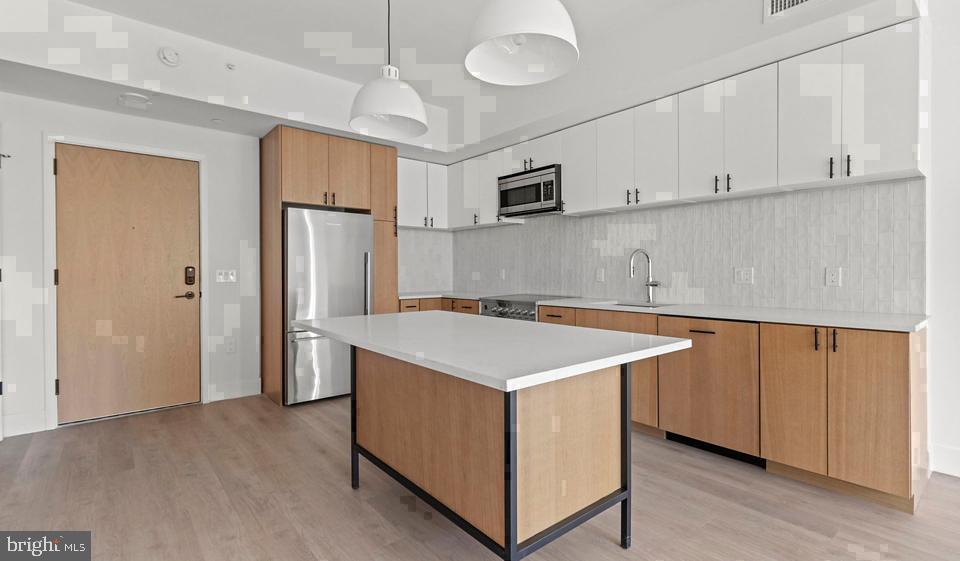
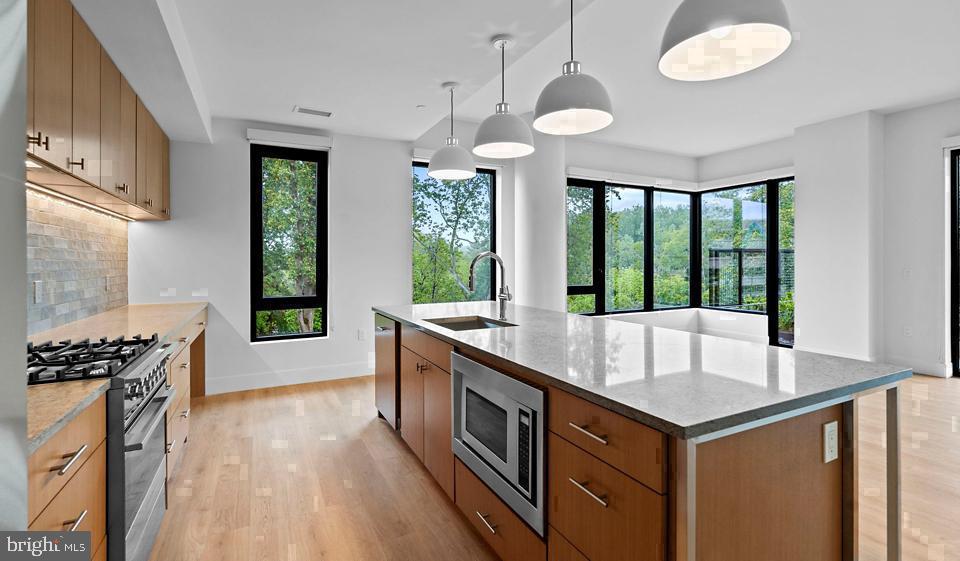
That kitchen earns its place at the center of the home. Stainless steel appliances, upgraded countertops, a range hood overhead, a self-cleaning oven, built-in microwave, and an ice maker in the refrigerator mean the space is fully outfitted before you unpack a single box. The dishwasher and disposal handle cleanup without ceremony. Because the laundry is yours alone — a full-size washer and dryer tucked inside the unit — Saturday mornings never involve hauling a bag down a hallway. Ceiling fans move the air in every season, and both bedrooms offer walk-in closets that actually accommodate a real wardrobe rather than demanding creative compromise.
The two full bathrooms give each resident their own space without negotiation. The entry-level bedroom configuration offers flexibility for guests, a home office setup, or however life actually arranges itself for you. This is a home that adapts rather than dictates.
Step outside your door and the building's amenities extend your living space considerably. The fitness center handles morning workouts before the commute. The roof deck offers an evening reset above the roofline, with the kind of perspective that makes a city feel manageable. The pool gives summer a destination. The game room and meeting room mean you can host, collaborate, or unwind without leaving the building. A concierge and dedicated security add a layer of ease and presence that larger, less attentive buildings rarely match. The gated community, elevators, and garage parking mean arrivals and departures feel considered rather than chaotic. Dog owners will find the on-site dog park a genuine daily convenience, and the jogging path and picnic area extend outdoor options without requiring a drive. Cats and dogs are both welcome here, deposit required, making this a home that works for the full household.
The Grosvenor-Strathmore neighborhood wears its character without announcing it. Long-established and well-rooted, this stretch of North Bethesda balances quiet residential blocks with the proximity of a genuine community — local businesses, familiar faces, and the kind of atmosphere that comes from a place that has been cared for over time. New construction here doesn't arrive in a vacuum; it lands in a neighborhood that already knows what it is.
When the city calls, the access is there. The Grosvenor-Strathmore Metro station sits within reach, putting downtown Bethesda, Friendship Heights, and the full length of the Red Line within easy range for a commute that doesn't demand a car. NIH, Walter Reed, and the broader corridor of employment along Wisconsin Avenue are all close enough to make daily life genuinely efficient. This is a residence built for how people actually live now — connected, mobile, and unwilling to sacrifice comfort for convenience, or convenience for comfort. Pricing and availability subject to change on a daily basis. Photos are of model units. Parking may be available subject to availability and may be an additional fee.
Save
Ask
Tour
Hide
Share
Listing Snapshot
Price
$4,627
Days On Site
1 Day
Bedrooms
2
Inside Area (SqFt)
1,476 sqft
Total Baths
2
Full Baths
2
Partial Baths
N/A
Lot Size
N/A
Year Built
2024
MLS® Number
MDMC2258728
Status
Active
Property Tax
N/A
HOA/Condo/Coop Fees
N/A
Sq Ft Source
Estimated
Friends & Family
React
Comment
Invite
No Comments Yet
Did you know? You can invite friends and family to your search. They can join your search, rate and discuss listings with you.
Recent Activity
20 hours ago
Listing updated with changes from the MLS®
yesterday
Listing first seen on site
General Features
Attached Garage
Yes
Available on
2026-10-14
Garage
Yes
Garage Spaces
1
Levels
One
Parking
Garage Door OpenerOff StreetLeasedPermit RequiredGarageAssignedAttached
Parking Spaces
1
Pets
Breed RestrictionsCats OKDogs OKYes
Property Condition
New Construction
Property Sub Type
Condominium
Sewer
Public Sewer
SqFt Above
1476
SqFt Total
1476
Style
Unit/FlatTraditional
Water Source
Public
Zoning
N/A
Interior Features
Appliances
Gas RangeGas OvenWasherDishwasherDisposalExhaust FanFreezerIce MakerMicrowaveRefrigeratorStainless Steel Appliance(s)DryerRange HoodENERGY STAR Qualified Appliances



Did you know? You can invite friends and family to your search. They can join your search, rate and discuss listings with you.