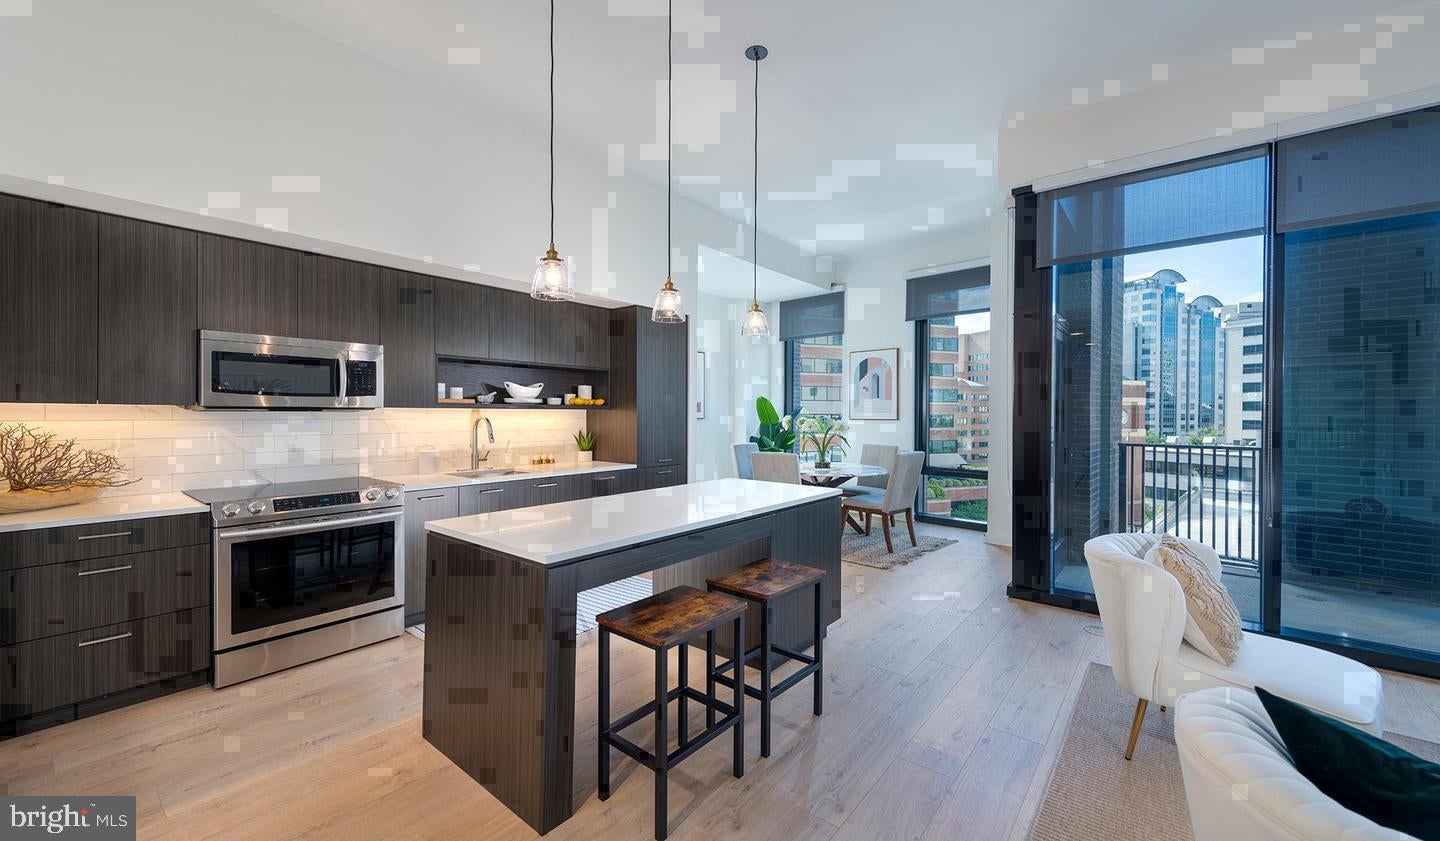
Sleek finishes and an open layout make the most of every square foot in this thoughtfully designed studio at The Elm, where modern living meets one of the most walkable addresses in the DC metro area. At 552 square feet, the space is efficient without feeling constrained — the open floor plan draws the eye from the kitchen straight through to the living area, creating a sense of flow that larger apartments sometimes struggle to achieve. Recessed lighting keeps the ceiling clean and uninterrupted, while a ceiling fan adds a quiet comfort that makes the space feel genuinely lived-in rather than staged.
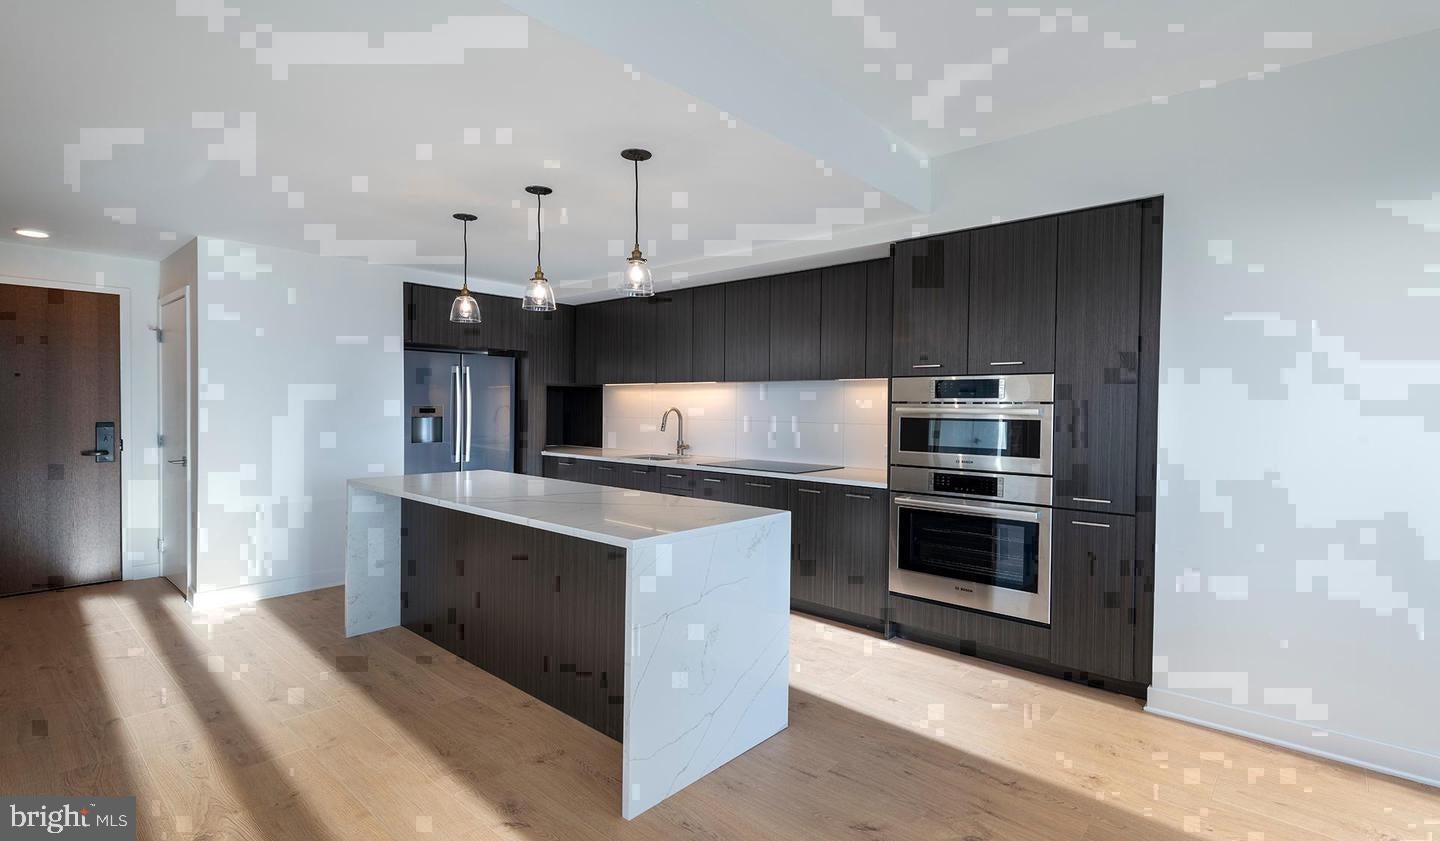
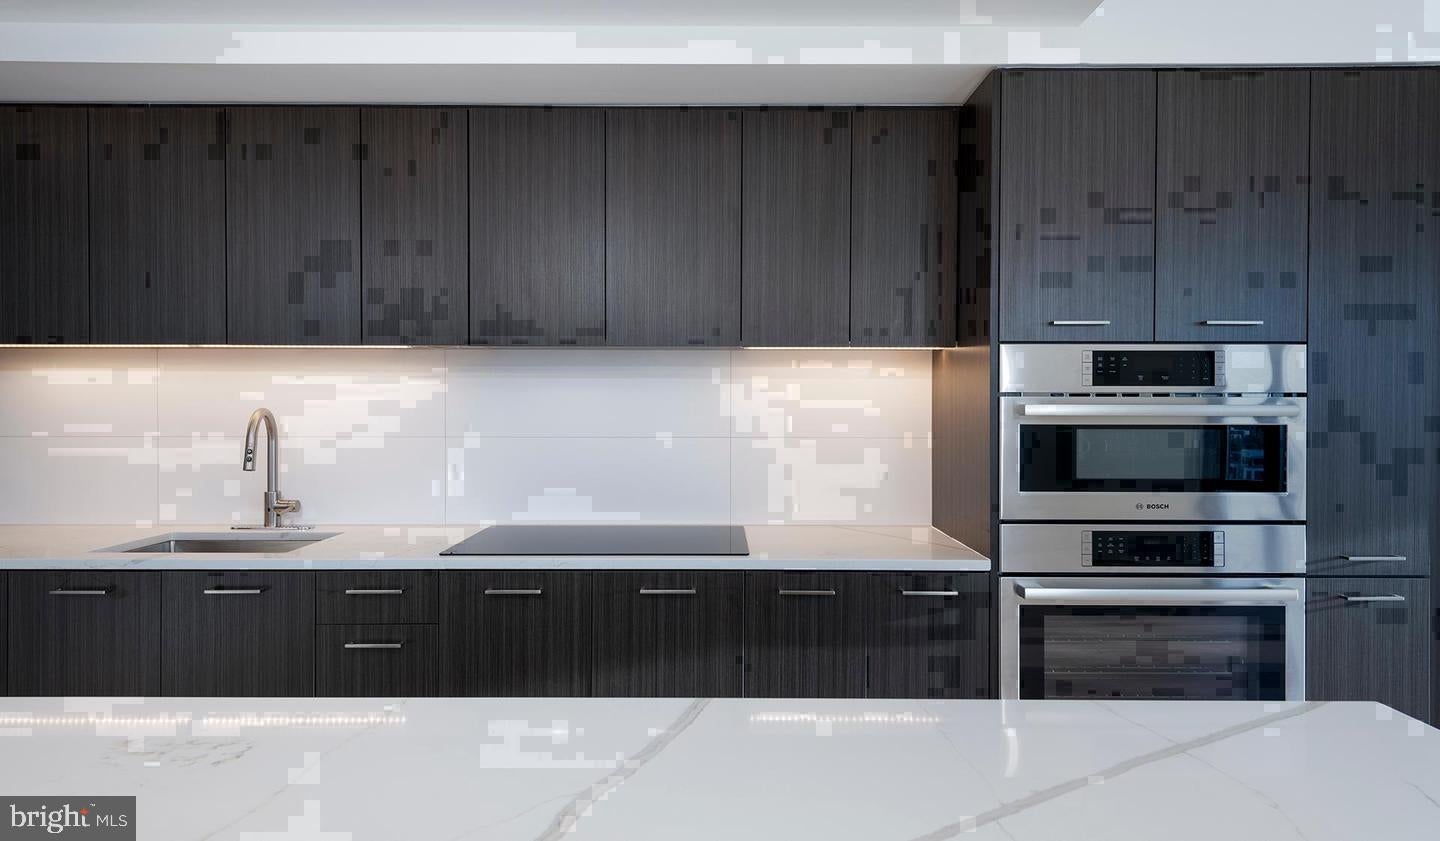
The kitchen is where the day gets started. Stainless steel appliances line the counter with a cohesion that feels intentional — refrigerator with ice maker, self-cleaning oven, range hood, microwave, and dishwasher, all finished to match. Upgraded countertops provide the kind of prep surface that makes cooking at home feel worth it, and the in-unit washer and dryer tuck away the one errand that used to eat up a Saturday morning. The walk-in closet, generous for a studio, keeps everything in its place so the living area stays open and calm.
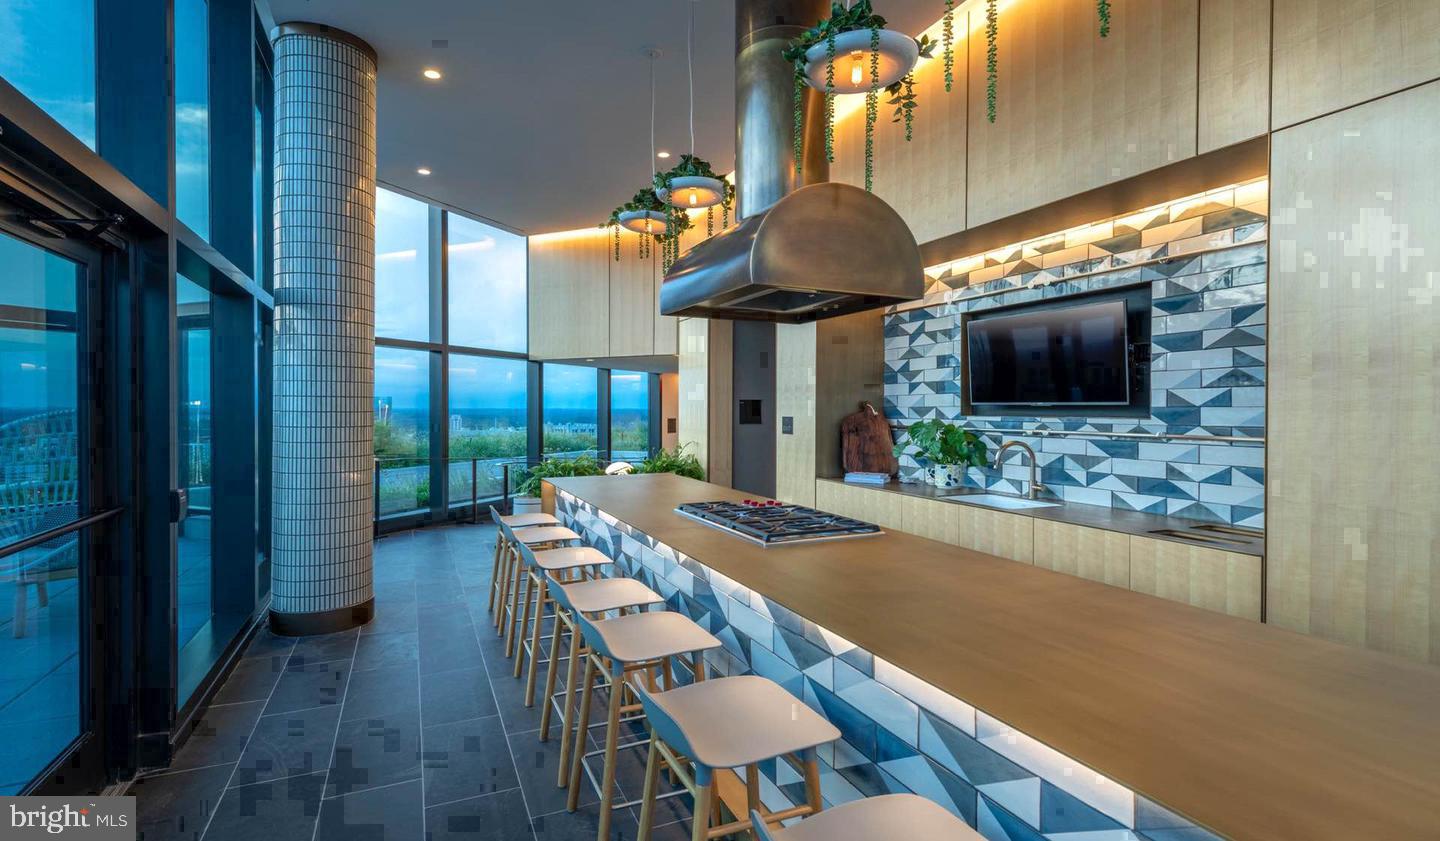
Beyond the unit itself, the building delivers a full range of amenities that extend your living space well past your front door. The roof deck is where evenings tend to migrate — whether the sky is turning pink over the Bethesda skyline or a warm breeze is drifting in on a summer night, it becomes the kind of spot you find yourself returning to without planning to. The fitness center and pool round out the wellness offerings, while the clubhouse, game room, and meeting room give residents flexible space for everything from a focused work session to a casual gathering. A dedicated dog park, picnic area, gated access, concierge service, and on-site security round out a community that takes the details seriously. Parking is available in the building garage, and elevators serve all floors.
Pets are welcome — cats and dogs alike can call this home, making the dog park feel less like an amenity and more like a daily ritual.
The neighborhood is the backdrop that ties it all together. Downtown Bethesda and Bethesda Row sit just outside your door, offering a mix of established local businesses and newer arrivals that give the area its particular energy. Independent restaurants, familiar cafés, weekend farmers markets, boutique shops, and green space all exist within comfortable walking distance, creating a daily rhythm that feels genuinely urban without the friction that sometimes comes with city living. The streets here have personality — long-standing spots that the neighborhood has grown around alongside the places that have reshaped what the block looks and feels like today.
For those who commute or simply want the city on demand, the location delivers. The Bethesda Metro station connects residents directly to downtown Washington and the broader Red Line network, making Center City access straightforward on any day of the week. Whether the destination is a morning meeting, an afternoon at a museum, or an evening out, the transit infrastructure here removes the calculation from the decision. Pricing and availability subject to change on a daily basis. Photos are of model units. Parking may be available subject to availability and may be an additional fee.
Save
Ask
Tour
Hide
Share
Listing Snapshot
Price
$2,434
Days On Site
0 Days
Bedrooms
N/A
Inside Area (SqFt)
552 sqft
Total Baths
1
Full Baths
1
Partial Baths
N/A
Lot Size
N/A
Year Built
2022
MLS® Number
MDMC2258730
Status
Active
Property Tax
N/A
HOA/Condo/Coop Fees
N/A
Sq Ft Source
Estimated
Friends & Family
React
Comment
Invite
No Comments Yet
Did you know? You can invite friends and family to your search. They can join your search, rate and discuss listings with you.
Recent Activity
10 hours ago
Listing updated with changes from the MLS®
10 hours ago
Listing first seen on site
General Features
Attached Garage
Yes
Available on
2026-11-05
Garage
Yes
Garage Spaces
2
Levels
One
Parking
Garage Door OpenerOff StreetLeasedPermit RequiredGarageAssignedCommunity StructureAttached
Electric RangeElectric OvenCooktopWasherDishwasherDisposalDryerFreezerMicrowaveRefrigeratorStainless Steel Appliance(s)Range HoodENERGY STAR Qualified Appliances



Did you know? You can invite friends and family to your search. They can join your search, rate and discuss listings with you.