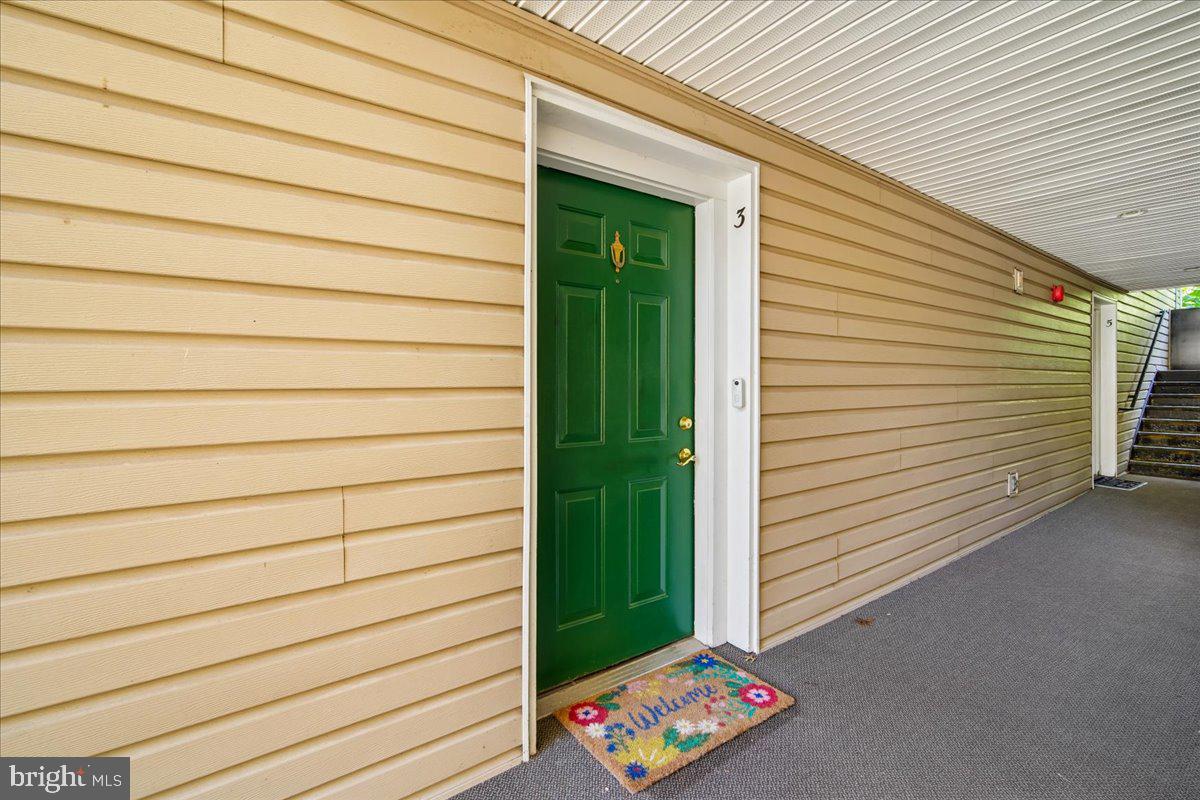
ENTIRELY REIMAGINED 3-BEDROOM HOME | ORIGINAL OWNER | EXTENSIVELY RENOVATED | FIRST-FLOOR WALK-IN and WHEELCHAIR/ OTHER ACCESSIBLE. RAMP FROM PARKING LOT TO UNITS AND HANDICAP SPACE IMMEDIATE IN FRONT. END UNIT, MORE WINDOWS
Rare opportunity to own a beautifully renovated 3-bedroom, 2-full-bath, first-floor walk-in home offering convenient step-free living and 1,119 sq. ft. of thoughtfully updated space. Meticulously cared for by its original owner and never rented, this home has been extensively renovated and upgraded from 2024–2026, with major systems, finishes, fixtures, and appliances replaced or updated.
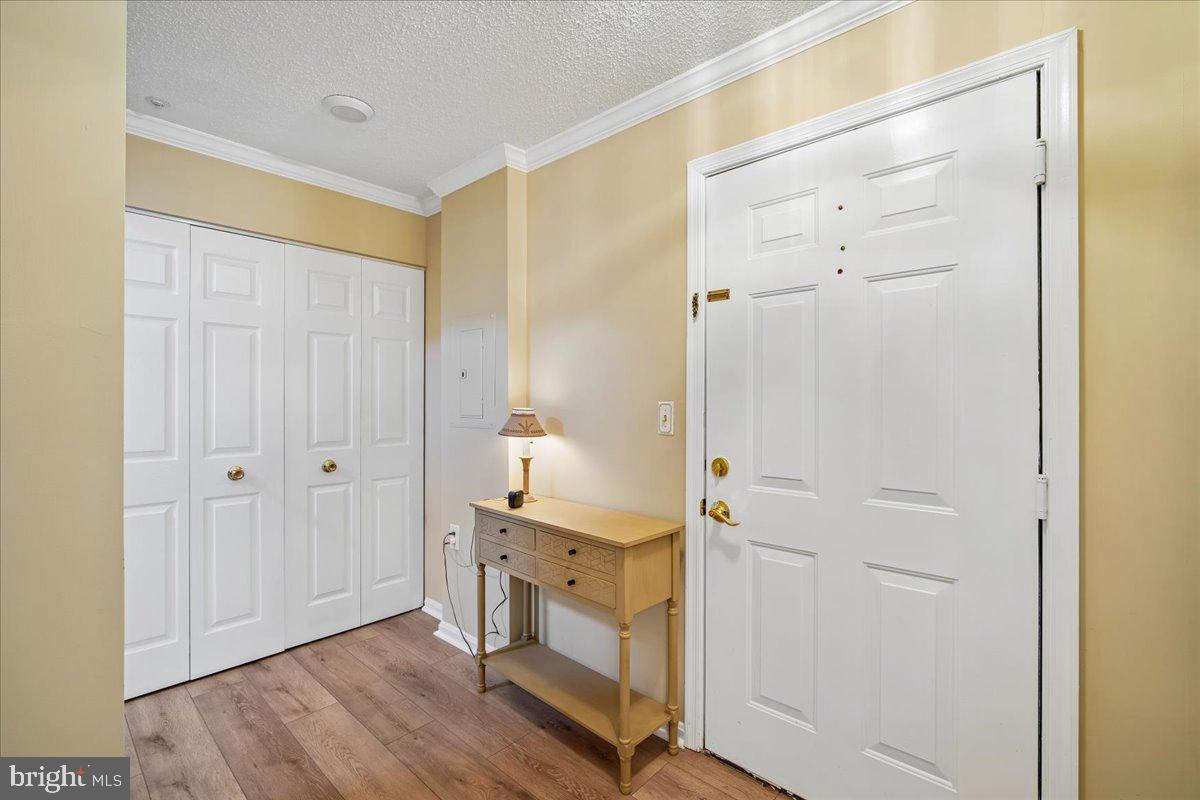
The light-filled living area features brand-new wood laminate flooring throughout, fresh interior paint, crown molding, a cozy gas fireplace, and desirable French doors. Additional improvements include brand-new windows and a brand-new sliding glass door, bringing in abundant natural light.
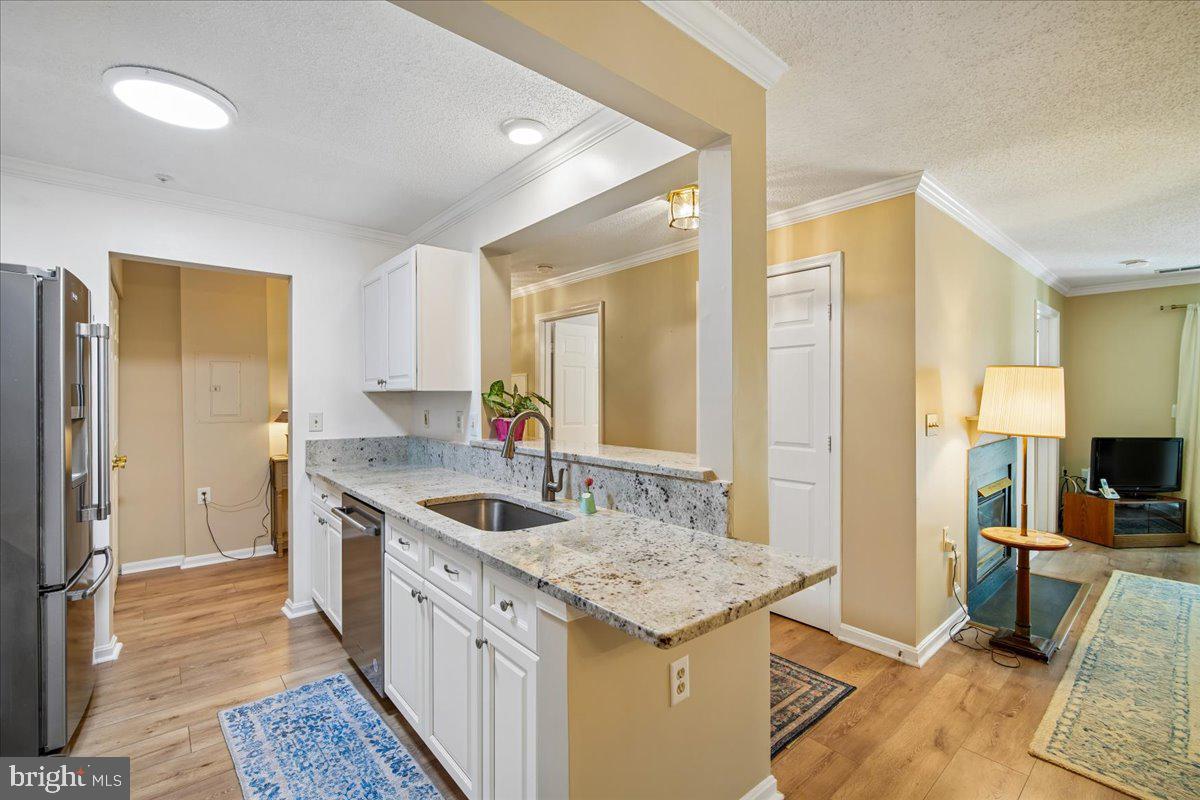
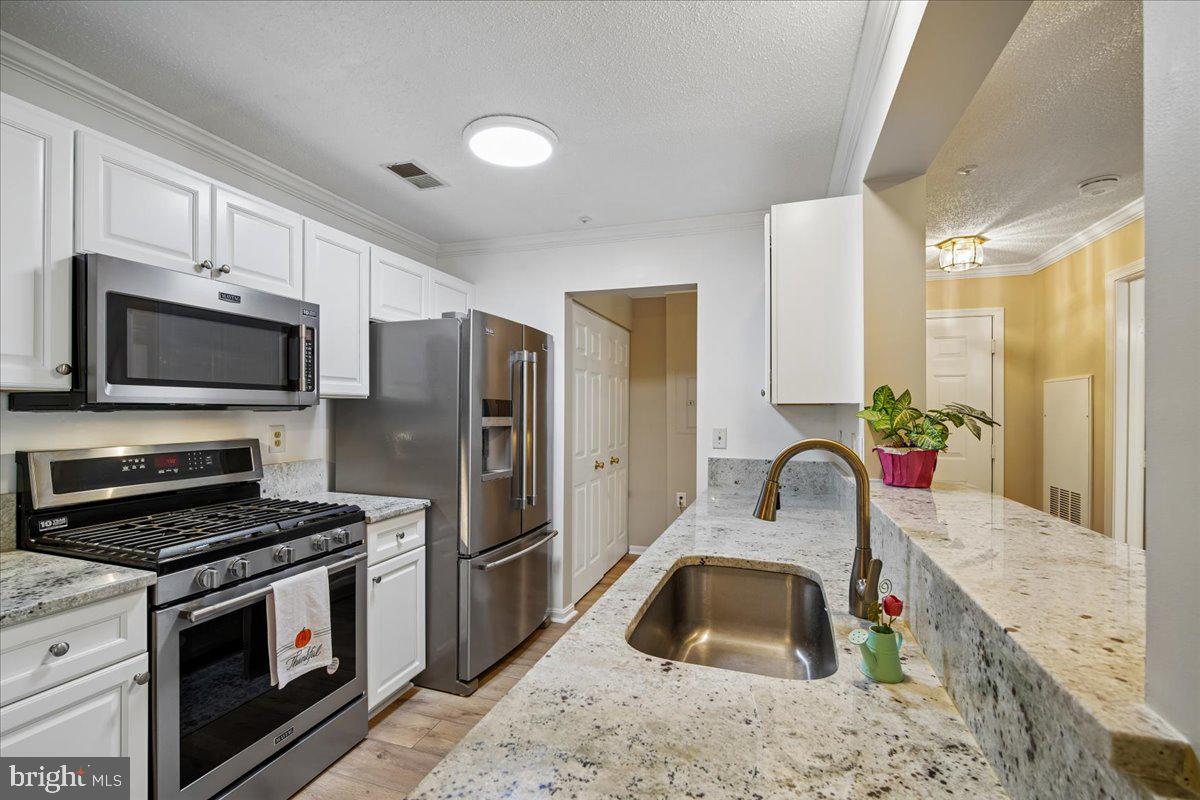
The fully renovated kitchen features brand-new soft-close cabinetry, granite countertops, and new stainless-steel appliances, including refrigerator, dishwasher, microwave, and oven/range. Both full bathrooms have been completely renovated with new toilets, vanities, fixtures, and finishes.
Major system upgrades include a brand-new HVAC system and brand-new hot water heater, providing added comfort and peace of mind. With extensive renovations already completed, this home offers true move-in-ready convenience with little left for the next owner to do.
2027–2028 MCPS School Assignment: The Montgomery County Public Schools adopted boundary plan includes the applicable Rosemont Elementary assignment area feeding to Robert Frost Middle School and Thomas S. Wootton High School at the new Crown Farm campus beginning with the 2027–2028 school year. Wootton High School is relocating to its new Crown Farm location as part of this plan.
Property Highlights: 3 Bedrooms | 2 Full Baths | 1,119 Sq. Ft. | First-Floor Walk-In | Original Owner | Never Rented | Renovated 2024–2026 | New HVAC | New Hot Water Heater | New Windows | New Sliding Glass Door | Renovated Kitchen & Baths | Gas Fireplace | French Doors
Save
Ask
Tour
Hide
Share
Listing Snapshot
Price
$399,999
Days On Site
21 Days
Bedrooms
3
Inside Area (SqFt)
1,119 sqft
Total Baths
2
Full Baths
2
Partial Baths
N/A
Lot Size
N/A
Year Built
1992
MLS Number
MDMC2258764
Status
Active
Property Tax
$4,076
HOA/Condo/Coop Fees
$559 monthly
Sq Ft Source
Assessor
Friends & Family
React
Invite
Recent Activity
2 weeks ago
Listing updated with changes from the MLS
3 weeks ago
Status changed to Active
3 weeks ago
Listing first seen on site
General Features
Foundation
Slab
Levels
Three Or More
Parking
UnassignedLightedParking Lot
Pets
Yes
Property Sub Type
Condominium
Security
Smoke Detector(s)Carbon Monoxide Detector(s)
Sewer
Public Sewer
Special Circumstances
Standard
SqFt Above
1119
SqFt Total
1119
Style
Unit/Flat
Utilities
Cable AvailableElectricity Available
Water Source
Public
Zoning
CRT1.
Interior Features
Appliances
OvenGas RangeGas OvenGas Water HeaterWasherDishwasherDisposalWater HeaterRefrigeratorMicrowaveIce MakerFreezerStainless Steel Appliance(s)Dryer