BRAND NEW HVAC AND HOT WATER HEATER! TWO PARKING SPACES P433, P07! NO STEPS TO GET THIS FIRST FLOOR CONDO IS A PLUS.
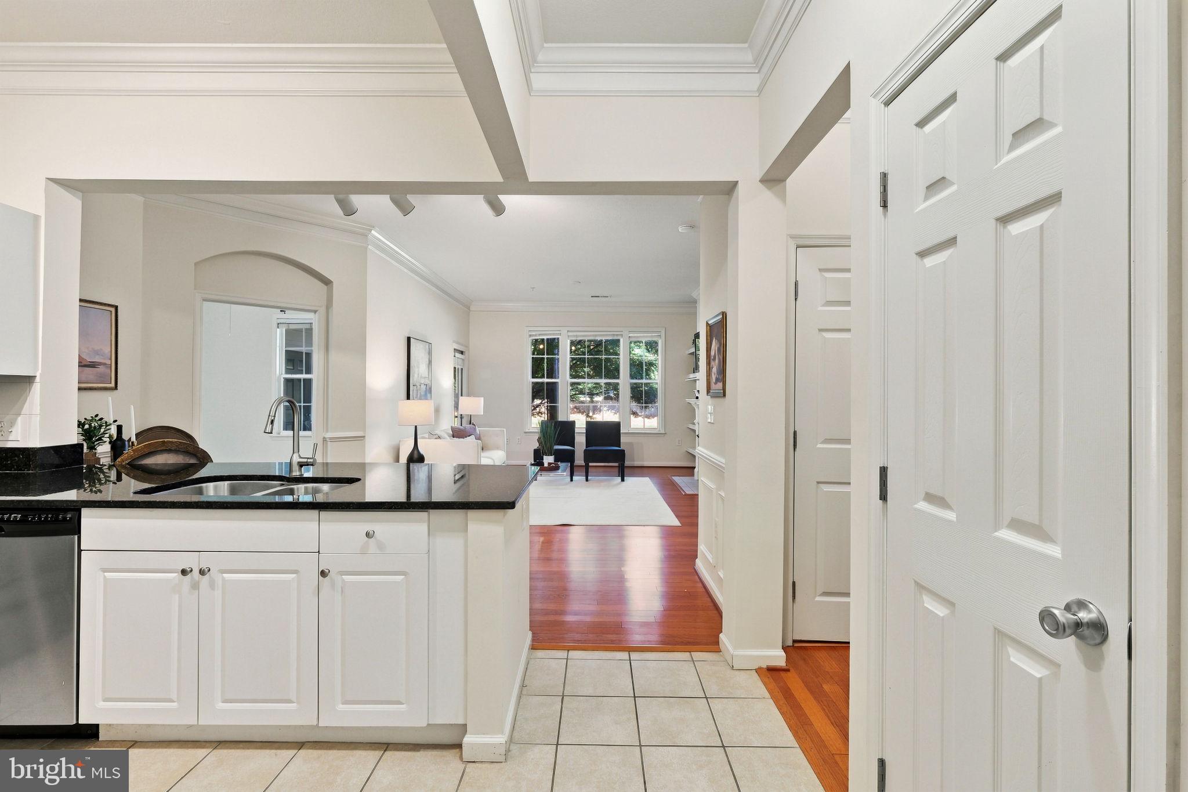
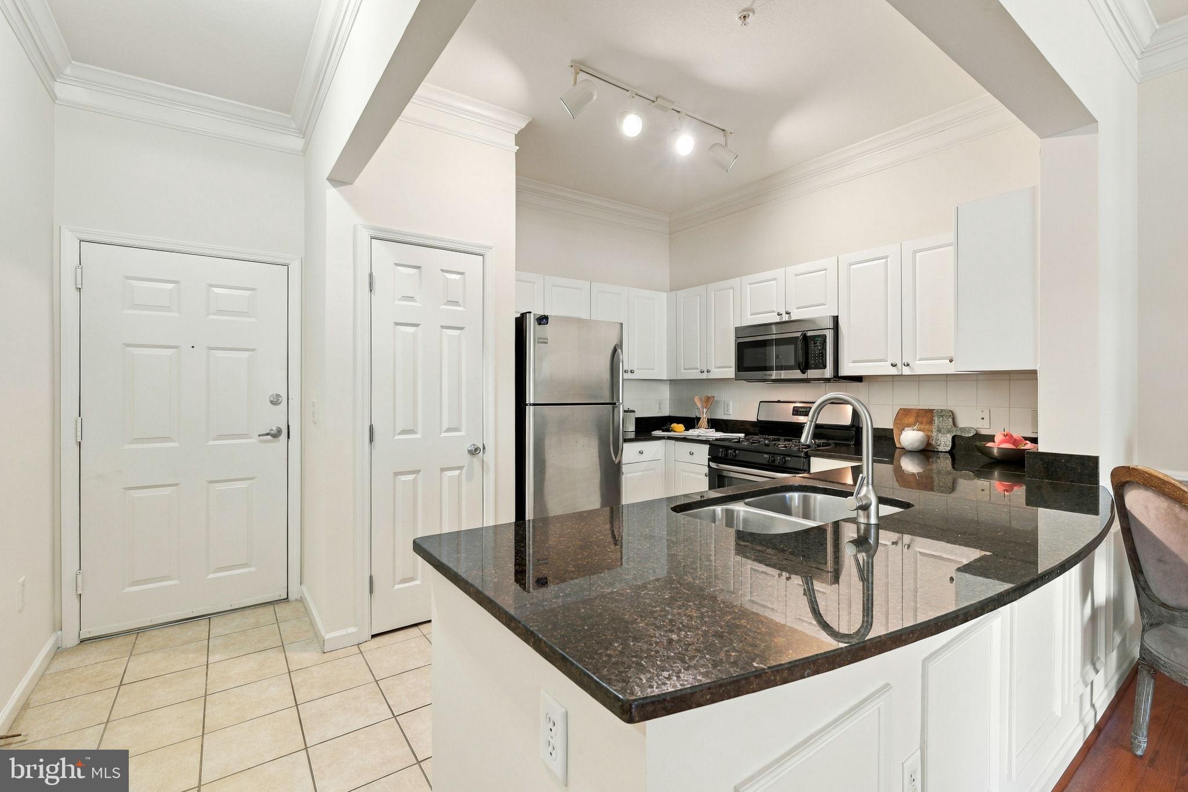
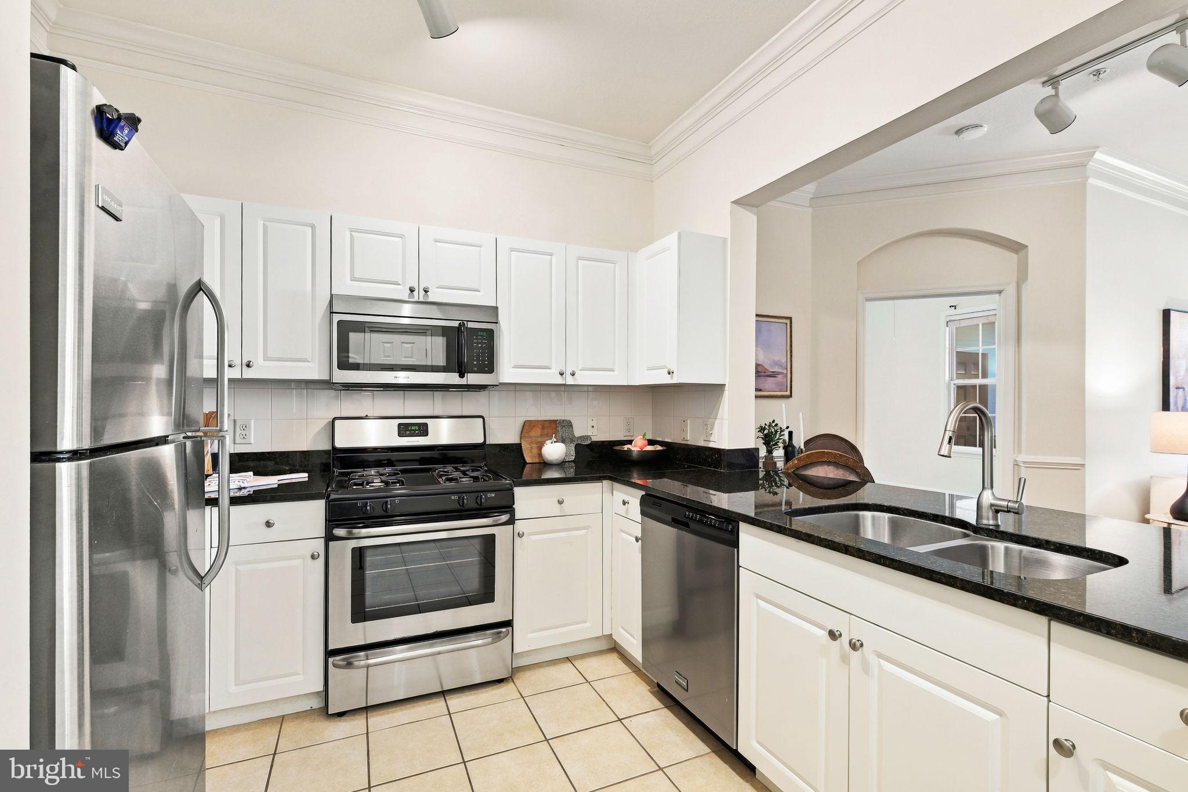
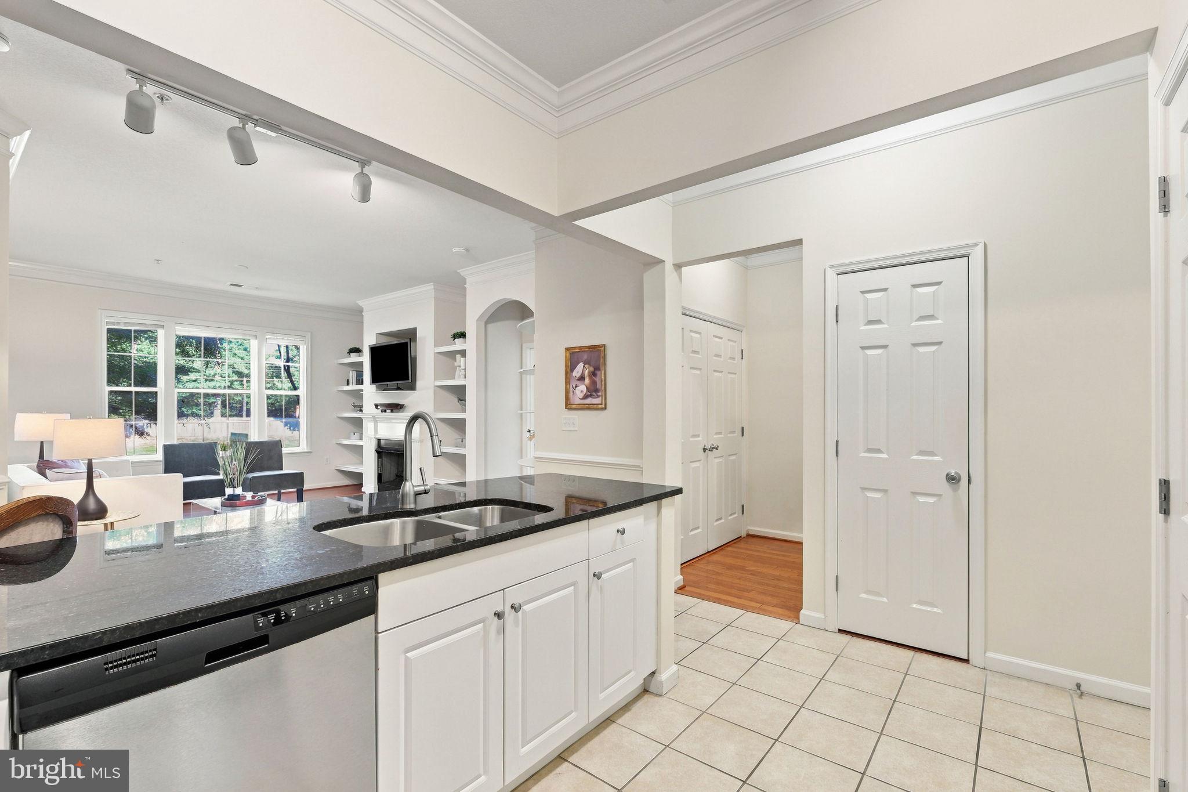
Welcome to this spacious and sun-filled 2 Bedroom, 2.5 Bathroom condo in the sought-after Colonnade community! This bright and inviting unit features a family room with a cozy fireplace with access to a private balcony, The kitchen includes a pantry, granite countertops and stainless steel appliances.The primary bedroom suite offers a large walk-in closet, and a en suite bathroom with soaking tub and separate shower and double-sink vanity. There is second large bedroom with en suite with double sink vanity, tub/shower and walk in closet. Beautiful architectural moldings can be found throughout the home. Unit is located right across from parking garage and mail room. Plenty of parking right in front of the building on Booth Street for guests. Brand new carpet in bedrooms and fresh paint throughout makes this condo move in ready! Additional features include a convenient in-unit laundry area, and two assigned spaces in garage parking. Live in comfort and style with access to the Colonnade’s upscale amenities, including a sparkling outdoor pool, a two-story fitness center, sauna, library, and an elegant party room. Experience a vibrant community and unmatched convenience—all in one place.
Save
Ask
Tour
Hide
Share
Listing Snapshot
Price
$399,000
Days On Site
0 Days
Bedrooms
2
Inside Area (SqFt)
1,420 sqft
Total Baths
3
Full Baths
2
Partial Baths
1
Lot Size
N/A
Year Built
2005
MLS® Number
MDMC2258812
Status
Active
Property Tax
$5,101
HOA/Condo/Coop Fees
$677.55 monthly
Sq Ft Source
Assessor
Friends & Family
React
Invite
Recent Activity
an hour ago
Listing first seen on site
an hour ago
Listing updated with changes from the MLS®
General Features
Garage
Yes
Garage Spaces
2
Levels
One
Parking
Garage Door OpenerAssignedGarageDetached
Parking Spaces
2
Pets
Yes
Property Sub Type
Condominium
Sewer
Public Sewer
Special Circumstances
Standard
SqFt Above
1420
SqFt Total
1420
Style
Contemporary
Water Source
Public
Zoning
MXD
Interior Features
Appliances
Gas RangeGas OvenGas Water HeaterWasherDishwasherDryerExhaust FanMicrowaveRefrigeratorWater Heater
Cooling
Central AirElectric
Fireplace
Yes
Fireplace Features
Gas
Fireplaces
1
Flooring
CarpetHardwood
Heating
Exhaust FanNatural GasHot WaterForced Air
Interior
Built-in FeaturesCrown MoldingOpen Floorplan
Laundry Features
Washer Hookup
Main Level Bedrooms
2
Save
Ask
Tour
Hide
Share
Exterior Features
Construction Details
Brick
Pool Features
Community
Community Features
Association Amenities
Billiard RoomParty RoomSaunaElevator(s)Fitness Center
Association Fee
$473.25
Association Fee Frequency
Monthly
Additional Association Fee
$204.3
Additional Association Fee Frequency
Monthly
Community Features
Pool
School District
MONTGOMERY COUNTY PUBLIC SCHOOLS
Schools
School District
MONTGOMERY COUNTY PUBLIC SCHOOLS
Elementary School
RACHEL CARSON
Middle School
LAKELANDS PARK
High School
QUINCE ORCHARD
Listing courtesy of TTR Sotheby's International Realty