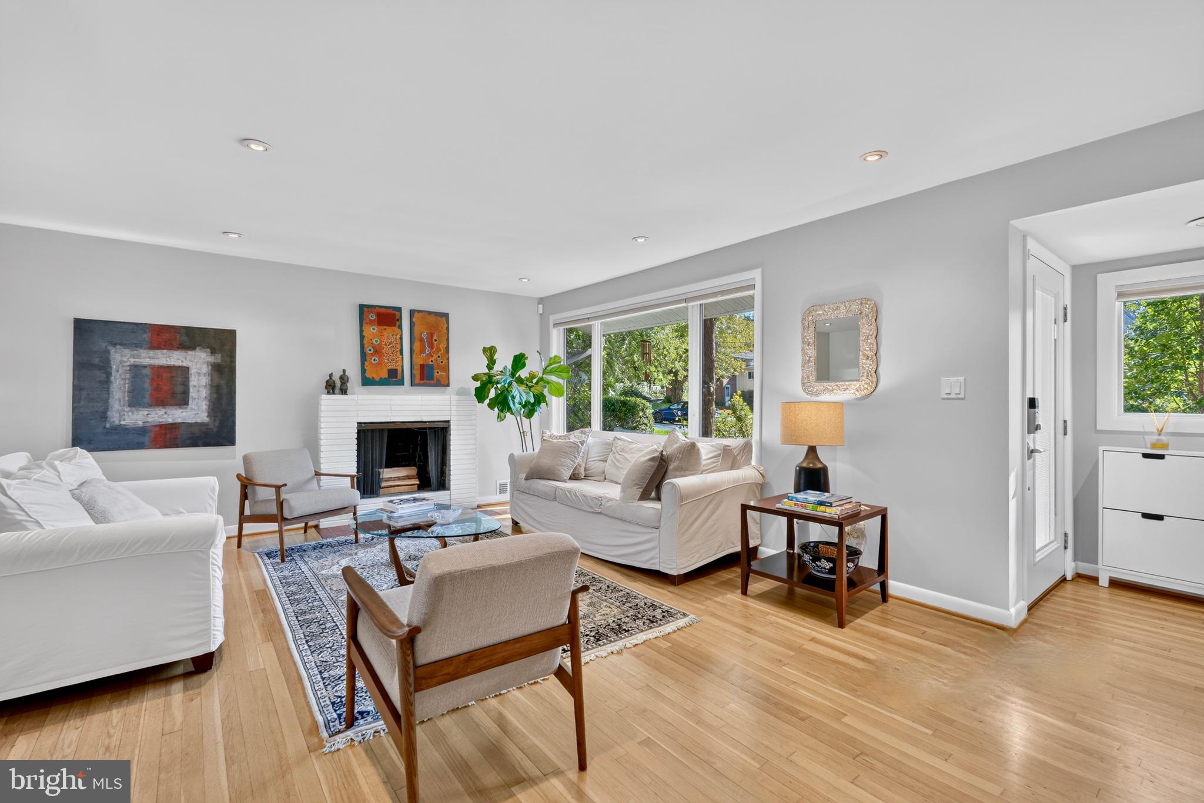
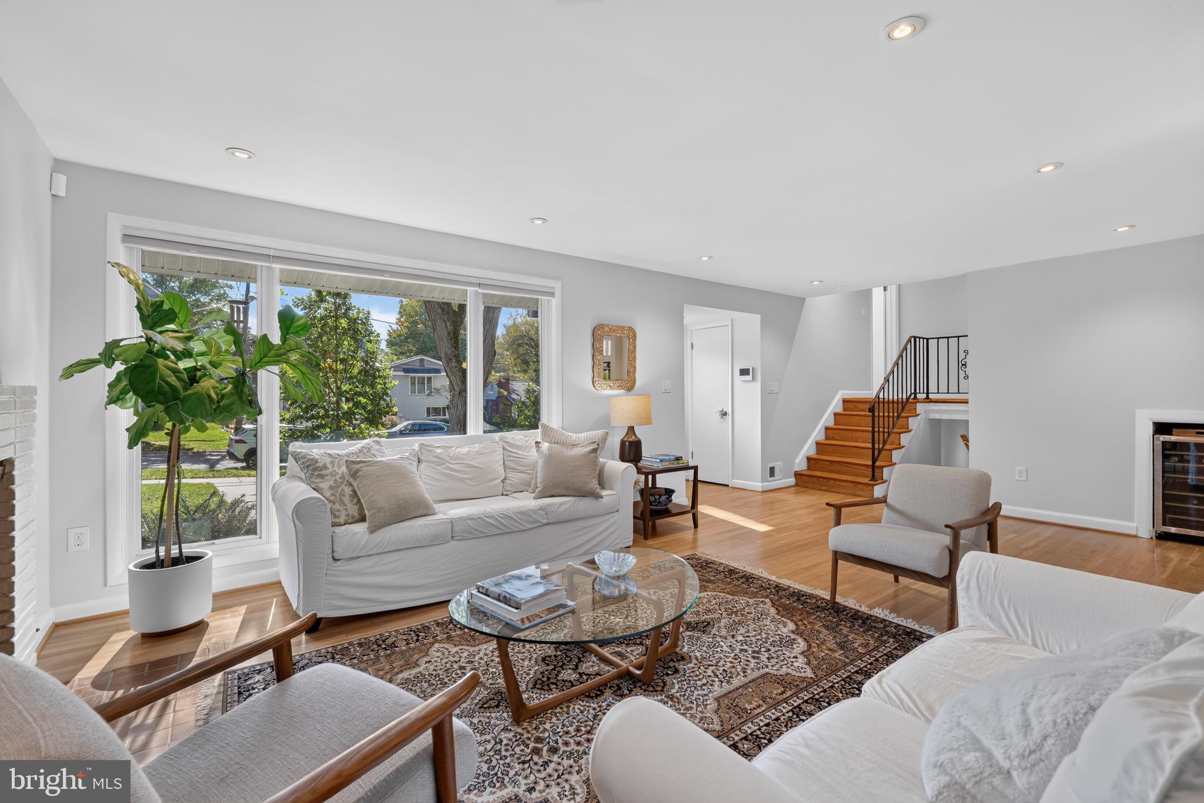
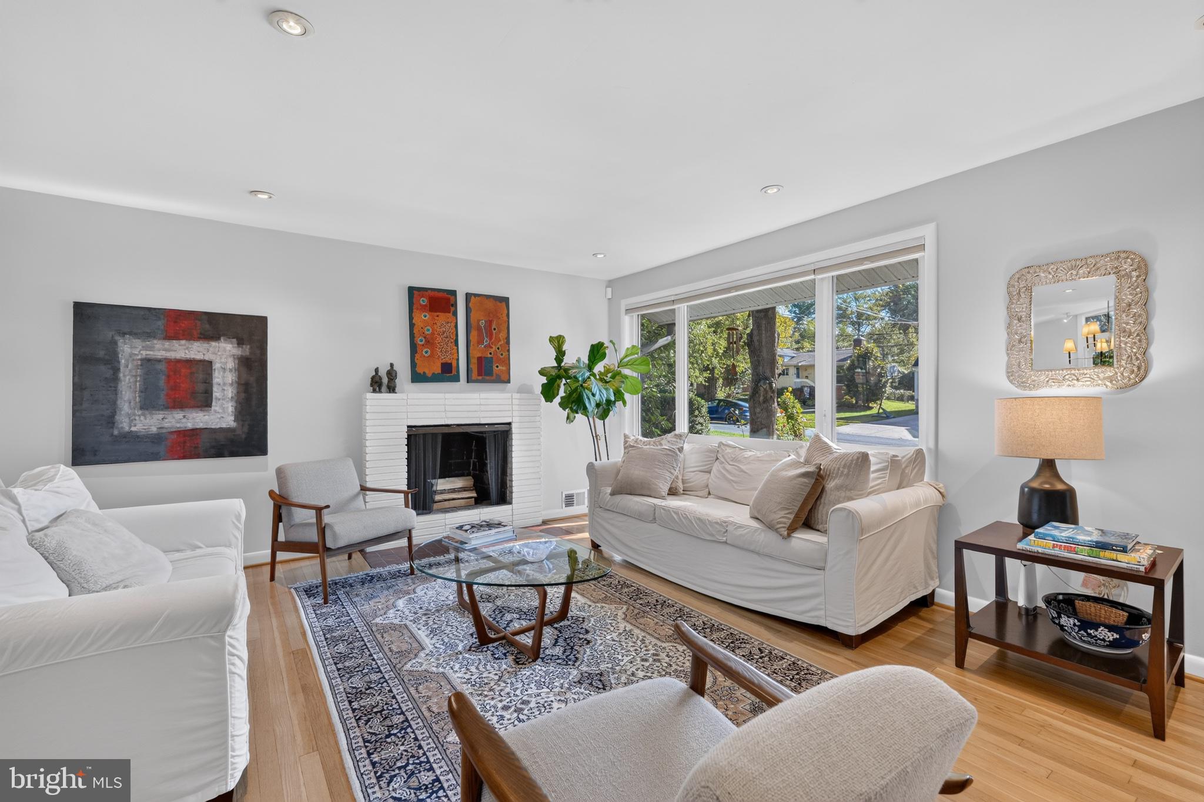
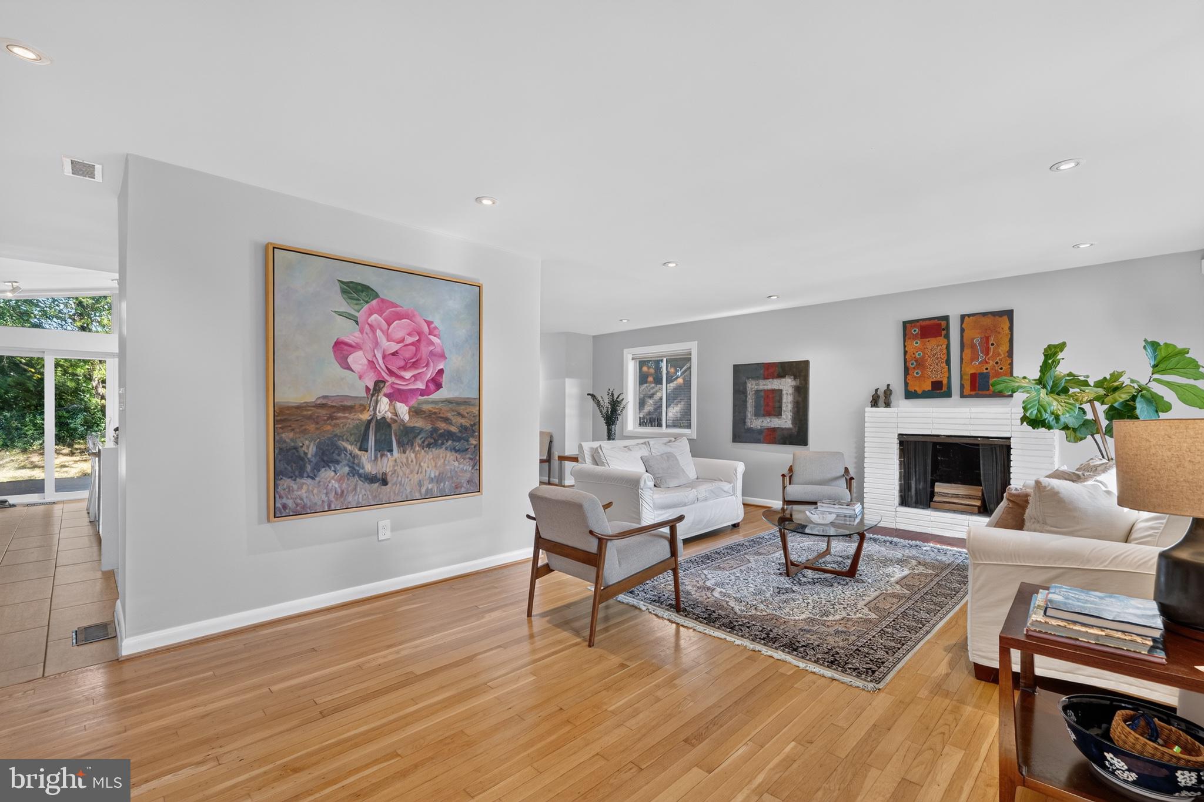
Exquisitely remodeled home with 4 bedrooms and 3 baths nestled in the sought after Maplewood Alta Vista neighborhood of Bethesda on a quiet tree lined street. At the heart of the home is the fully renovated kitchen and dining addition where a vaulted ceiling and walls of floor to ceiling glass bring the outdoors in and fill the space with natural light. The kitchen is appointed with a full suite of Thermador appliances including a professional gas range set against a marble subway tile backsplash. Sleek high gloss white cabinetry and quartz countertops lead to a striking waterfall island creating an inviting space for both everyday cooking and entertaining. The living room offers a white brick wood burning fireplace and an oversized picture window. All three baths have been beautifully renovated with Porcelanosa. The spacious family room is a wonderful place to gather with direct access to the outdoors. The nicely updated lower level includes a bonus room along with plenty of storage and a dedicated laundry room. Additional highlights include beautiful hardwood floors and Pella windows throughout along with Elfa closets and an electric car charger. Outside a new Trex deck features an outdoor kitchen with built in gas grill and a gas fire table plus a hot tub overlooking a fenced backyard. Just two blocks from Maplewood Alta Vista Local Park, Rochambeau and minutes to Rock Creek Park and Metro and downtown Bethesda with easy access to Washington DC this home is ideally situated for everyday living. Open Saturday 1-4
Save
Ask
Hide
Share
Listing Snapshot
Bedrooms
4
Total Baths
3
Full Baths
3
Partial Baths
N/A
Inside Area (SqFt)
2,661 sqft
Lot Size
0.18 Acres
Year Built
1956
MLS Number
MDMC2258916
Status
Sold
Property Tax
$12,228
HOA/Condo/Coop Fees
N/A
Sq Ft Source
Assessor
Friends & Family
React
Invite
Recent Activity
yesterday
Listing updated with changes from the MLS
General Features
Acres
0.18
Direction Faces
South
Foundation
Slab
Levels
Three Or More
Number Of Stories
3
Parking
Driveway
Parking Spaces
1
Property Sub Type
Single Family Residence
Sewer
Public Sewer
Special Circumstances
Standard
SqFt Above
2411
SqFt Below
250
SqFt Total
2940
Style
Split Level
Water Source
Public
Zoning
R60
Interior Features
Appliances
Gas RangeGas OvenStainless Steel Appliance(s)RefrigeratorWasherDryerDisposalDishwasherExhaust FanIce MakerMicrowaveTankless Water HeaterInstant Hot Water
Basement
DaylightFull
Cooling
Central AirElectric
Fireplace
Yes
Fireplace Features
Wood Burning
Fireplaces
1
Flooring
Hardwood
Furnished
Furnished
Heating
Exhaust FanNatural GasForced Air
Laundry Features
In Basement
Spa
Yes
Window Features
Double Pane Windows
Save
Ask
Hide
Share
Exterior Features
Construction Details
Brick
Exterior
Barbecue
Pool Features
None
Roof
Shingle
Spa
Yes
Windows/Doors
Double Pane Windows
Community Features
School District
MONTGOMERY COUNTY PUBLIC SCHOOLS
Schools
School District
MONTGOMERY COUNTY PUBLIC SCHOOLS
Elementary School
WYNGATE
Middle School
NORTH BETHESDA
High School
WALTER JOHNSON
Neighborhood & Commute
Source: Walkscore
Disclosure: Community information and market data powered by Constellation Data Labs. Information is deemed reliable but not guaranteed.