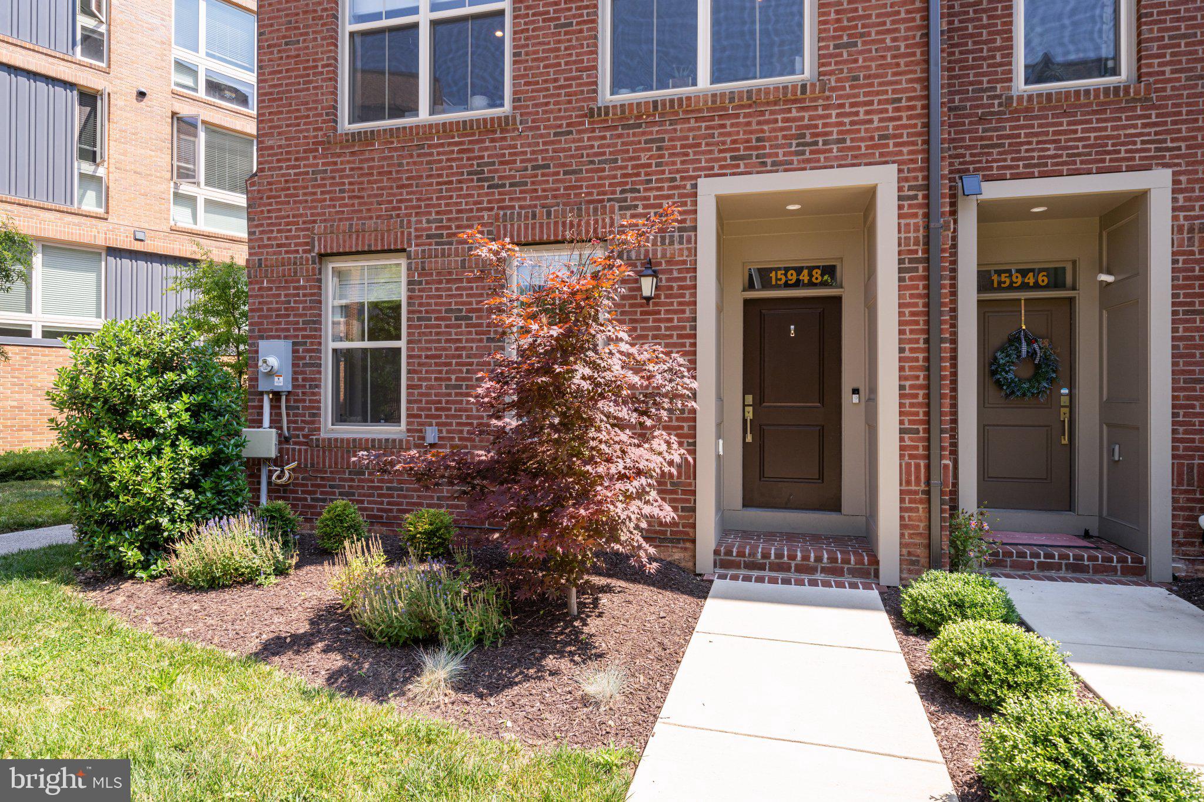
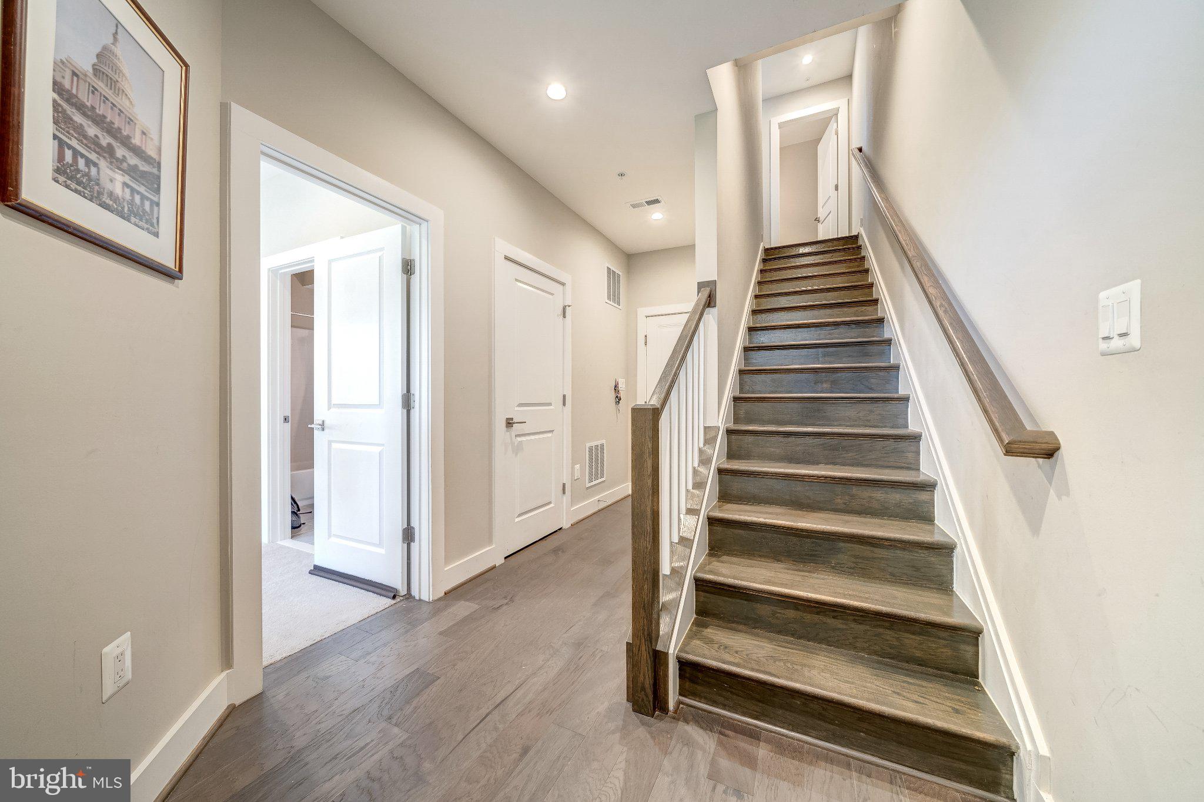
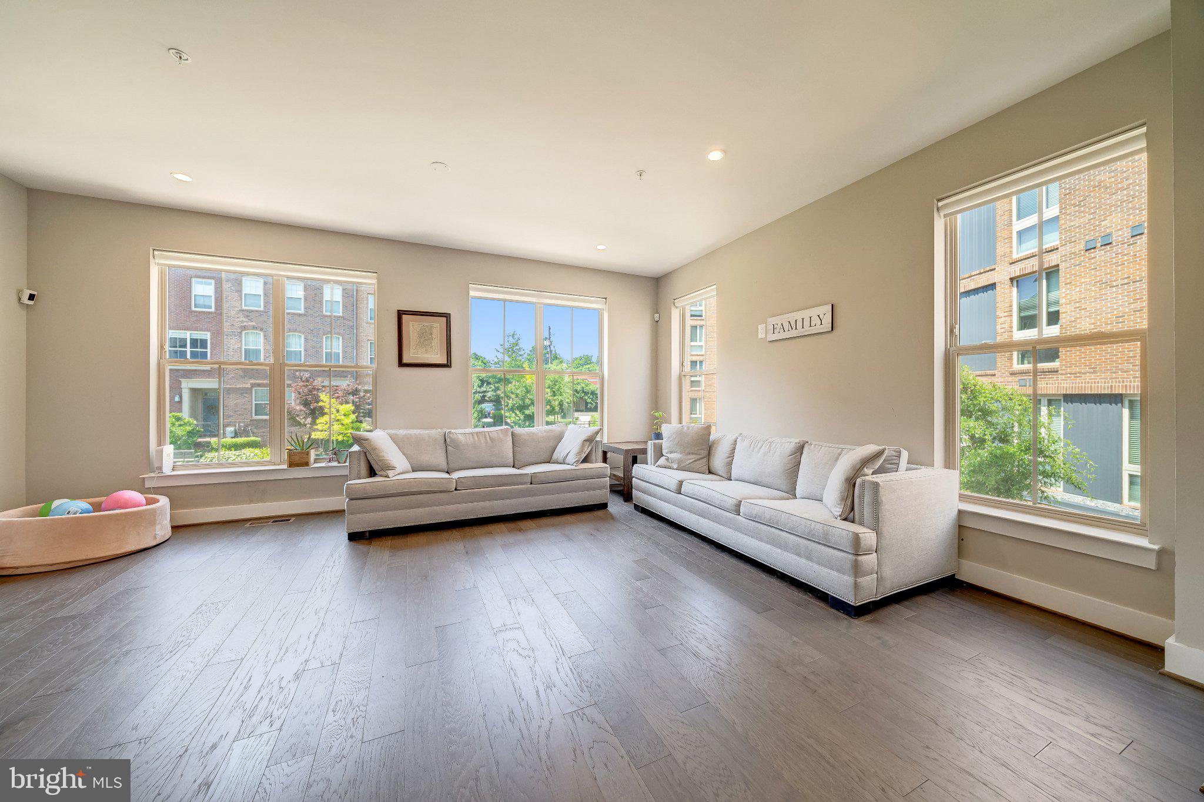
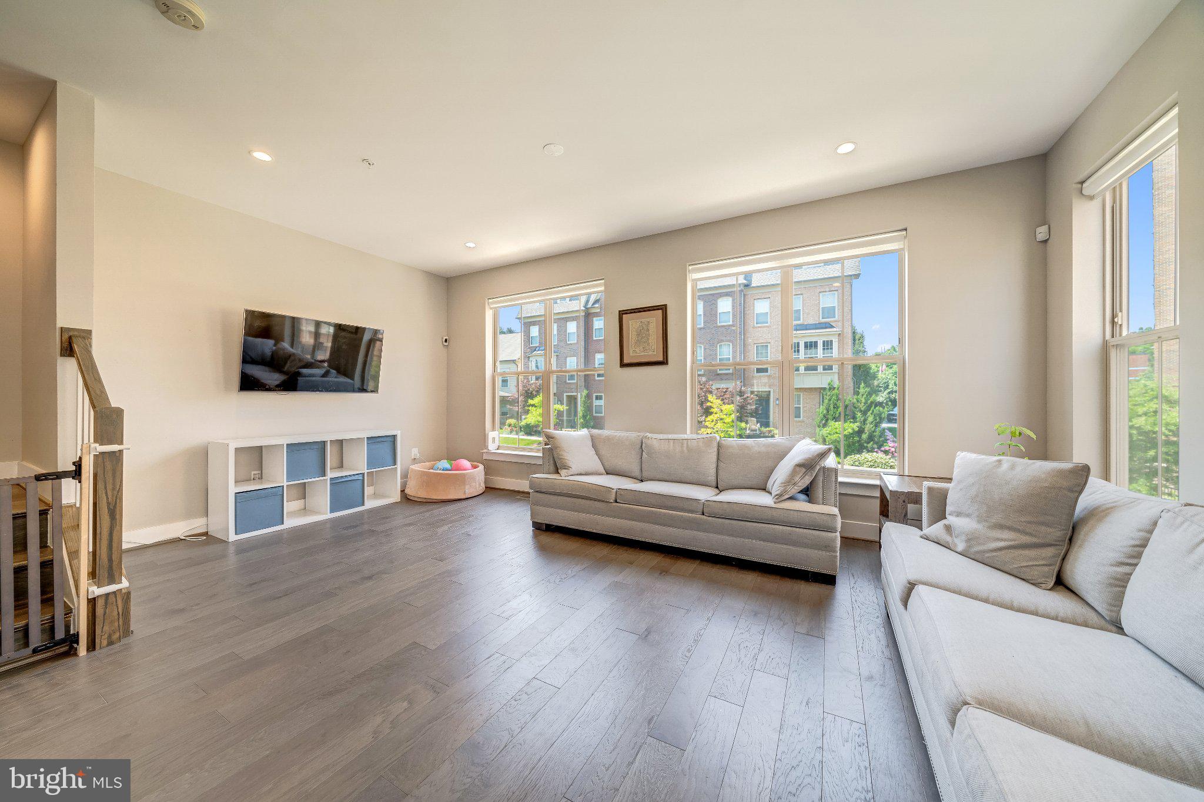
End-unit luxury townhome in sought-after Candlewood Elementary, Shady Grove Middle, and McGruder High School Pyramid! Built in 2021, four-story townhome with a fourth floor terrace features 4 bedrooms / 4.5 bathrooms, and a steady stream of gorgeous natural light that shapes a bright and enveloping ambiance. On the main level, a stunning kitchen with understated touches—like the white countertops and white cabinetry—make a sophisticated statement.With a dining area on one side and a small balcony perfect for grilling on the other, there are also numerous options for meal and entertaining setups . . . not to mention a large family room for gatherings that features rich hardwood flooring throughout. On the upper level, the primary suite with en-suite bathroom is punctuated by a large walk-in closet. A second guest room, guest bathroom, and laundry closet round out this this floor. One flight up, you will find an additional guest suite that includes a full bathroom, an amazing den with wet bar area, and a double-sided gas fireplace that leads to a chic roof-top terrace. The lower level of this home includes a fourth guest room, a full bathroom, and direct access to the two-car garage. This home is both expansive and substantial in feel, and made all the more special by its classic stately exterior. With a location that lies just across from the Shady Grove Metro Station and close to major thoroughfares, it is truly the perfect mix of high-end living and convenience! Oh, and one more added bonus? Come see this special one for yourself!
Save
Ask
Tour
Hide
Share
Listing Snapshot
Price
$4,000
Days On Site
14 Days
Bedrooms
4
Inside Area (SqFt)
2,740 sqft
Total Baths
5
Full Baths
4
Partial Baths
1
Lot Size
0.03 Acres
Year Built
2021
MLS Number
MDMC2258978
Status
Active
Property Tax
N/A
HOA/Condo/Coop Fees
N/A
Sq Ft Source
Estimated
Friends & Family
React
Comment
Invite
No Comments Yet
Did you know? You can invite friends and family to your search. They can join your search, rate and discuss listings with you.
Recent Activity
2 weeks ago
Status changed to Active
2 weeks ago
Listing updated with changes from the MLS
2 weeks ago
Listing first seen on site
General Features
Acres
0.03
Attached Garage
Yes
Available on
2026-10-15
Foundation
Concrete Perimeter
Garage
Yes
Garage Spaces
2
Levels
Three Or More
Parking
AsphaltGarageAttached
Parking Spaces
2
Pets
Yes
Property Sub Type
Townhouse
Security
Smoke Detector(s)Carbon Monoxide Detector(s)
Sewer
Public Sewer
SqFt Above
2420
SqFt Below
320
SqFt Total
3676
Style
Traditional
Water Source
Public
Zoning
CRN1
Interior Features
Appliances
Gas RangeGas OvenElectric Water HeaterWasherDishwasherDisposalDryerRefrigeratorStainless Steel Appliance(s)Water HeaterRange Hood
Basement
Walk-Out Access
Cooling
Central AirZonedElectric
Fireplace
Yes
Fireplace Features
GasDouble Sided
Fireplaces
1
Flooring
WoodHardwoodCarpetCeramic Tile
Furnished
Unfurnished
Heating
ElectricForced AirZoned
Interior
Kitchen IslandRecessed LightingWalk-In Closet(s)OtherHigh CeilingsBarOpen FloorplanSoaking Tub
Laundry Features
Upper Level
Main Level Bedrooms
1
Window Features
Window CoveringsWindow Treatments
Save
Ask
Tour
Hide
Share
Exterior Features
Construction Details
Brick
Lot Features
Cleared
Patio And Porch
Deck
Pool Features
None
Roof
Shingle
View
Street
Waterview
Street
Windows/Doors
Window CoveringsWindow Treatments
Community Features
Association Amenities
Playground
Association Fee Frequency
Monthly
Community Features
Sidewalks
School District
MONTGOMERY COUNTY PUBLIC SCHOOLS
Roads
Paved
Schools
School District
MONTGOMERY COUNTY PUBLIC SCHOOLS
Elementary School
CANDLEWOOD
Middle School
SHADY GROVE
High School
COL. ZADOK MAGRUDER
Listing courtesy of Long & Foster Real Estate, Inc.



Did you know? You can invite friends and family to your search. They can join your search, rate and discuss listings with you.