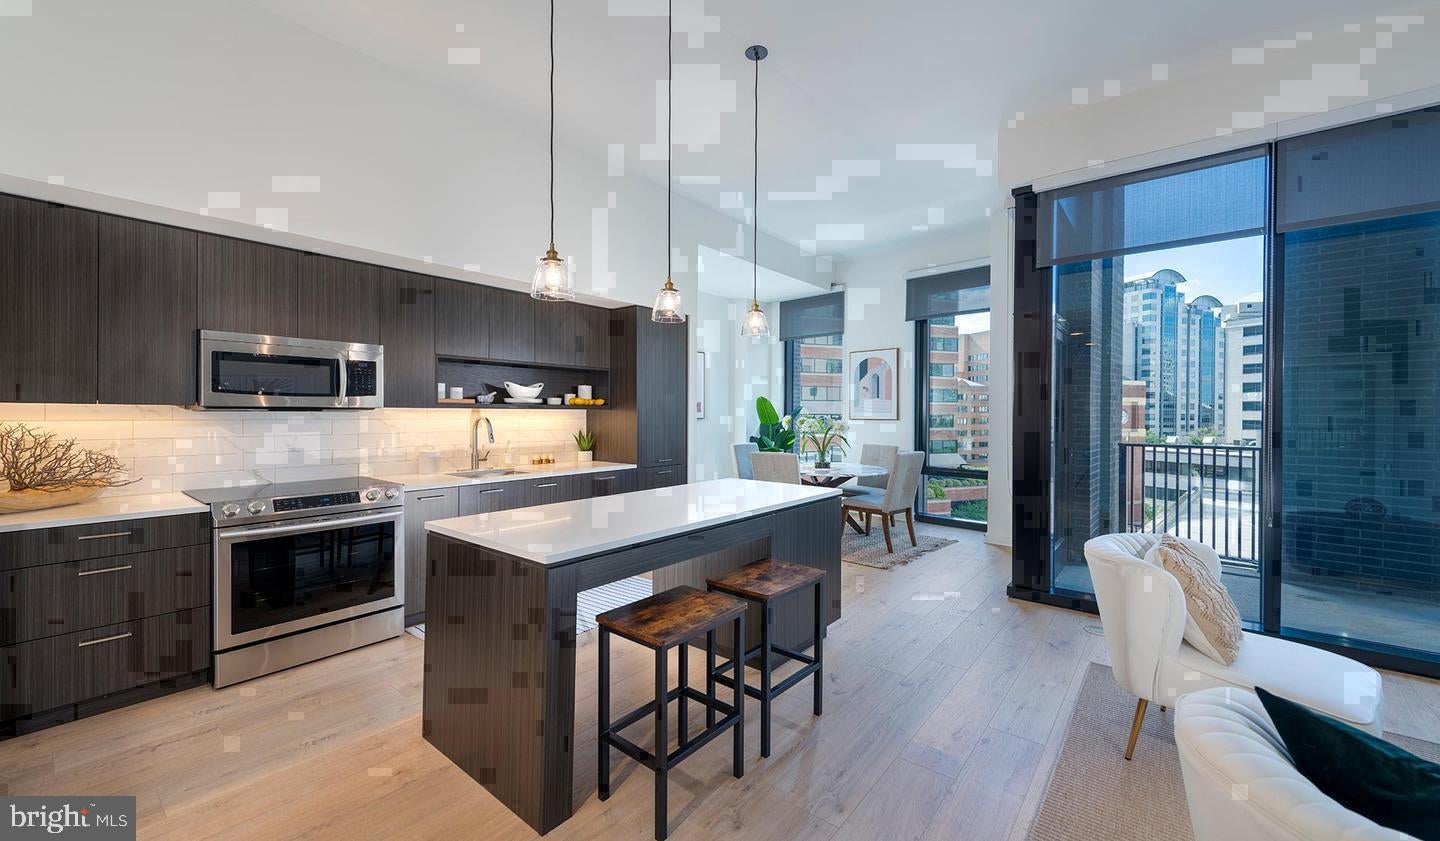
Tucked into one of Bethesda's most walkable corridors, this seventh-floor studio at The Elm invites a kind of daily ease that is genuinely hard to replicate. At 491 square feet, the layout is thoughtfully open, drawing your eye from the kitchen straight through to the living area without interruption, the kind of floor plan that feels both airy and intentional the moment you step inside.
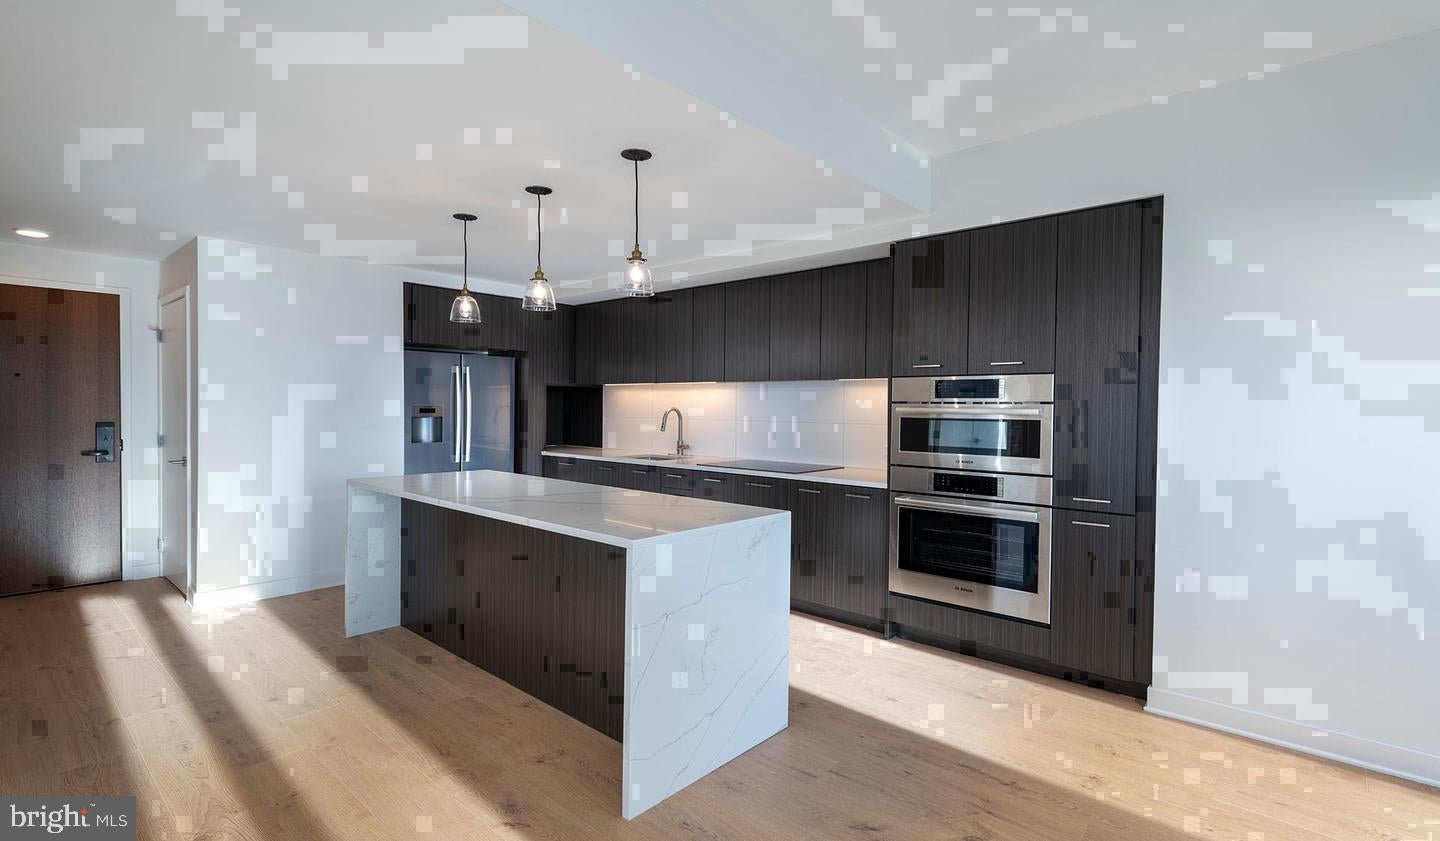
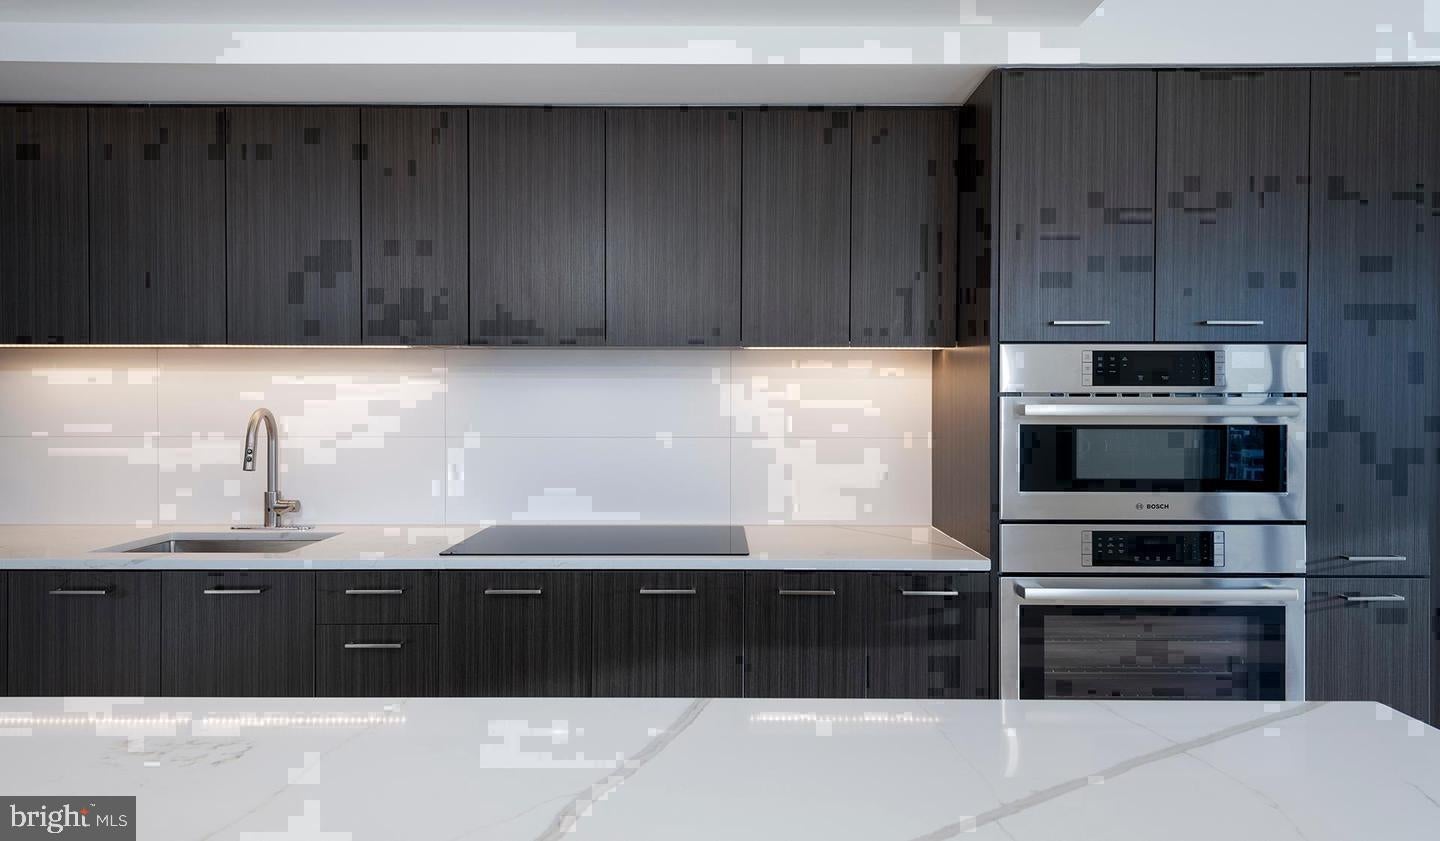
The kitchen is where mornings take shape. Stainless steel appliances, upgraded countertops, and a range hood above the stove give the space a clean, modern confidence. A self-cleaning oven, built-in microwave, dishwasher, and disposal mean daily life here moves efficiently, without clutter or compromise. The refrigerator with ice maker keeps everything cold and ready, and when the evening calls for something simple, there is no fumbling for space — the open layout keeps everything within easy reach. Recessed lighting overhead keeps the atmosphere crisp and bright, while a ceiling fan offers a quiet, effortless adjustment to the temperature on warmer days.
Laundry lives in-unit, with a full washer and dryer, which in this neighborhood is a genuine everyday luxury. The walk-in closet gives a studio this size a storage capacity that surprises, and the entire floor plan is designed around the kind of resident who values flow, clarity, and a home that works without friction.
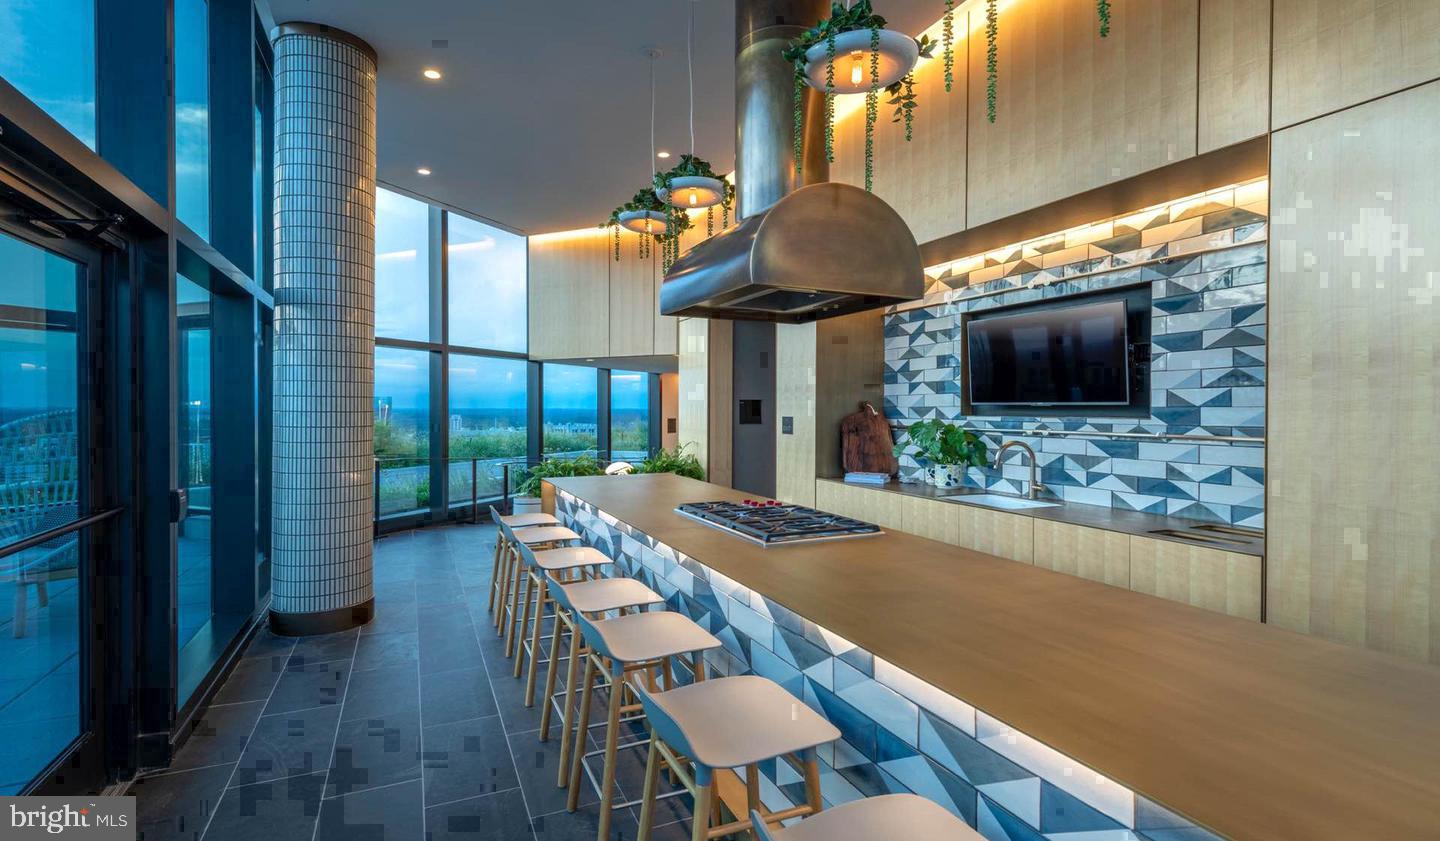
Step away from the unit and the building itself opens up considerably. The fitness center is the kind of space that actually makes it easier to stay consistent — no commute, no membership card, just an elevator ride. On days when the weather is right, the roof deck is where the evening migrates, a communal perch above the Bethesda streetscape with open sky and the kind of perspective that reframes the day. The pool offers a slower, more deliberate version of that same feeling. A game room and resident lounge provide the social texture that makes a building feel like a community rather than just a collection of apartments. The concierge and gated access bring a layer of attentiveness to daily life, and for residents with pets, a dedicated dog park means furry companions are genuinely part of the picture too.
Parking is available in the garage, and for those who prefer to let transit do the work, the location within Downtown Bethesda and Bethesda Row puts an extraordinary range of options at the door. The neighborhood is dense with restaurants, coffee shops, independent retailers, and cultural destinations, and the broader Metro system connects this address to the wider region with straightforward reliability. The kind of errand that might otherwise require a car becomes a short walk, and the kind of commute that might otherwise feel long becomes a few stops on a train.
Living here looks like this: coffee made in a kitchen that fits your life, a workout before the workday begins, an evening on the roof deck watching the city settle, a walk home from dinner on a block that always has something going on. The Elm in Bethesda does not ask you to compromise between access and comfort, between community and privacy, between a lively neighborhood and a calm place to come home to. Pricing and availability subject to change on a daily basis. Photos are of model units. Parking may be available subject to availability and may be an additional fee.
Save
Ask
Tour
Hide
Share
Listing Snapshot
Price
$1,304
Days On Site
17 Days
Bedrooms
N/A
Inside Area (SqFt)
491 sqft
Total Baths
1
Full Baths
1
Partial Baths
N/A
Lot Size
N/A
Year Built
2022
MLS Number
MDMC2259022
Status
Active
Property Tax
N/A
HOA/Condo/Coop Fees
N/A
Sq Ft Source
Estimated
Friends & Family
React
Comment
Invite
No Comments Yet
Did you know? You can invite friends and family to your search. They can join your search, rate and discuss listings with you.
Recent Activity
2 weeks ago
Listing first seen on site
2 weeks ago
Listing updated with changes from the MLS
General Features
Attached Garage
Yes
Available on
2026-12-05
Garage
Yes
Garage Spaces
2
Levels
One
Parking
Garage Door OpenerOff StreetLeasedPermit RequiredGarageAssignedCommunity StructureAttached
Electric RangeElectric OvenCooktopWasherDishwasherDisposalDryerFreezerMicrowaveRefrigeratorStainless Steel Appliance(s)Range HoodENERGY STAR Qualified Appliances



Did you know? You can invite friends and family to your search. They can join your search, rate and discuss listings with you.