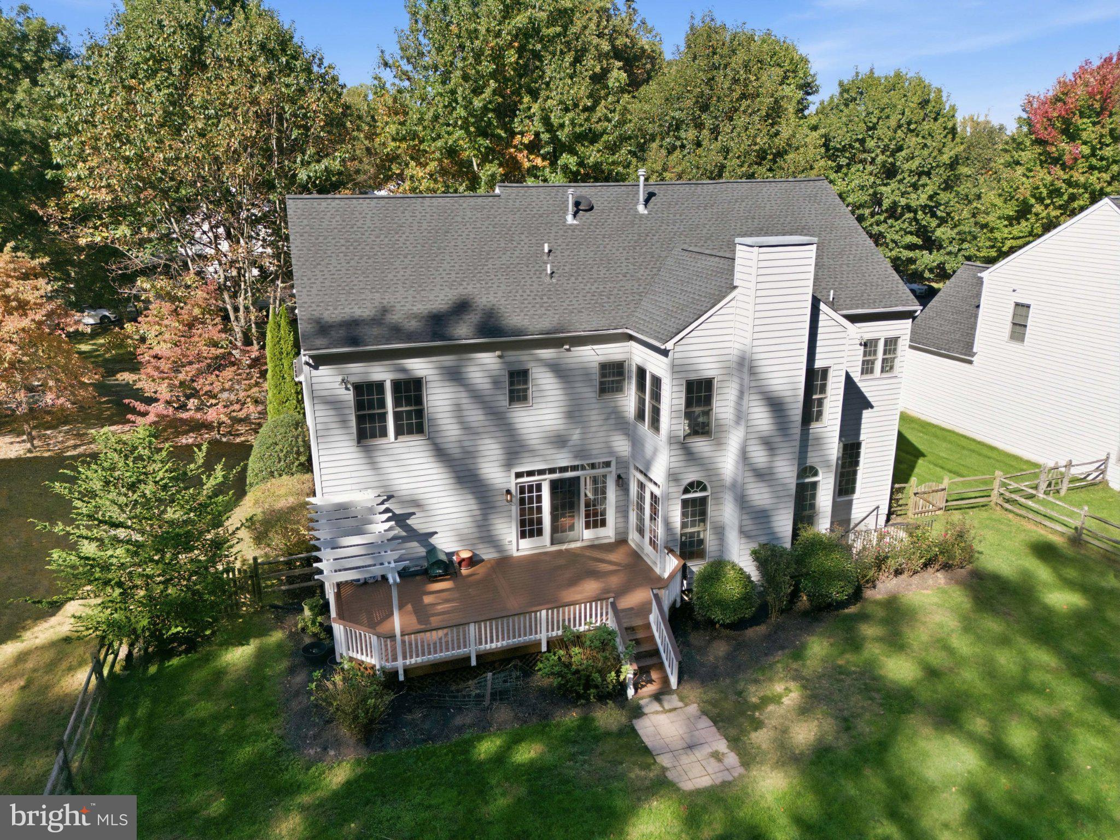
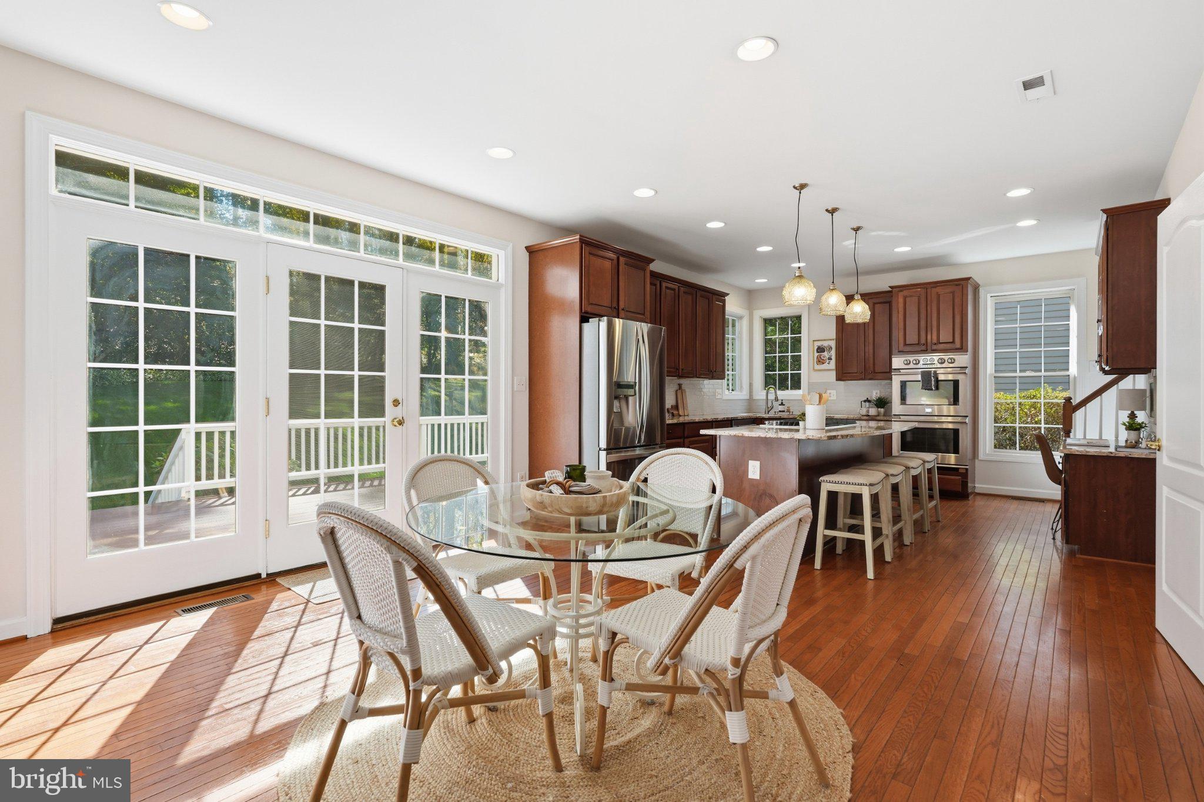
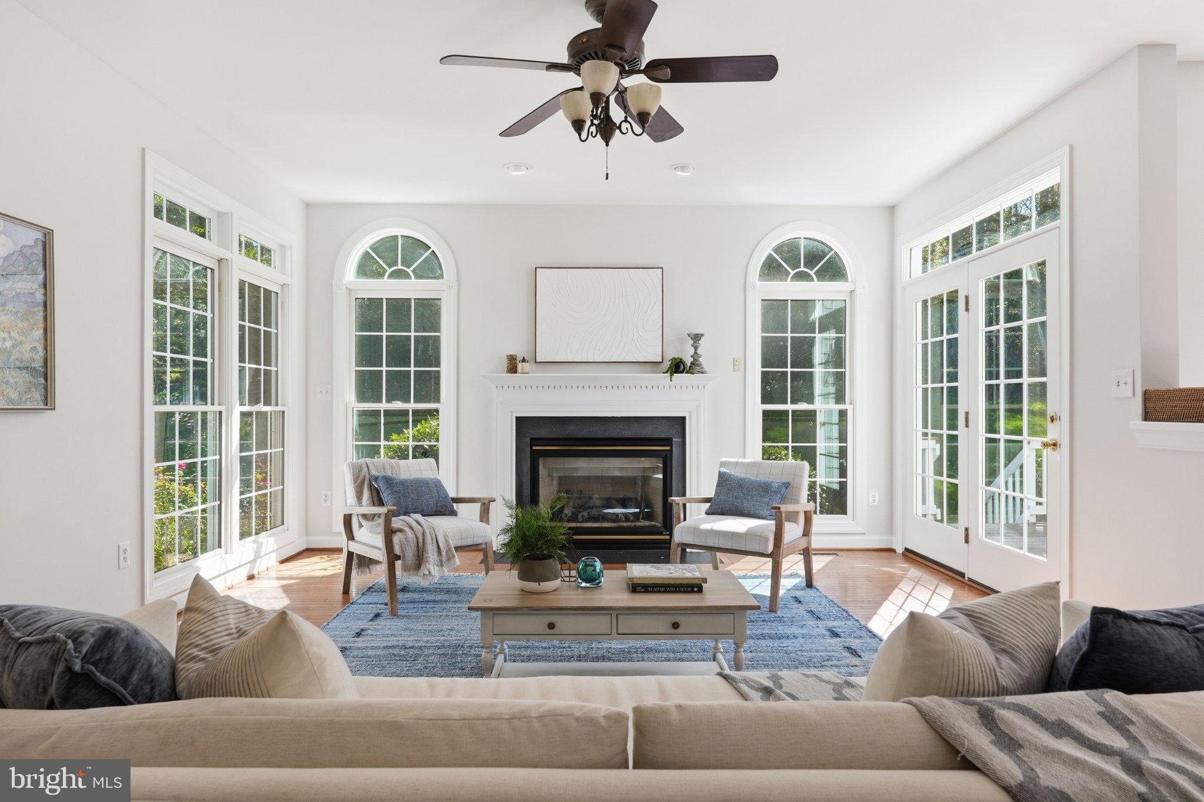
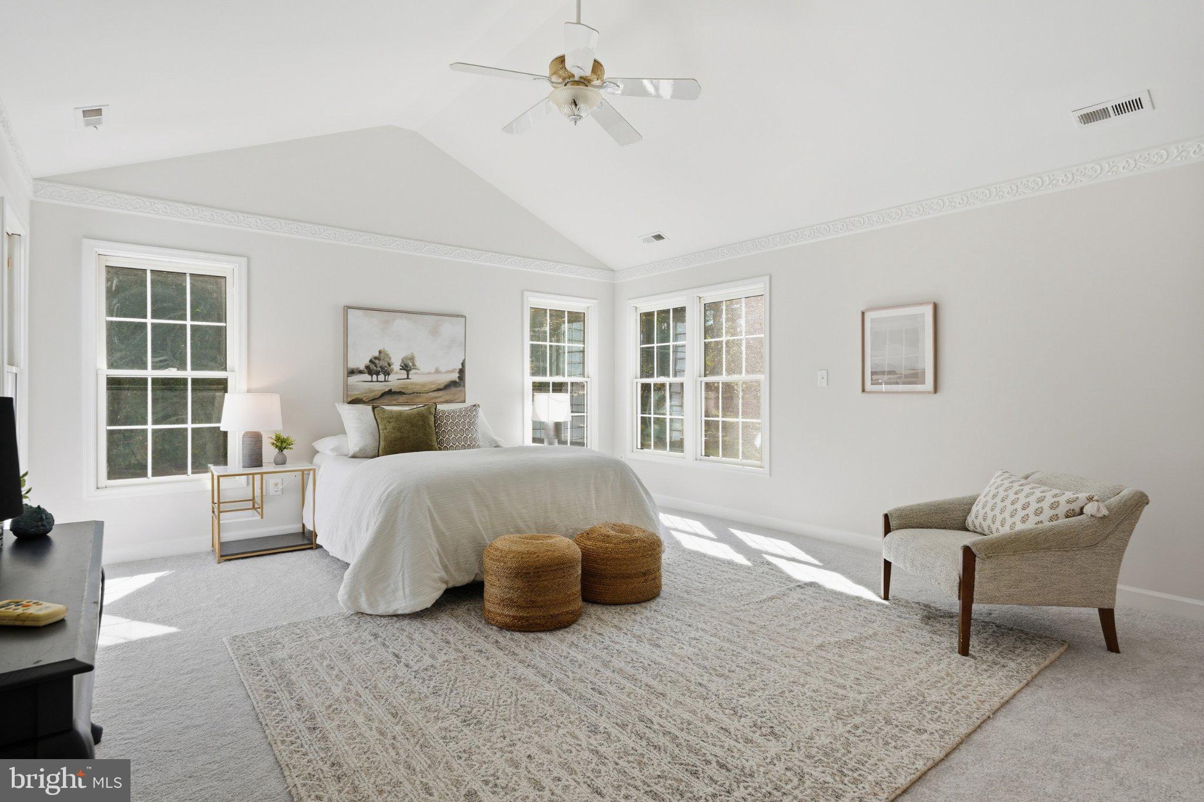
Welcome to this move-in ready 4-bedroom, 4.5-bathroom Brookeville home situated on a prime 0.34-acre lot, complete with major recent updates including a new roof (2025), dual-zone HVAC (2024), hot water heater (2024), gas cooktop (2026), and sump pump (2026). The main level boasts gleaming hardwoods, a two-story foyer, private home office with new carpet, and an open family room with a gas fireplace. The chef's kitchen offers granite countertops, maple cabinets, a 10-foot island, and double ovens, opening to a 14x27 deck with a privacy pergola and fully fenced yard.Upstairs, the primary suite features vaulted ceilings, a sitting room, two walk-in closets, and a spa bath with soaking tub. Three additional bedrooms, two full baths (en-suite and Jack-and-Jill), new carpet, and upper-level laundry complete this floor.The walk-out finished basement is built for entertaining with new carpet, a pool table, full wet bar, workshop, full bath, and storage. Complete with a two-car garage and central vacuum.Ideally located in Montgomery County near Olney shopping, dining, parks, and easy commuting via ICC (MD-200), Rt. 97, and Rt. 108. Book your appointment today! Homes are rarely available in this neighborhood.
Save
Ask
Tour
Hide
Share
Listing Snapshot
Price
$1,052,000
Days On Site
15 Days
Bedrooms
4
Inside Area (SqFt)
4,864 sqft
Total Baths
5
Full Baths
4
Partial Baths
1
Lot Size
0.34 Acres
Year Built
2002
MLS Number
MDMC2259026
Status
Pending
Property Tax
$11,956
HOA/Condo/Coop Fees
$110 monthly
Sq Ft Source
Assessor
Friends & Family
React
Comment
Invite
No Comments Yet
Did you know? You can invite friends and family to your search. They can join your search, rate and discuss listings with you.
Recent Activity
2 days ago
Status changed to Pending
2 days ago
Listing updated with changes from the MLS
2 weeks ago
Listing first seen on site
General Features
Acres
0.34
Attached Garage
Yes
Foundation
Block
Garage
Yes
Garage Spaces
2
Levels
Two
Parking
Garage Door OpenerOn StreetGarageDrivewayInside EntranceAttached
Parking Spaces
6
Property Sub Type
Single Family Residence
Sewer
Public Sewer
Special Circumstances
Standard
SqFt Above
3564
SqFt Below
1300
SqFt Total
5466
Style
Colonial
Water Source
Public
Zoning
RNC
Interior Features
Appliances
Double OvenOvenCooktopGas Water HeaterWasherDryerDishwasherRefrigeratorIce MakerDisposalExhaust Fan
Basement
Walk-Out AccessFull
Cooling
Central AirCeiling Fan(s)Electric
Fireplace
Yes
Fireplace Features
Gas
Fireplaces
1
Flooring
CarpetWoodHardwood
Furnished
Unfurnished
Heating
Exhaust FanNatural GasForced Air
Interior
Eat-in KitchenCeiling Fan(s)Kitchen IslandWalk-In Closet(s)BarSoaking Tub
Laundry Features
Laundry RoomUpper Level
Bathroom 2
Bathroom 3
Bedroom 2
Bedroom 3
Bedroom 4
Dining Room
Level - Main
Family Room
Level - MainFeatures - Ceiling Fan(s)
Foyer
Level - Main
Full Bath
Half Bath
Level - Main
Kitchen
Level - Main
Laundry
Living Room
Level - Main
Office
Level - MainFeatures - Ceiling Fan(s)
Primary Bathroom
Primary Bedroom
Features - Walk-In Closet(s), Ceiling Fan(s)
Recreation Room
Features - Wet Bar
Storage Room
Utility Room
Workshop
Save
Ask
Tour
Hide
Share
Exterior Features
Construction Details
Vinyl Siding
Exterior
Lighting
Patio And Porch
Deck
Pool Features
None
View
Trees/WoodsGarden
Waterview
Trees/WoodsGarden
Community Features
Association Fee
$110.0
Association Fee Frequency
Monthly
School District
MONTGOMERY COUNTY PUBLIC SCHOOLS
Schools
School District
MONTGOMERY COUNTY PUBLIC SCHOOLS
Elementary School
Unknown
Middle School
Unknown
High School
Unknown
Listing courtesy of Berkshire Hathaway HomeServices PenFed Realty



Did you know? You can invite friends and family to your search. They can join your search, rate and discuss listings with you.