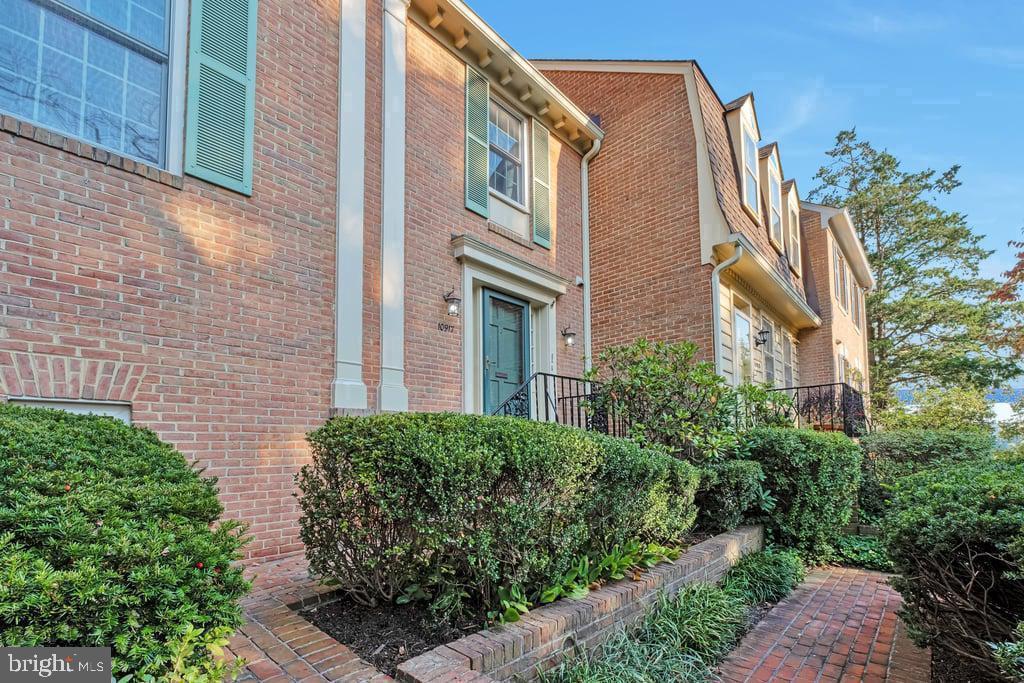
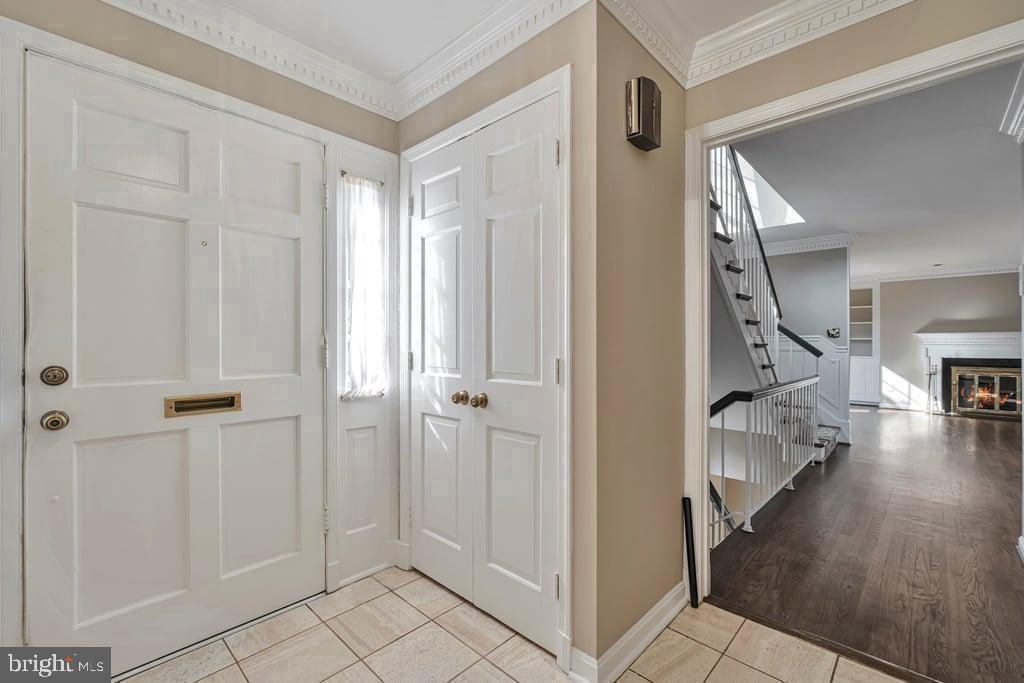
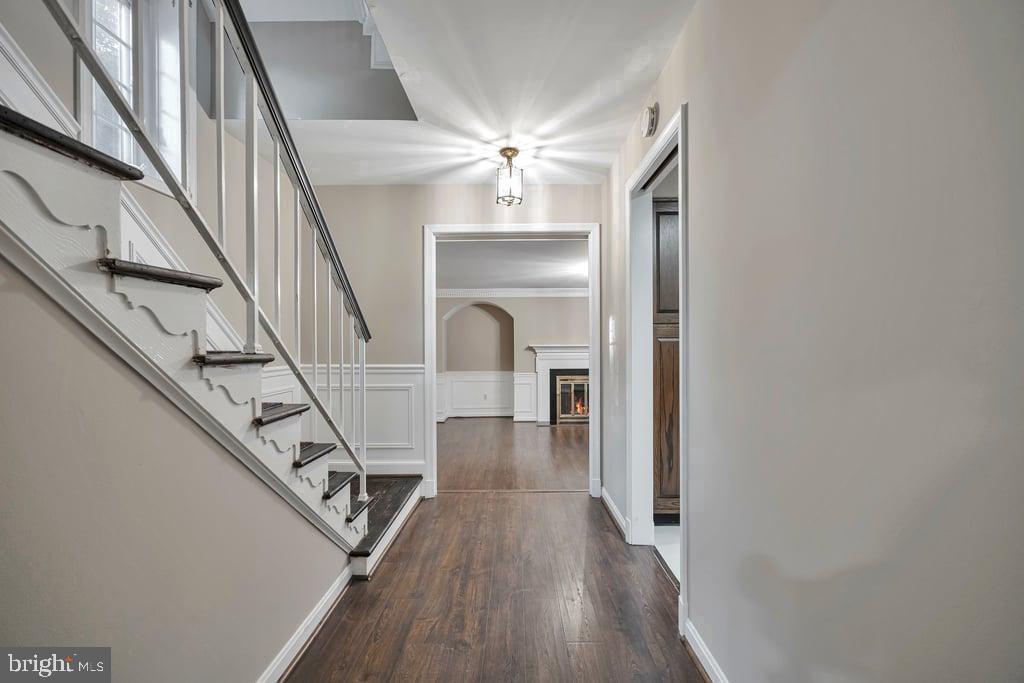
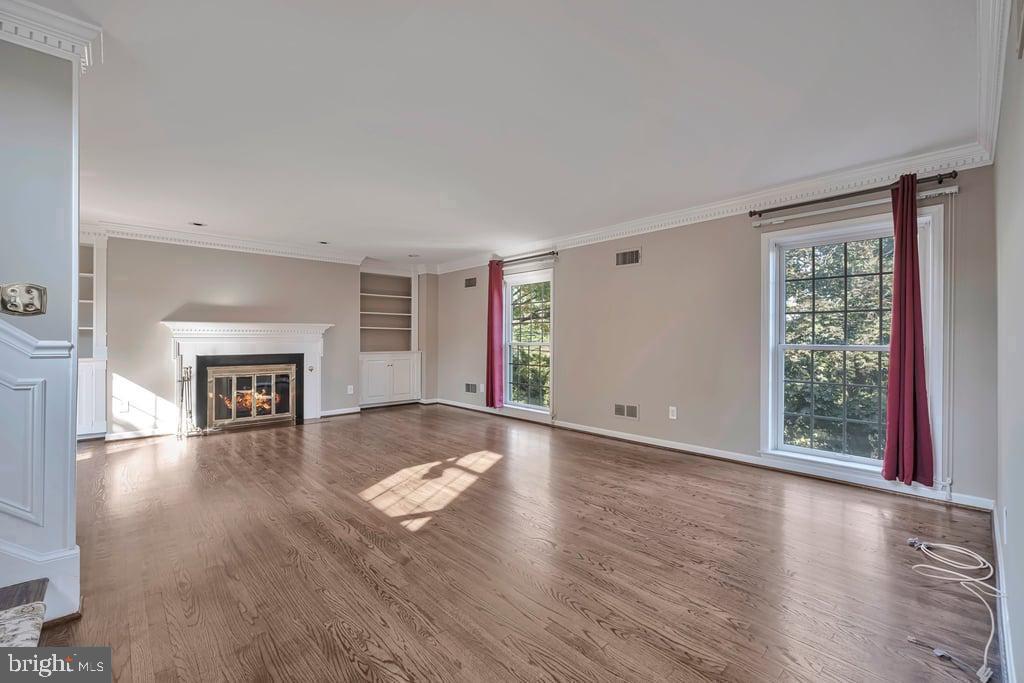
Discover this spacious 3-level, 3-bedroom, 3.5-bath townhome in sought-after Rockville, MD. Super-sized windows on two sides with east- and west-facing exposures fill the home with natural light.
The upper level features two bedrooms, including a spacious primary bedroom with a recently renovated bathroom featuring a tub converted to a modern shower. A second bedroom and full hallway bathroom complete the upper level.
The lower level features an eat-in kitchen and dining area with custom built-in cabinetry and a full suite of appliances, including refrigerator, stove, dishwasher, and microwave. This level also includes a small third bedroom ideal for a home office, in-unit washer and dryer, garden patio access, and a full bathroom.
Additional highlights include two fireplaces, classic Williamsburg-style architecture, recently upgraded systems, a real attic for storage, and convenient nearby parking. Located approximately ½ mile from Grosvenor-Strathmore and White Flint Metro stations.
Currently tenant occupied and available November 1st. Contact us today to schedule your tour!
A minimum 660 credit score is required per adult. Tenants are responsible for electricity; water and trash are included. No smoking. Renters insurance is required. If approved, a $250 leasing fee and the first full month's rent are due within three days. A security deposit equal to one month's rent is required by the lease start date.
Save
Ask
Tour
Hide
Share
Listing Snapshot
Price
$3,450
Days On Site
18 Days
Bedrooms
3
Inside Area (SqFt)
1,708 sqft
Total Baths
4
Full Baths
3
Partial Baths
1
Lot Size
N/A
Year Built
1972
MLS Number
MDMC2259054
Status
Pending
Property Tax
N/A
HOA/Condo/Coop Fees
N/A
Sq Ft Source
Assessor
Friends & Family
React
Invite
Recent Activity
5 days ago
Status changed to Pending
5 days ago
Listing updated with changes from the MLS
3 weeks ago
Listing first seen on site
General Features
Available on
2026-11-01
Foundation
Slab
Levels
Three Or More
Parking
Off StreetAssignedCommonPermit RequiredParking Lot