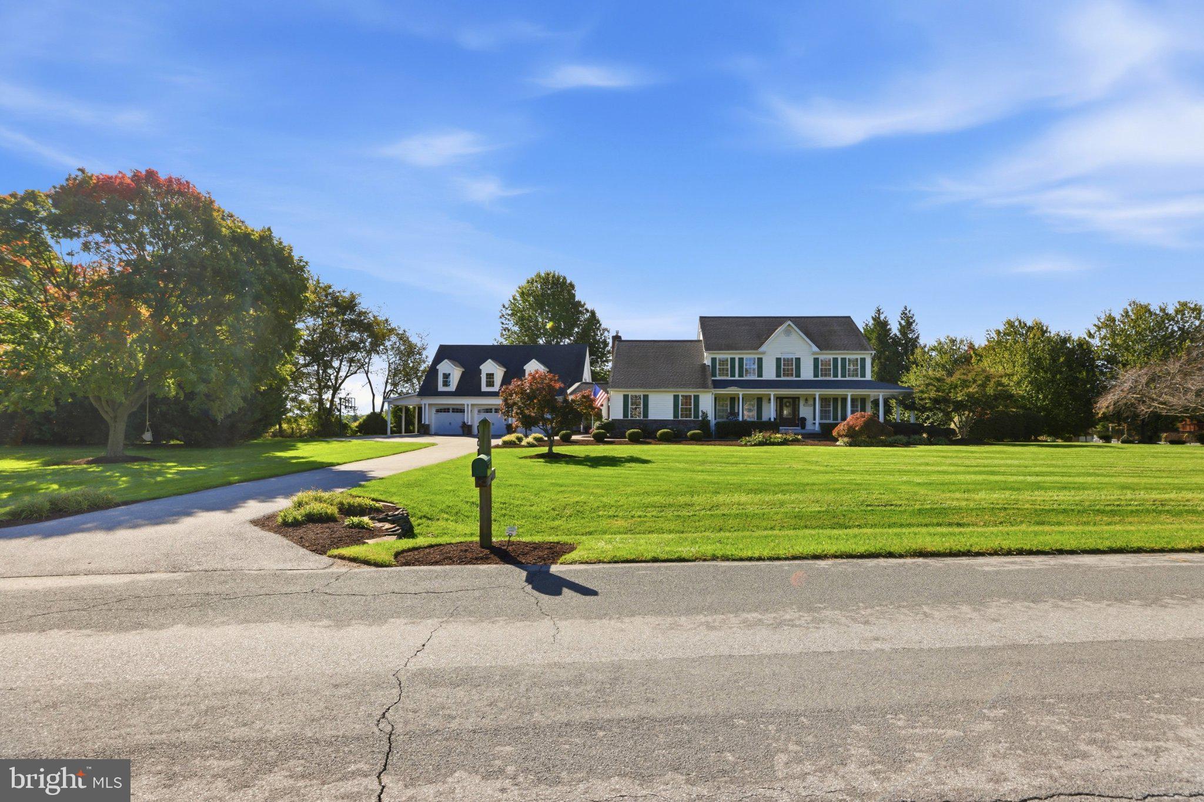
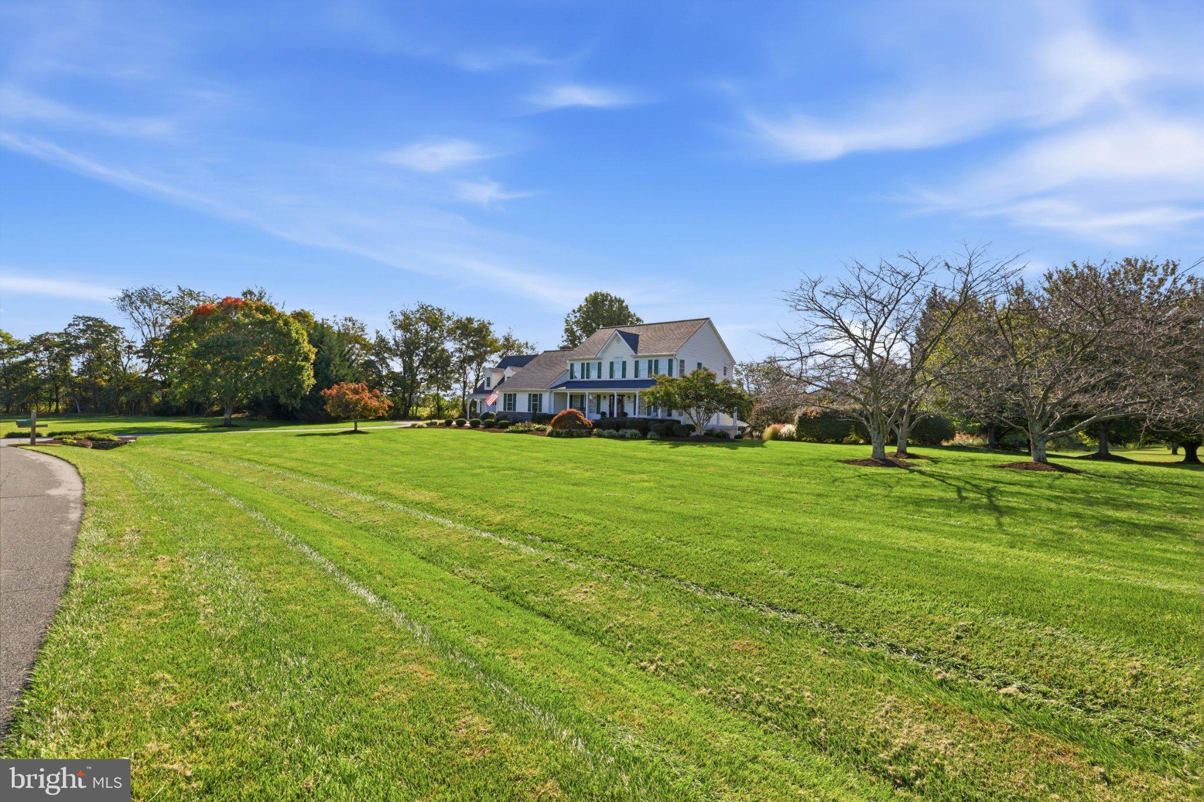
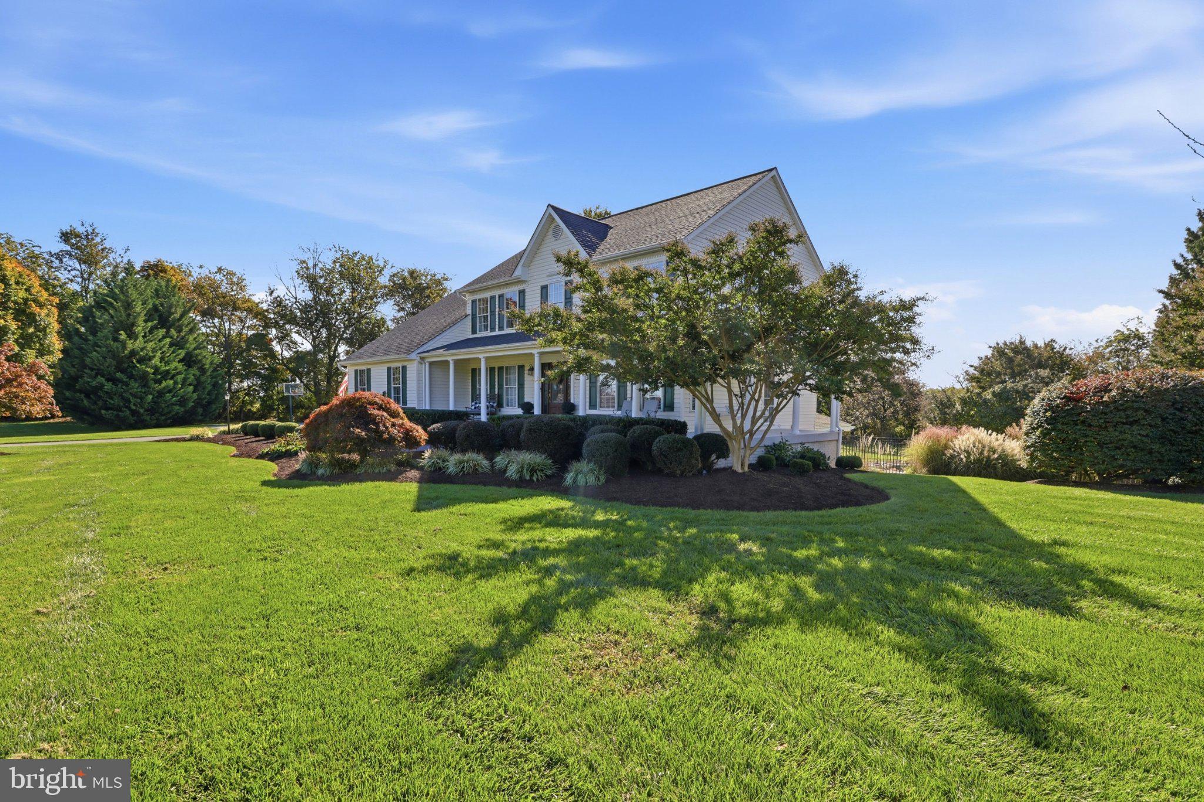
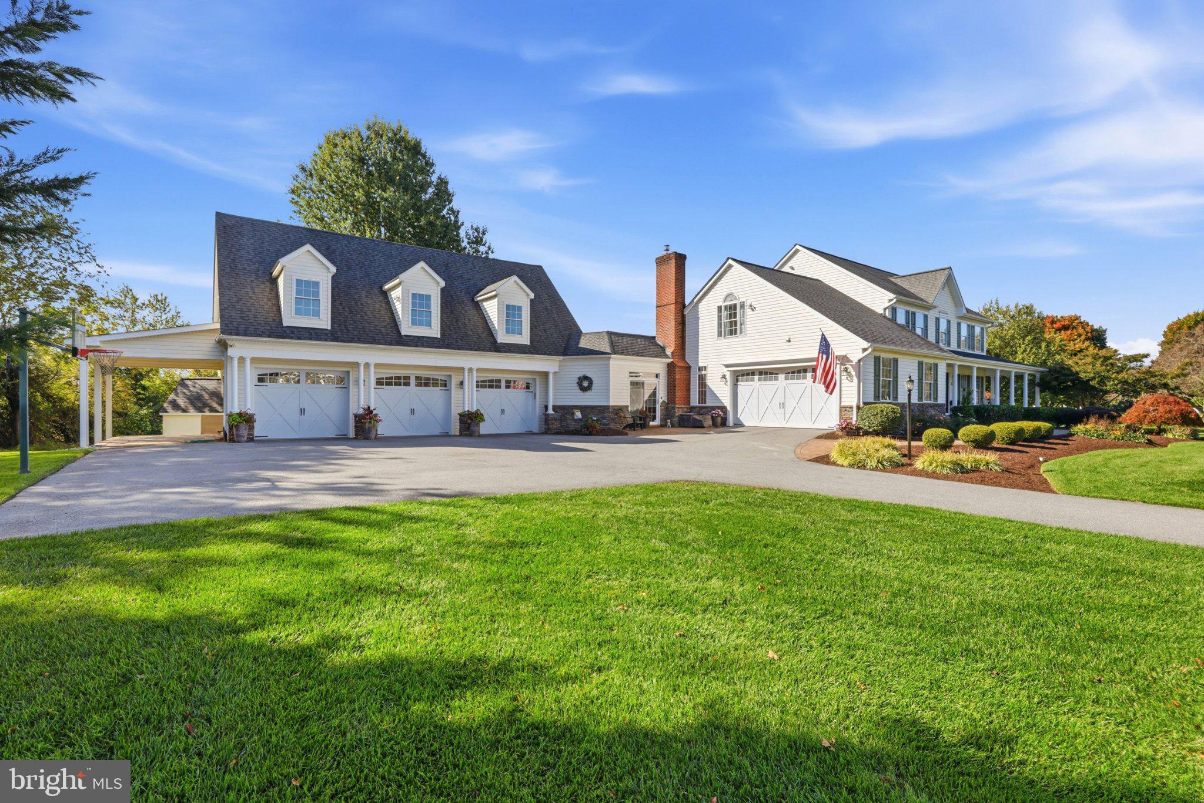
Welcome to Bowman Acres Lane: an extraordinary home that truly stands apart from the rest! Privately nestled on two acres in one of the area’s most desirable settings, this remarkable property offers over 5,500 square feet of exceptional living space, impressive amenities, and an unparalleled blend of luxury, comfort, and versatility. Cherished by its original owners, this one-of-a-kind residence has been thoughtfully updated throughout, offering a truly special opportunity for its next fortunate owner. Featuring 6 bedrooms and 4.5 baths, this exceptional home offers abundant space for everyday living, multigenerational needs, and unforgettable entertaining. The updated kitchen is ready to inspire your culinary creativity, while the separate dining room provides an elegant setting for hosting memorable dinners and special occasions. Cozy family room with gas fireplace, private office, and half bath round out the main level. Upstairs, the luxurious primary suite has two walk in closets and a spa-like bathroom with heated floors. Three other bedrooms, an updated full bath and a dedicated laundry room are on this level. The finished walk-out basement adds another dimension of living space, complete with a wet bar, another bedroom and full bath—perfect for guests, extended family, or additional recreation space. The impressive garage accommodations include both a two-car garage and a separate three-car garage. Bring all your equipment and vehicles. No HOA! Don’t miss the private apartment above the garage complete with a primary suite and full bath, spacious closets and its own washer and dryer—ideal for guests or extended family visits. But wait until you see the backyard! The spectacular outdoor living area features a heated saltwater pool with a beautiful waterfall and safety fencing, a relaxing hot tub, and an outdoor bar designed for hosting gatherings of any size. The remarkable outdoor setting creates the perfect backdrop for summer celebrations, peaceful evenings, and year-round enjoyment. Beyond its stunning features, this home delivers exceptional peace of mind with a whole-house generator (2021) and a high-end, energy-efficient HVAC system designed for superior comfort and performance. Other updates include: Roof (2016), Kitchen remodel (2019), Hot water heater (2023), Pool heat pump (2020), Pool filter (2022), Chlorine generator (June 2026), Hot Tub cover (2026) and many others. Enjoy easy commutes to Frederick, Rockville, and Bethesda, plus nearby local favorites like Doc Waters Cidery, Butler’s Orchard, Damascus Regional Park, and the iconic Jimmie Cone. An entertainer’s dream. A private retreat. An exceptional place to call home. This is a property you must experience to fully appreciate! Make your showing appointment today!
Save
Ask
Tour
Hide
Share
Listing Snapshot
Price
$1,200,000
Days On Site
20 Days
Bedrooms
6
Inside Area (SqFt)
5,651 sqft
Total Baths
5
Full Baths
4
Partial Baths
1
Lot Size
2.17 Acres
Year Built
1997
MLS Number
MDMC2259068
Status
Coming Soon
Property Tax
$10,670
HOA/Condo/Coop Fees
N/A
Sq Ft Source
Estimated
Friends & Family
React
Comment
Invite
No Comments Yet
Did you know? You can invite friends and family to your search. They can join your search, rate and discuss listings with you.
Recent Activity
2 weeks ago
Listing updated with changes from the MLS
2 weeks ago
Status changed to Coming Soon
3 weeks ago
Listing first seen on site
General Features
Acres
2.17
Attached Garage
Yes
Cross Street
Damascus Road
Foundation
Concrete Perimeter
Garage
Yes
Garage Spaces
5
Levels
Three Or More
Parking
Garage Door OpenerGarageDrivewayInside EntranceAttached
Parking Spaces
12
Pets
Yes
Property Sub Type
Single Family Residence
Sewer
Septic Tank
Special Circumstances
Standard
SqFt Above
4301
SqFt Below
1350
SqFt Total
6071
Style
Colonial
Water Source
Public
Zoning
RC
Interior Features
Appliances
CooktopElectric Water HeaterDishwasherDisposalDryerRefrigeratorWasherWater HeaterMicrowave



Did you know? You can invite friends and family to your search. They can join your search, rate and discuss listings with you.