Upscale 55+ Living Without the Commitment — For Lease in Cabin Branch Village
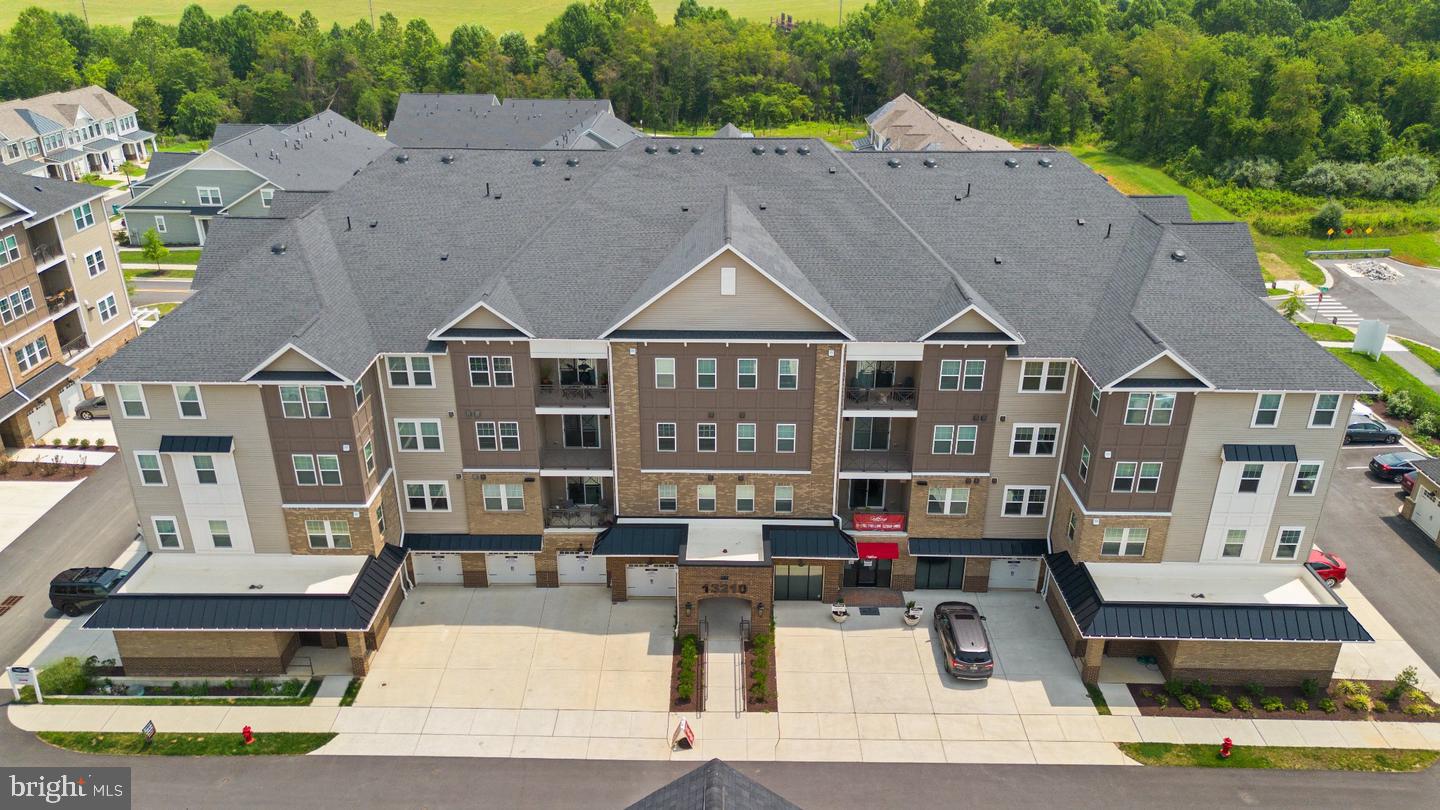
Enjoy the comfort and style of a nearly new home in the highly sought-after Cabin Branch Village 55+ community, without the cost or upkeep of owning. This beautifully upgraded residence offers a rare combination of a park view, exceptional storage and designer finishes that are hard to find in any rental.
Start with the view: an unobstructed outlook over Black Hill Regional Park. Step onto your private balcony for morning coffee or an evening glass of wine and enjoy true peace and quiet. Unlike many units in the community, the building's HVAC equipment sits on the roof rather than the balcony, so there's no compressor noise or clutter where you relax.
Storage is where this home truly stands apart. It includes a 300-cubic-foot first-floor storage room with custom shelving, just steps from the garage. It's one of only five such rooms in the entire building. The oversized garage also features a dedicated EV charger, ready for your vehicle.
Premium upgrades come standard throughout: remote-controlled power shades on all 11 windows, a striking electric fireplace framed by a custom tiled accent wall, an elevated washer and dryer for everyday ease, and enhanced lighting in the dining room.
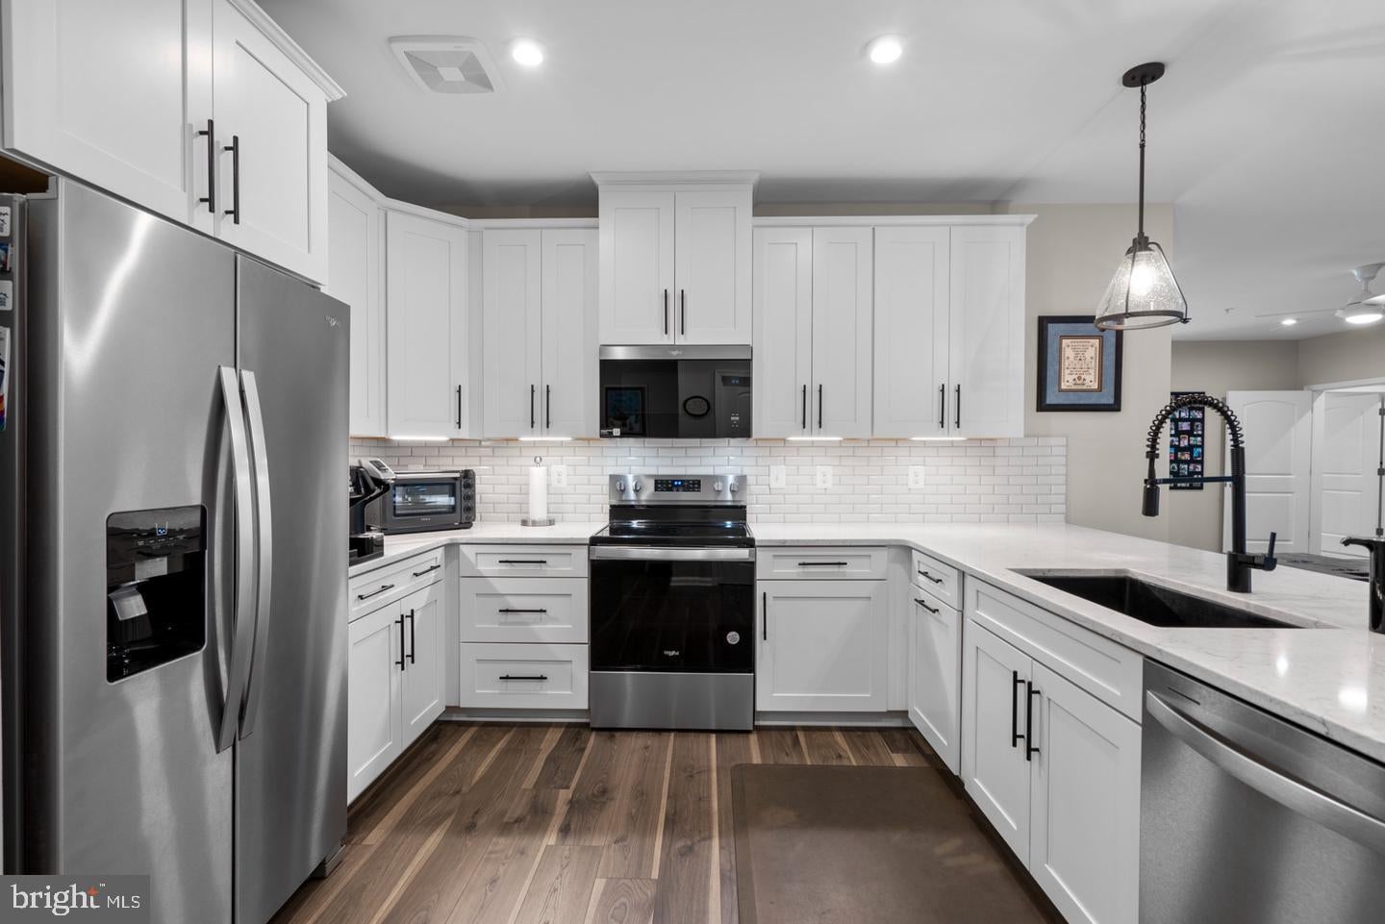
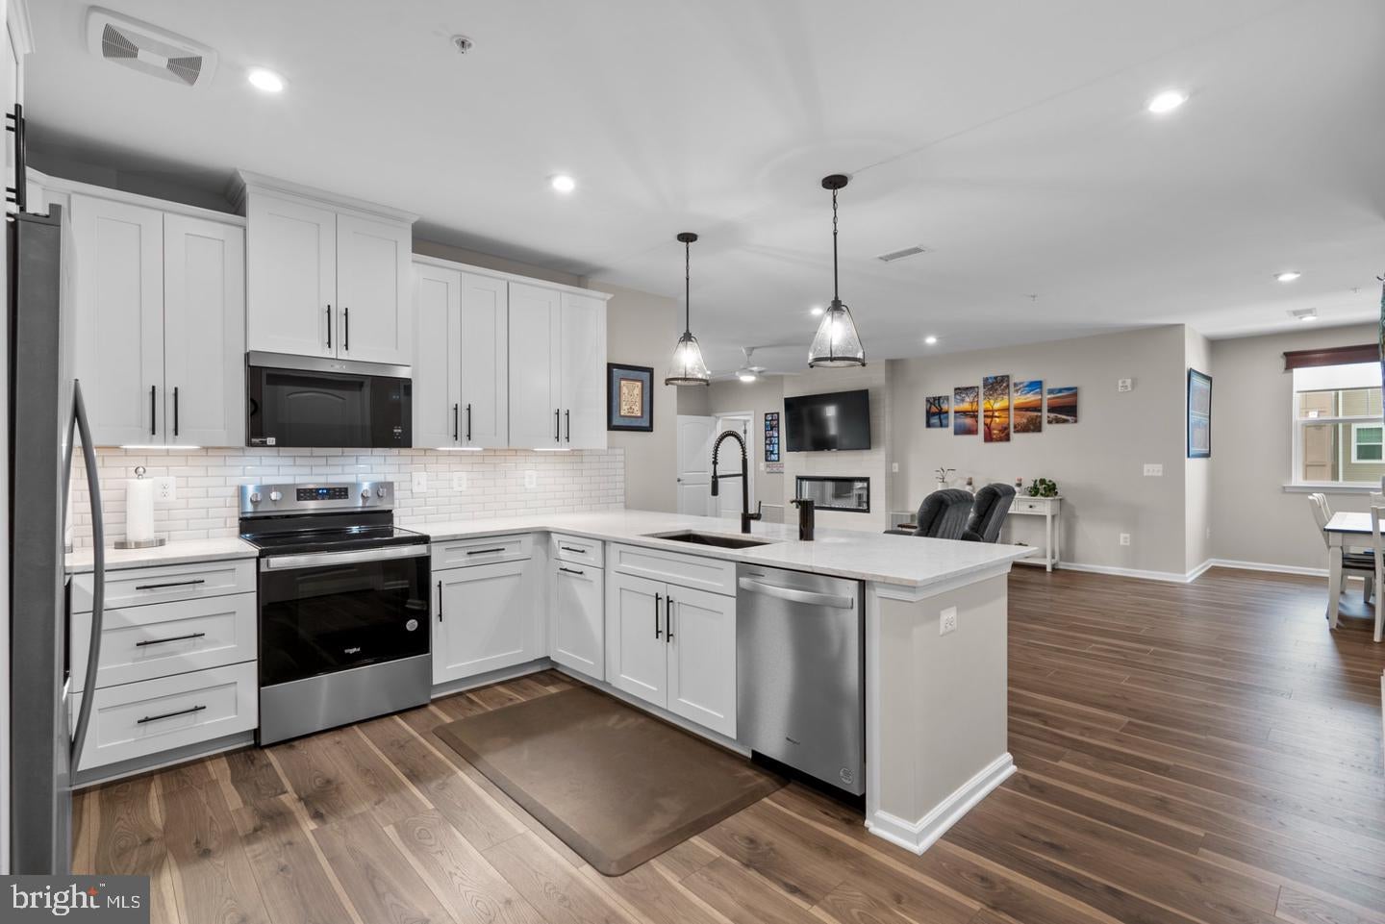
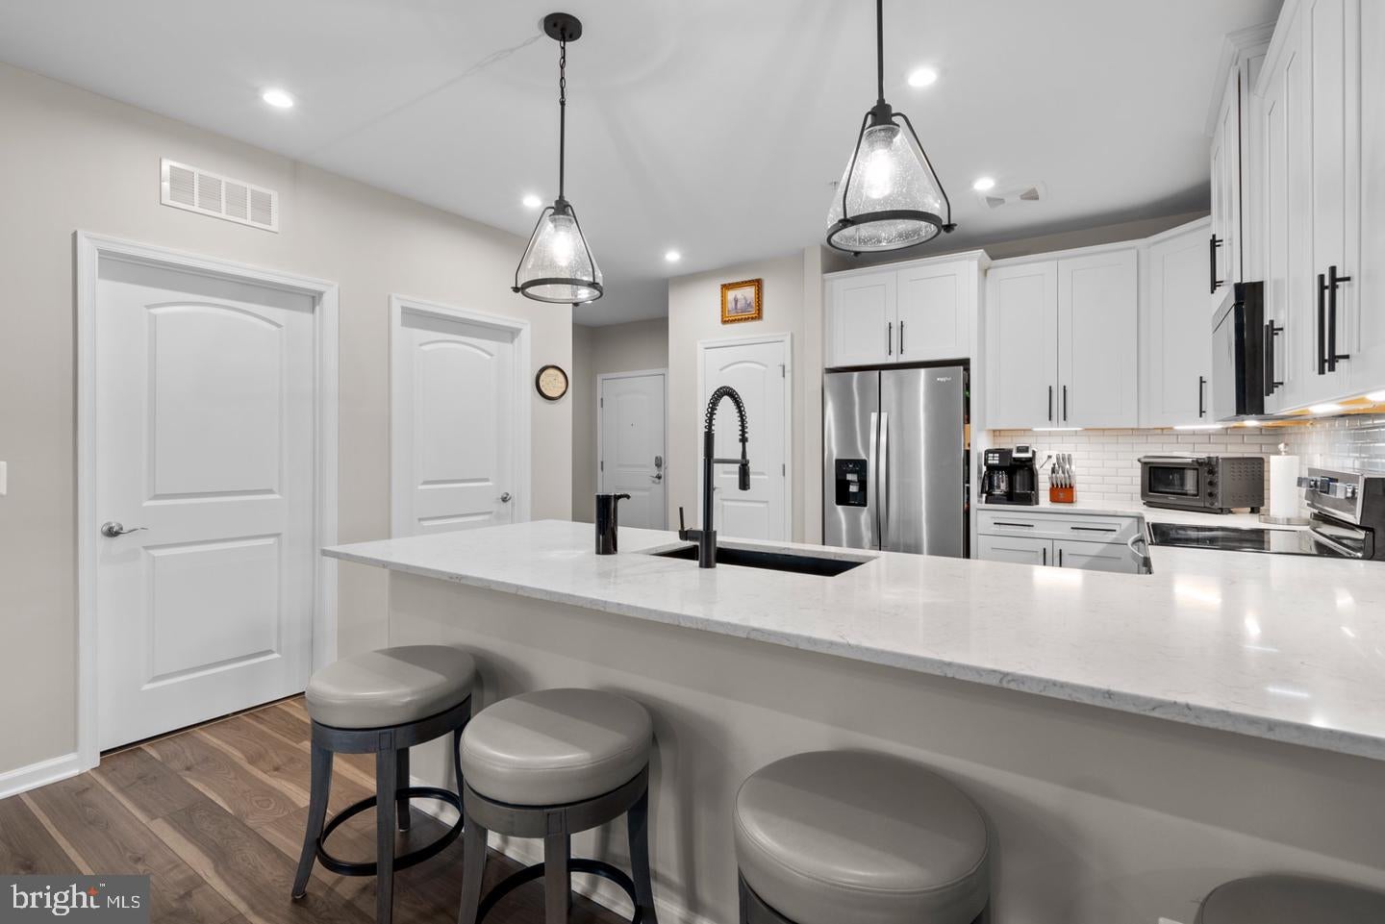
Inside, over 2,000 square feet of thoughtfully designed, energy-efficient living space awaits. A welcoming foyer leads into a gourmet peninsula kitchen with white shaker cabinetry, quartz countertops, a subway tile backsplash and an undermount black composite sink. It also has a full suite of upgraded appliances: electric range, built-in microwave, dishwasher and side-by-side refrigerator. The oversized peninsula offers generous prep space and casual seating beneath designer pendant lighting, and an enormous walk-in pantry provides storage rarely found in homes of this type.
The sun-filled living room features recessed lighting, a ceiling fan and the electric fireplace, with sliding glass doors opening onto the balcony overlooking the park. The adjoining dining room offers recessed lighting and a large picture window, perfect for everyday meals or entertaining.
The primary suite is a true retreat, with upgraded carpeting, recessed lighting, a ceiling fan with light and an exceptionally large walk-in closet. The en-suite bath includes ceramic tile flooring, a double vanity, a spacious walk-in shower with a built-in seat and two linen closets. Two additional bedrooms each have upgraded carpeting, walk-in closets, ceiling lights and oversized windows that fill the rooms with natural light. A double hall linen closet adds more storage, and the hall bath features ceramic tile flooring, a single vanity and a tub/shower combination.
If you're ready to leave the maintenance of a single-family home behind without giving up space, style or comfort, this is it. Move-in ready, with a stunning view, rare storage and high-end upgrades already in place. Simply unpack and start enjoying the carefree lifestyle you've been looking for.
Save
Ask
Tour
Hide
Share
Listing Snapshot
Price
$3,500
Days On Site
17 Days
Bedrooms
3
Inside Area (SqFt)
2,031 sqft
Total Baths
2
Full Baths
2
Partial Baths
N/A
Lot Size
N/A
Year Built
2024
MLS Number
MDMC2259082
Status
Active
Property Tax
N/A
HOA/Condo/Coop Fees
$565 monthly
Sq Ft Source
Assessor
Friends & Family
React
Comment
Invite
No Comments Yet
Did you know? You can invite friends and family to your search. They can join your search, rate and discuss listings with you.
Recent Activity
2 weeks ago
Listing updated with changes from the MLS
2 weeks ago
Listing first seen on site
General Features
Attached Garage
Yes
Available on
2026-10-15
Foundation
Other
Garage
Yes
Garage Spaces
1
Levels
One
Parking
OversizedGarage Door OpenerGarageInside EntranceAttached
Parking Spaces
1
Pets
Number LimitYes
Property Sub Type
Condominium
Sewer
Public Sewer
SqFt Above
2031
SqFt Total
2031
Style
Colonial
Water Source
Public
Zoning
RESIDENTIAL
Interior Features
Appliances
CooktopElectric Water HeaterMicrowaveRefrigeratorIce MakerDishwasherDisposalWasherDryer



Did you know? You can invite friends and family to your search. They can join your search, rate and discuss listings with you.