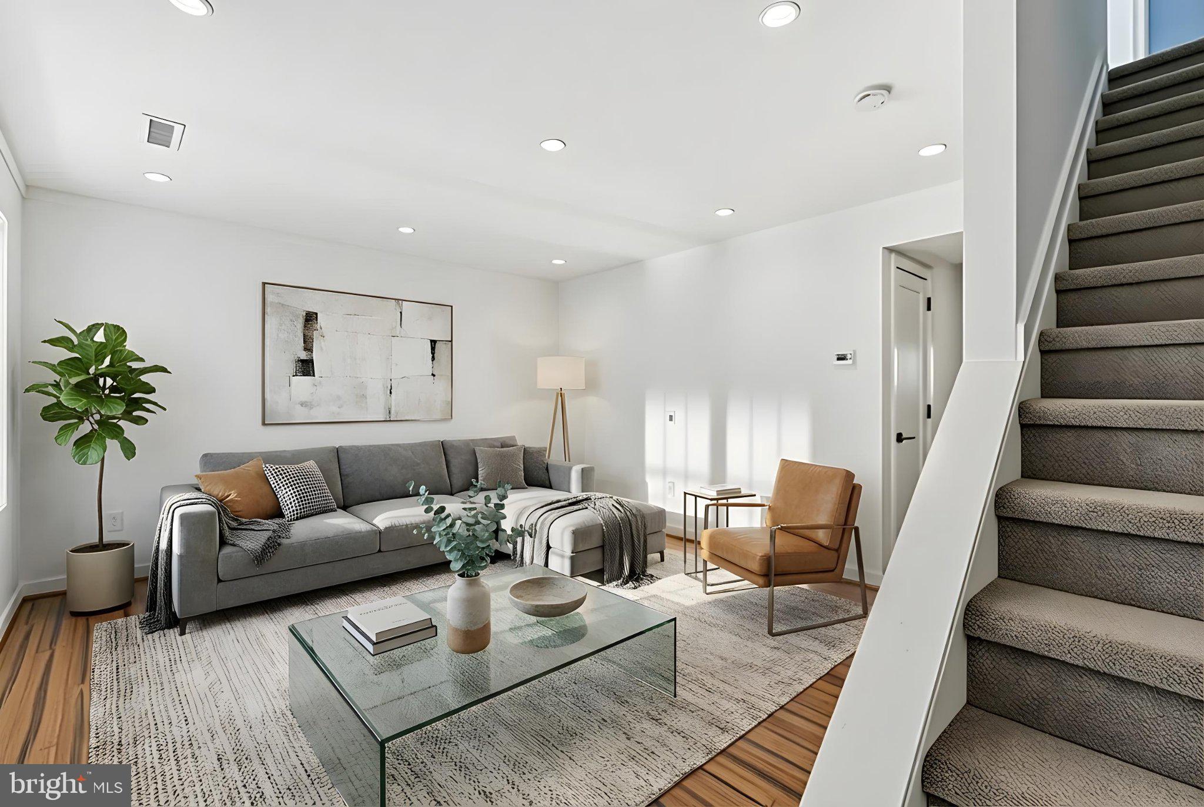
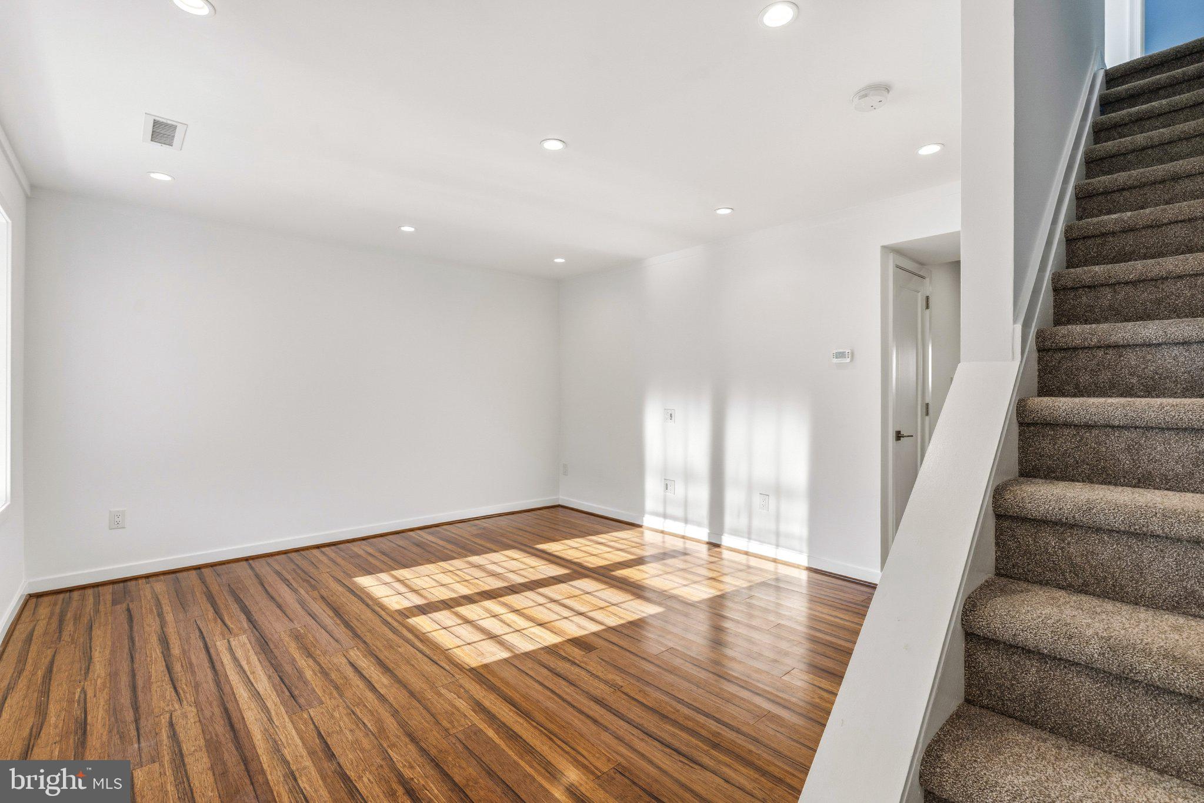
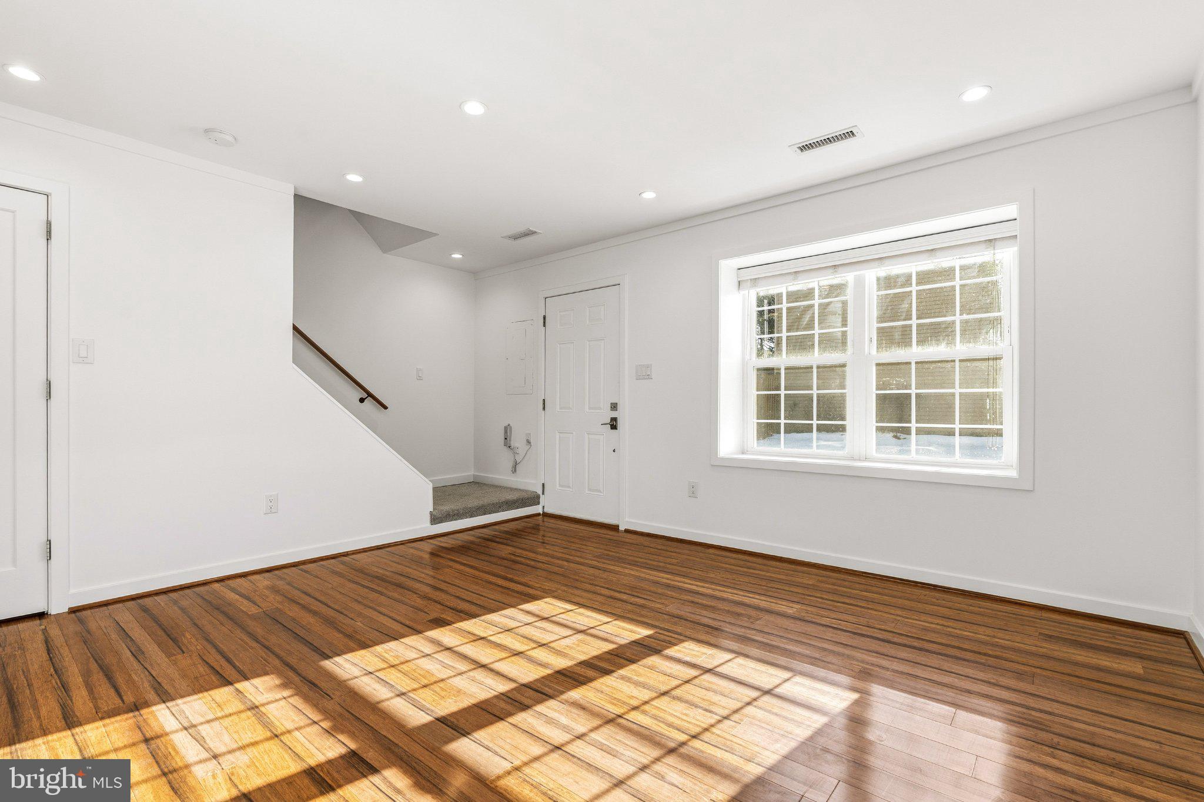
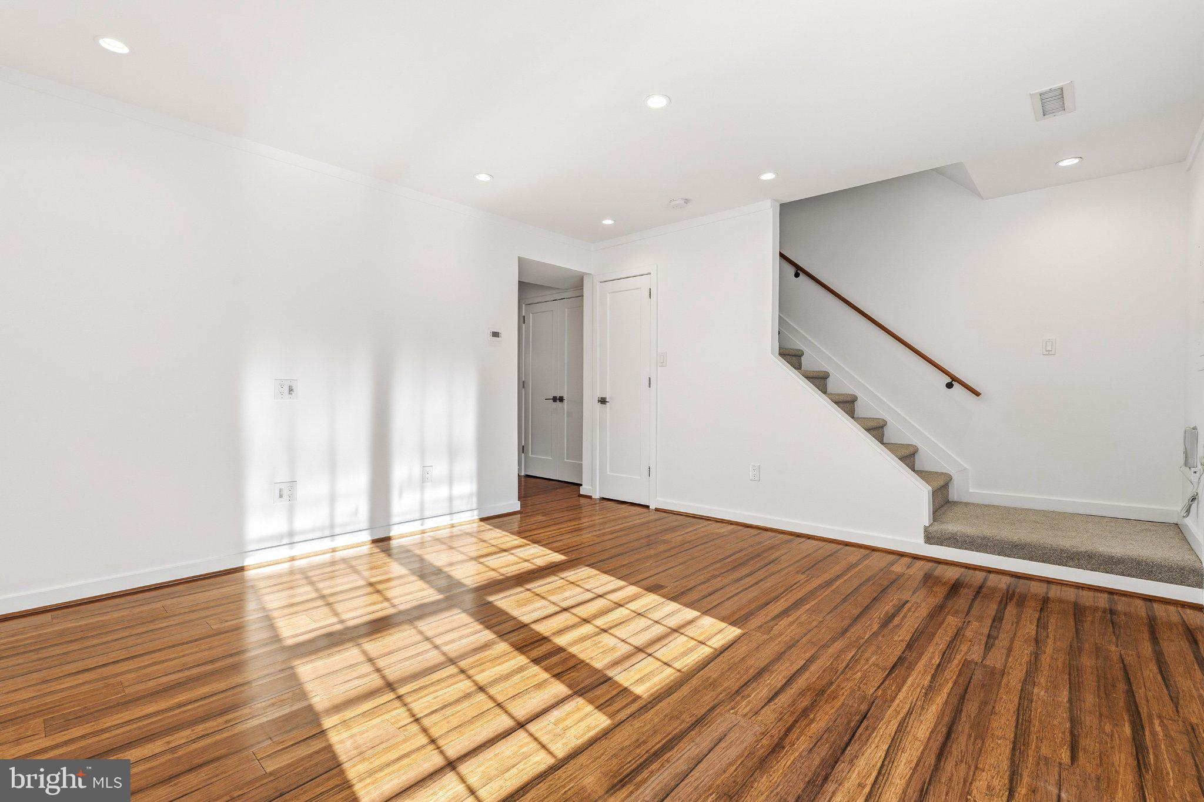
Nestled in the desirable Owens Glen community, this inviting interior-row townhouse offers 3 bedrooms, 1.5 baths, assigned parking, and a convenient location just across the street from the vibrant Kentlands. The main level welcomes you with beautiful hardwood floors, recessed lighting, and abundant natural light that creates a comfortable flow throughout the living spaces. The updated kitchen features gray cabinetry with sleek nickel hardware, stainless steel appliances including a gas cooktop, granite countertops, and a spacious peninsula with bar seating, ideal for casual meals or morning coffee. The adjacent dining area offers plenty of space for everyday dining and entertaining, while a sliding glass door opens to the rear deck for easy indoor-outdoor living. A convenient powder room and dedicated laundry room with shelving for additional storage complete the main level. Upstairs, the spacious primary suite offers ample custom closet space designed for exceptional organization. Two additional bedrooms, each with custom-built closets, share a full hallway bath featuring an updated vanity and tub/shower combo. Step outside to the fully fenced rear yard with a private deck, a storge shed and gate access to the common green space, perfect for enjoying an evening under the stars. Residents can enjoy community amenities including tennis courts and playgrounds, while nearby lakes, parks, and trails offer additional recreation opportunities. Ideally located just moments from Downtown Kentlands with Whole Foods, Market Square, and a variety of shopping and dining options. This is an opportunity you will not want to miss.
Save
Ask
Tour
Hide
Share
Listing Snapshot
Price
$2,500
Days On Site
15 Days
Bedrooms
3
Inside Area (SqFt)
1,188 sqft
Total Baths
2
Full Baths
1
Partial Baths
1
Lot Size
0.03 Acres
Year Built
1985
MLS Number
MDMC2259148
Status
Pending
Property Tax
N/A
HOA/Condo/Coop Fees
N/A
Sq Ft Source
Assessor
Friends & Family
React
Comment
Invite
No Comments Yet
Did you know? You can invite friends and family to your search. They can join your search, rate and discuss listings with you.
Recent Activity
4 days ago
Status changed to Pending
4 days ago
Listing updated with changes from the MLS
2 weeks ago
Listing first seen on site
General Features
Acres
0.03
Available on
2026-10-08
Foundation
Slab
Levels
Two
Parking
AssignedParking Lot
Pets
No
Property Sub Type
Townhouse
Sewer
Public Sewer
SqFt Above
1188
SqFt Total
1188
Style
Colonial
Water Source
Public
Zoning
PD3
Interior Features
Appliances
Gas Water HeaterWasherCooktopDishwasherDisposalDryerRefrigeratorStainless Steel Appliance(s)Microwave
Cooling
Central AirElectric
Flooring
CarpetWoodHardwood
Heating
Natural GasForced Air
Interior
Recessed Lighting
Window Features
Window CoveringsWindow Treatments
Save
Ask
Tour
Hide
Share
Exterior Features
Construction Details
BrickVinyl Siding
Fencing
Fenced
Other Structures
Barn(s)Storage
Patio And Porch
Deck
Pool Features
None
Windows/Doors
Window CoveringsWindow Treatments
Community Features
Association Amenities
Tennis Court(s)Jogging PathPlayground
School District
MONTGOMERY COUNTY PUBLIC SCHOOLS
Schools
School District
MONTGOMERY COUNTY PUBLIC SCHOOLS
Elementary School
RACHEL CARSON
Middle School
LAKELANDS PARK
High School
QUINCE ORCHARD
Listing courtesy of Keller Williams Capital Properties



Did you know? You can invite friends and family to your search. They can join your search, rate and discuss listings with you.