OPEN HOUSE 11/25 from 11am-1pm
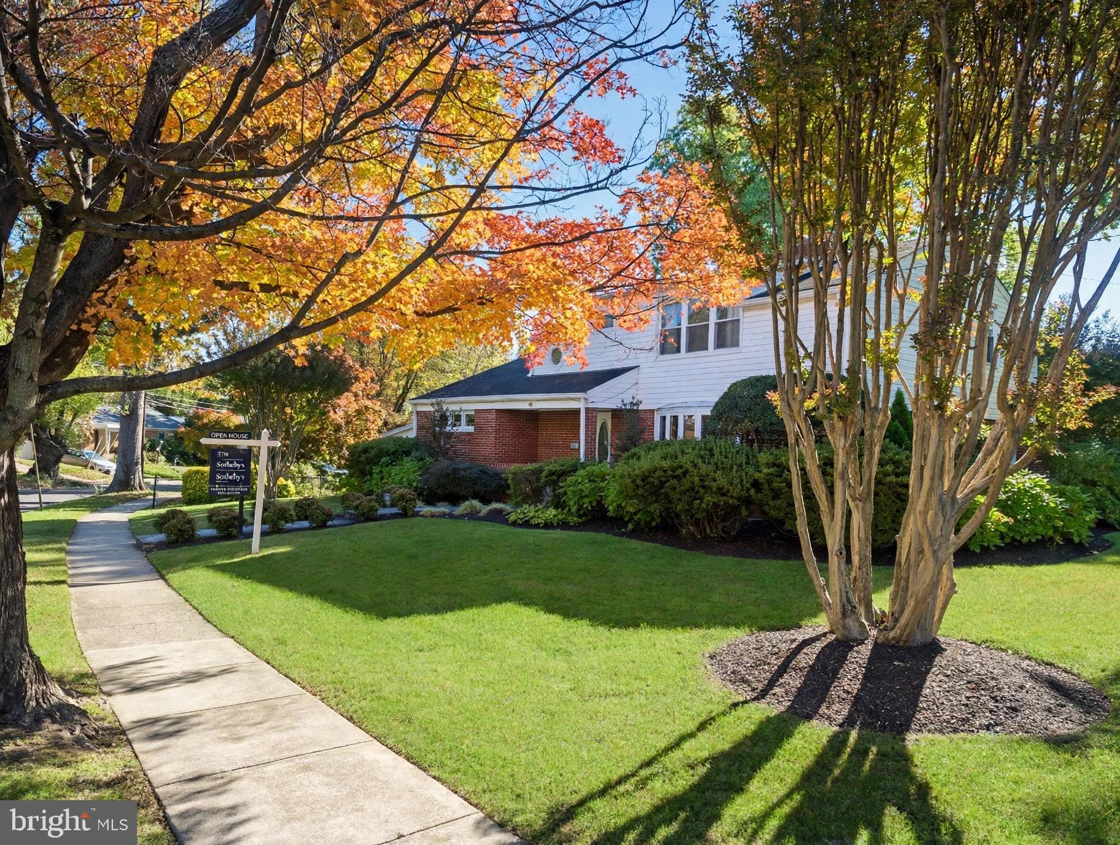
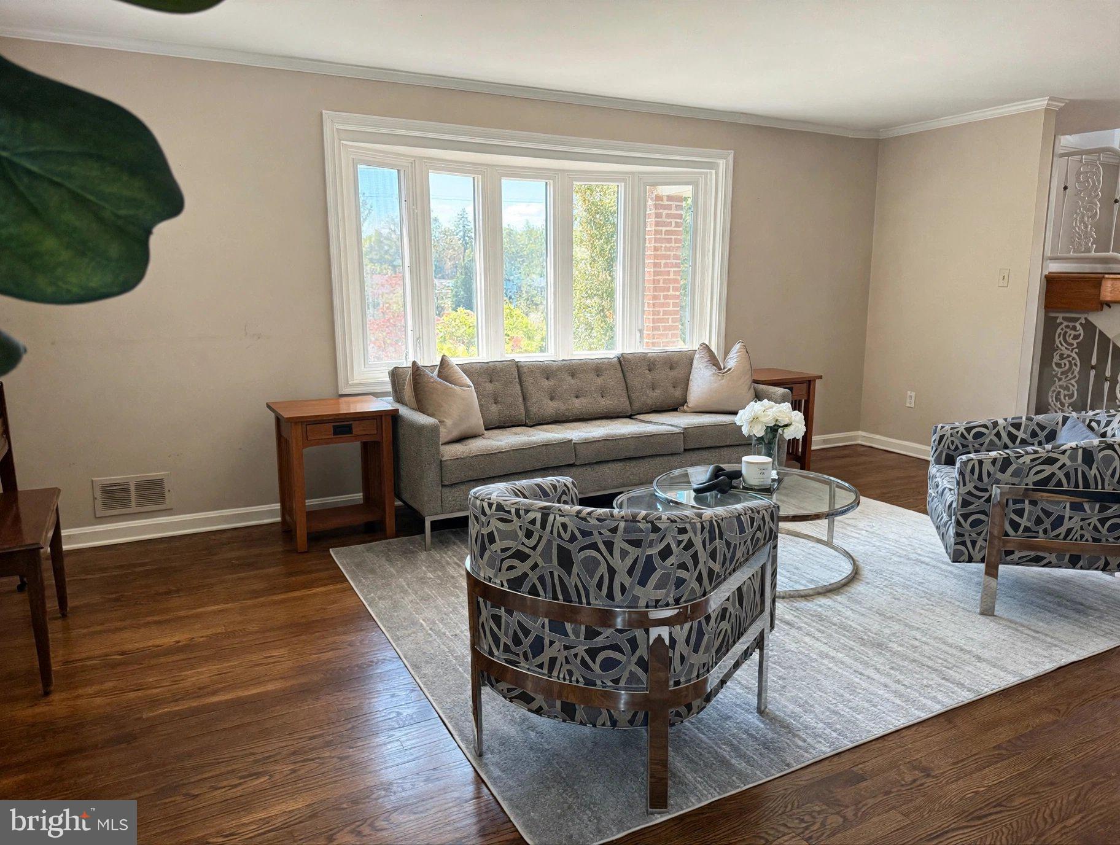
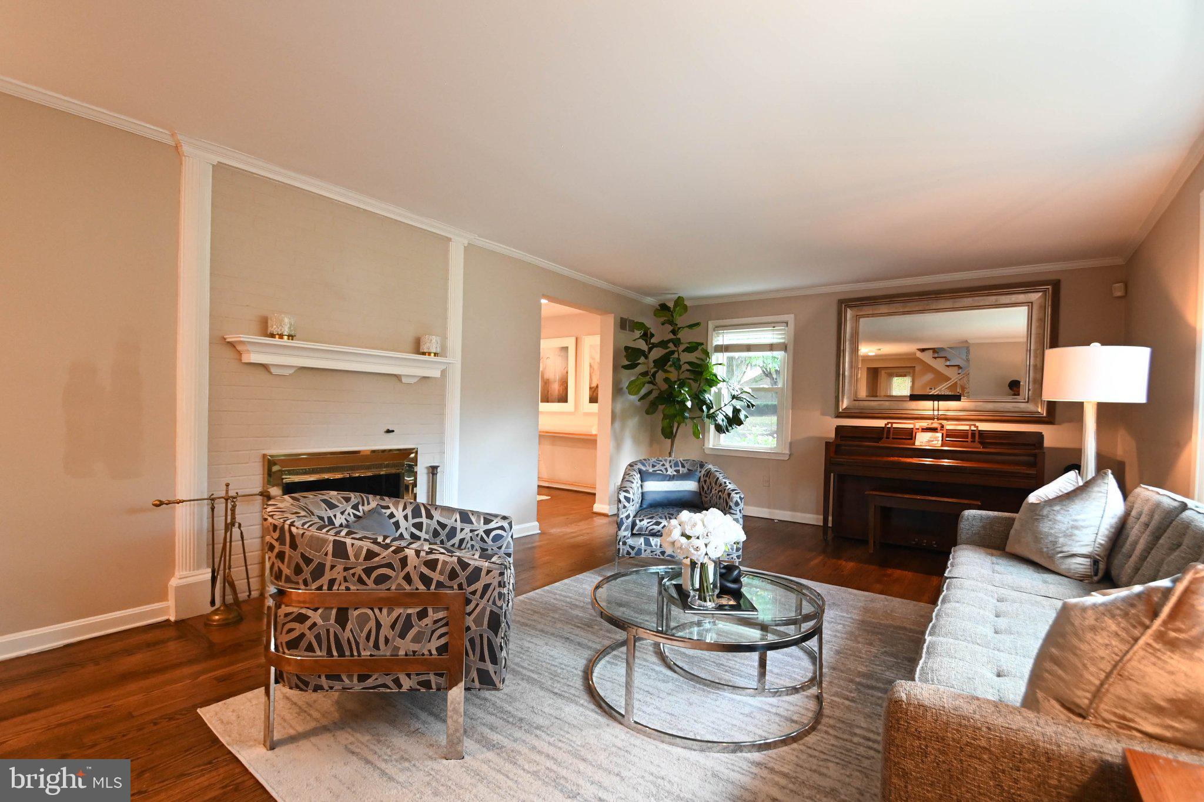
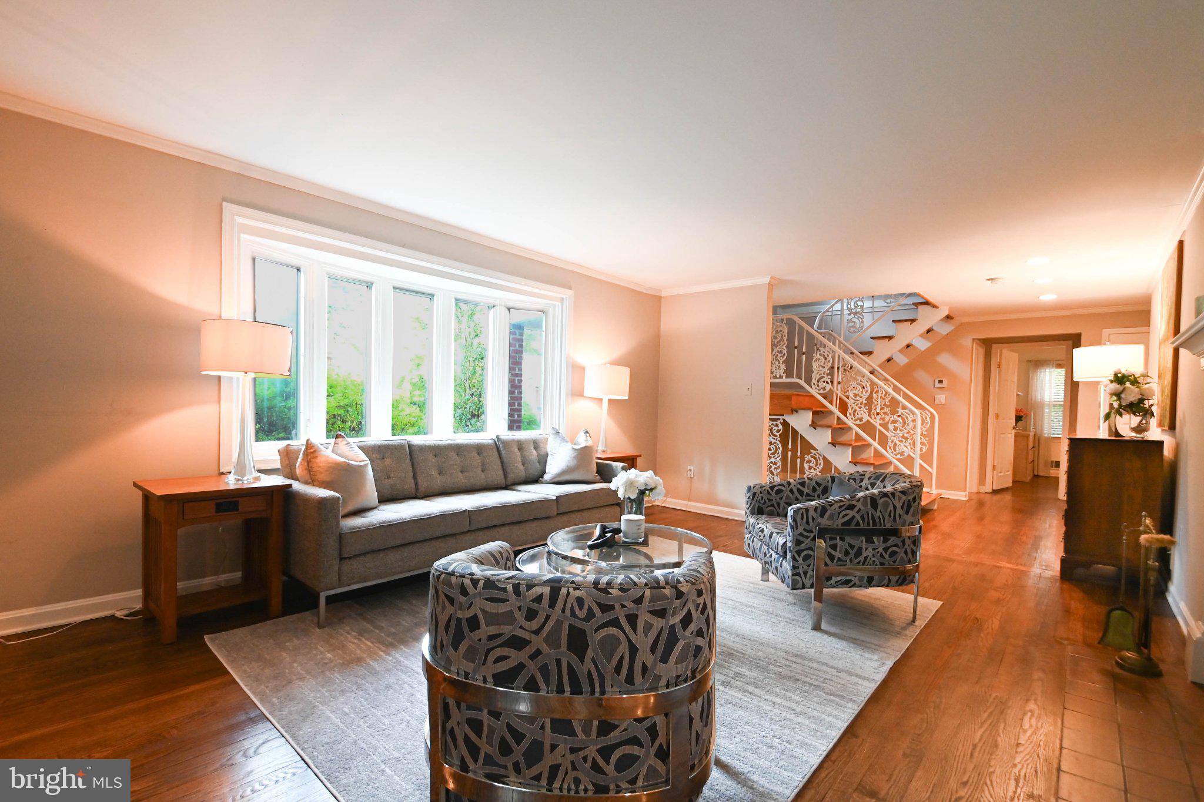
Set in the sought-after Woodside Park neighborhood, this beautifully renovated traditional home pairs the warmth of a quiet residential setting with the convenience of downtown Silver Spring just moments away. Renovated in 2018, including the kitchen, the home offers an open floor plan, hardwood floors throughout, and a contemporary staircase that makes a striking first impression.
The gourmet kitchen features stainless steel appliances and granite countertops, while five bedrooms and five full bathrooms offer flexibility for a range of lifestyles. Two bedrooms and two full bathrooms are located on the main level, providing a convenient option for guests or multigenerational living. Two fireplaces add warmth and character, while the fully finished basement features a recreation area ideal for relaxing or entertaining, along with a separate unfinished utility room.
Set on a corner lot, the home enjoys a spacious front and backyard, plus a lovely deck for outdoor gatherings. Side parking accommodates two cars. From this peaceful neighborhood, you’re just steps from Metro, restaurants, Starbucks, a theater, gyms, and banks—with Washington, D.C., and the Beltway only minutes away.
A rare combination of space, comfort, and exceptional access, this Woodside Park home is ready to welcome its next chapter.
Save
Ask
Tour
Hide
Share
Listing Snapshot
Price
$1,200,000
Days On Site
11 Days
Bedrooms
5
Inside Area (SqFt)
3,465 sqft
Total Baths
5
Full Baths
5
Partial Baths
N/A
Lot Size
0.19 Acres
Year Built
1956
MLS Number
MDMC2259186
Status
Active
Property Tax
$12,815
HOA/Condo/Coop Fees
N/A
Sq Ft Source
Estimated
Friends & Family
React
Invite
Recent Activity
4 days ago
Listing updated with changes from the MLS
a week ago
Status changed to Active
2 weeks ago
Listing first seen on site
General Features
Acres
0.19
Foundation
Concrete Perimeter
Levels
Three Or More
Parking
AsphaltOff Street
Pets
Yes
Property Sub Type
Single Family Residence
Security
Smoke Detector(s)
Sewer
Public Sewer
Special Circumstances
Standard
SqFt Above
3014
SqFt Below
451
SqFt Total
3465
Style
Traditional
Water Source
Public
Zoning
R60
Interior Features
Appliances
Gas RangeGas OvenCooktopGas Water HeaterDishwasherDisposalDryerExhaust FanRefrigeratorWasher
Basement
FinishedExterior Entry
Cooling
Central AirElectric
Fireplace
Yes
Fireplace Features
MasonryWood Burning
Fireplaces
2
Flooring
Hardwood
Heating
Exhaust FanNatural GasCentral
Interior
Kitchen IslandHigh Ceilings
Laundry Features
Lower Level
Main Level Bedrooms
2
Window Features
Insulated WindowsScreensBay Window(s)
Save
Ask
Tour
Hide
Share
Exterior Features
Construction Details
Brick
Lot Features
Corner Lot
Pool Features
None
Windows/Doors
Insulated WindowsScreensBay Window(s)
Community Features
School District
MONTGOMERY COUNTY PUBLIC SCHOOLS
Schools
School District
MONTGOMERY COUNTY PUBLIC SCHOOLS
Elementary School
Unknown
Middle School
Unknown
High School
Unknown
Listing courtesy of TTR Sotheby's International Realty