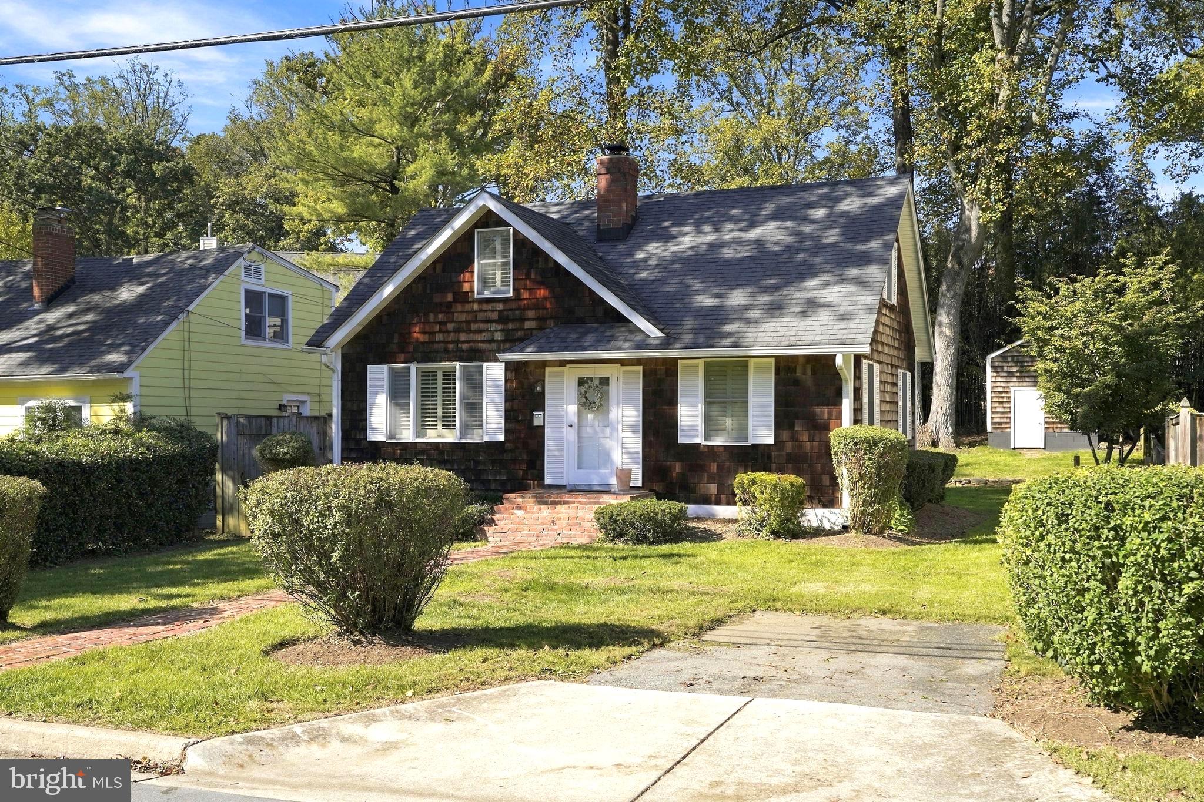
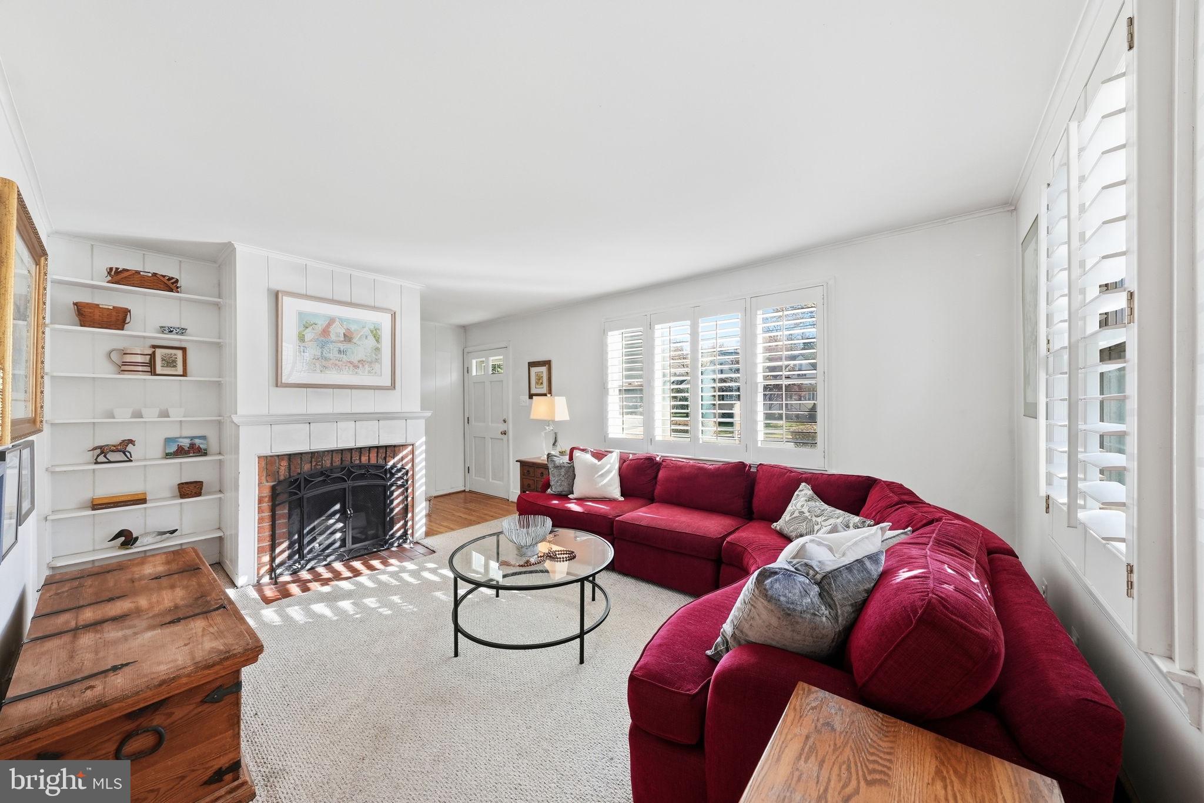
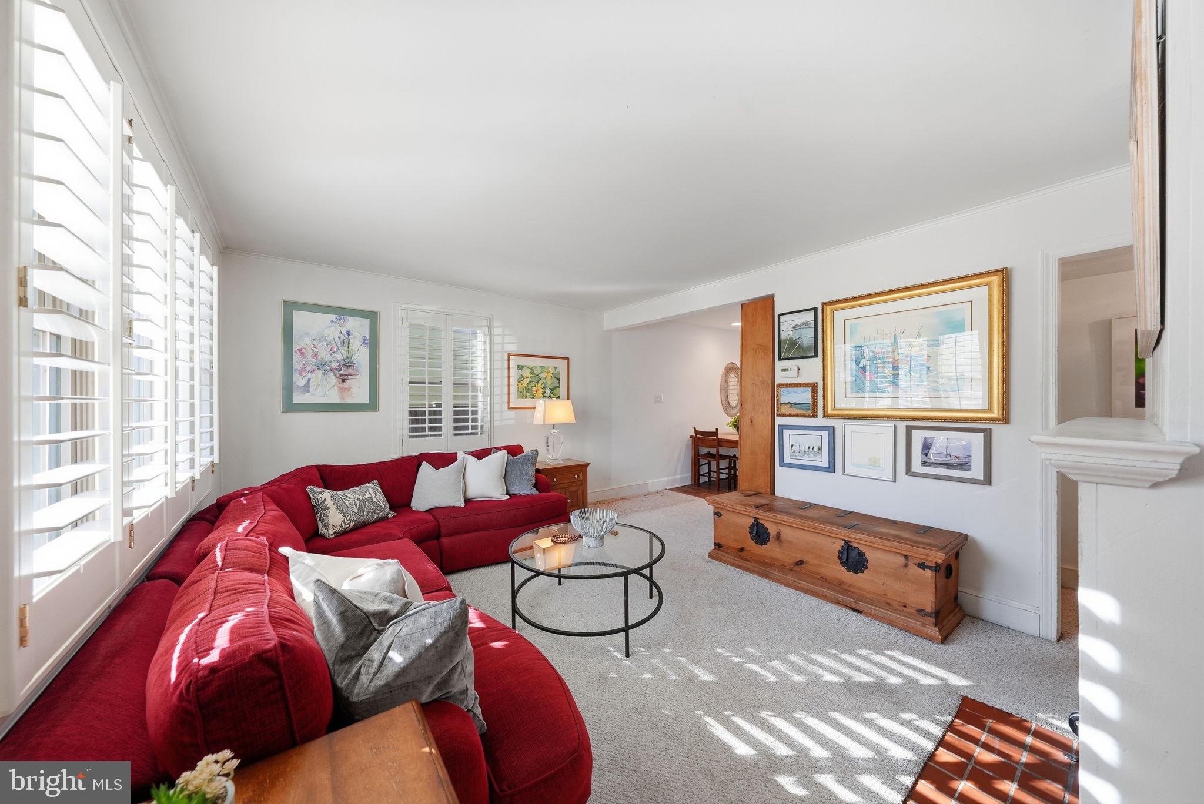
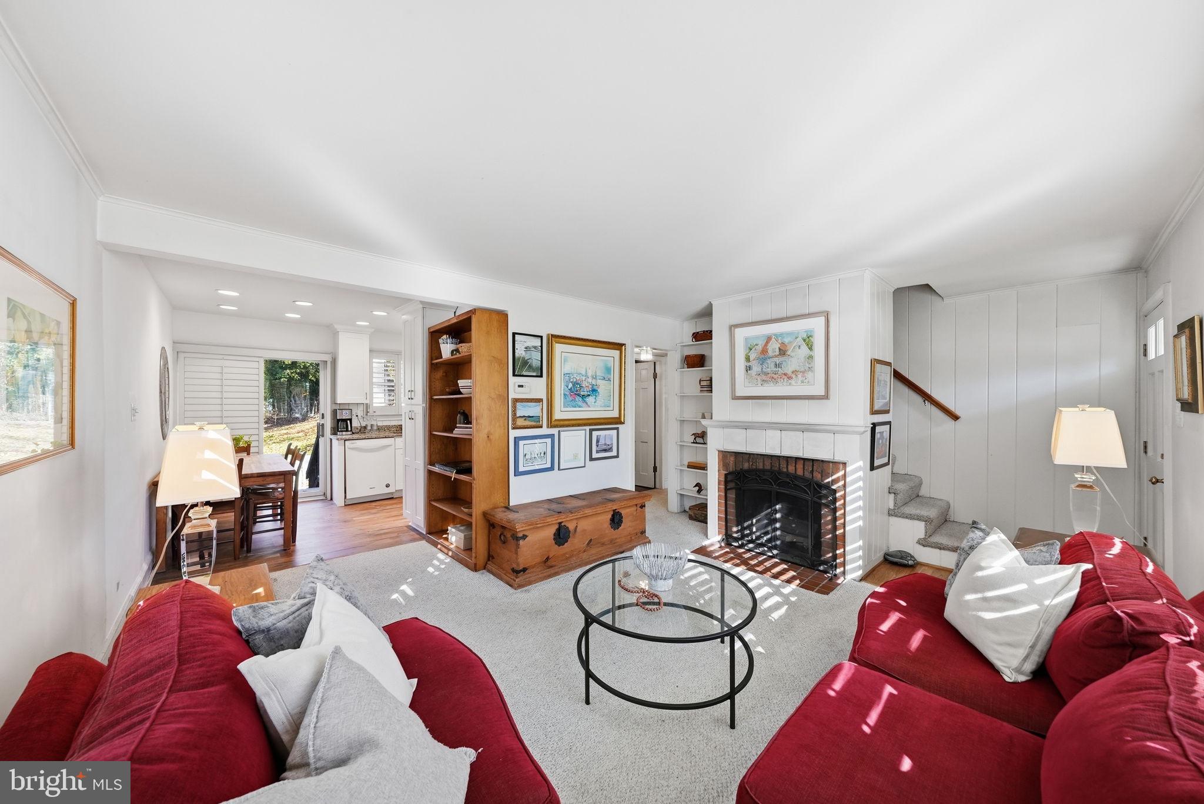
Classic Cape Cod charm meets thoughtful updates in Rockville’s popular Roxboro neighborhood. Built in the 1950s, this inviting four-bedroom home offers original wood floors, a wood-burning fireplace, and a kitchen remodeled in 2025. Andersen windows paired with custom Hunter Douglas ash wood plantation shutters bring warmth and character throughout, while cedar siding and custom exterior wood shutters add timeless curb appeal.
The main level features two bedrooms and a full bathroom. Upstairs, two additional bedrooms offer generously sized closets, skylights, and access to a half bathroom.
The home’s distinctive character continues outdoors, where the front porch, walkway, and patio feature handmade antique bricks reclaimed from a former Georgetown building. These charming spaces are perfect for morning coffee or gathering with friends, while a spacious, custom-built storage unit provides practical space for outdoor essentials. New sewer lines installed in 2026 are another valuable update.
Enjoy convenient access to downtown Rockville’s dining, shopping, and community attractions, with local favorites including Trader Joe’s, Kusshi Sushi, World of Beer, and Paris Baguette. Rockville Town Square is a welcoming spot for dinner, coffee, and browsing local shops, with seasonal celebrations and community events adding to its lively atmosphere. Nearby Rockville Metro offers Red Line service to Bethesda and Washington, DC, and MARC commuter rail provides another commuting option. With easy access to I-270, this charming Cape Cod combines neighborhood appeal with everyday convenience.
Save
Ask
Tour
Hide
Share
Listing Snapshot
Price
$675,000
Days On Site
38 Days
Bedrooms
4
Inside Area (SqFt)
1,462 sqft
Total Baths
2
Full Baths
1
Partial Baths
1
Lot Size
0.17 Acres
Year Built
1950
MLS Number
MDMC2259202
Status
Active
Property Tax
$7,624
HOA/Condo/Coop Fees
N/A
Sq Ft Source
Estimated
Friends & Family
React
Invite
Recent Activity
a week ago
Listing updated with changes from the MLS
a week ago
Status changed to Active
a month ago
Listing first seen on site
General Features
Acres
0.17
Foundation
Block
Levels
One and One Half
Parking
Driveway
Parking Spaces
1
Pets
Yes
Property Sub Type
Single Family Residence
Sewer
Public Sewer
Special Circumstances
Standard
SqFt Above
1462
SqFt Total
1462
Style
Cape Cod
Utilities
Natural Gas AvailableWater AvailableElectricity Available
Water Source
Public
Zoning
R60
Interior Features
Appliances
Electric RangeElectric OvenWasherGas Water HeaterDishwasherDisposalMicrowave