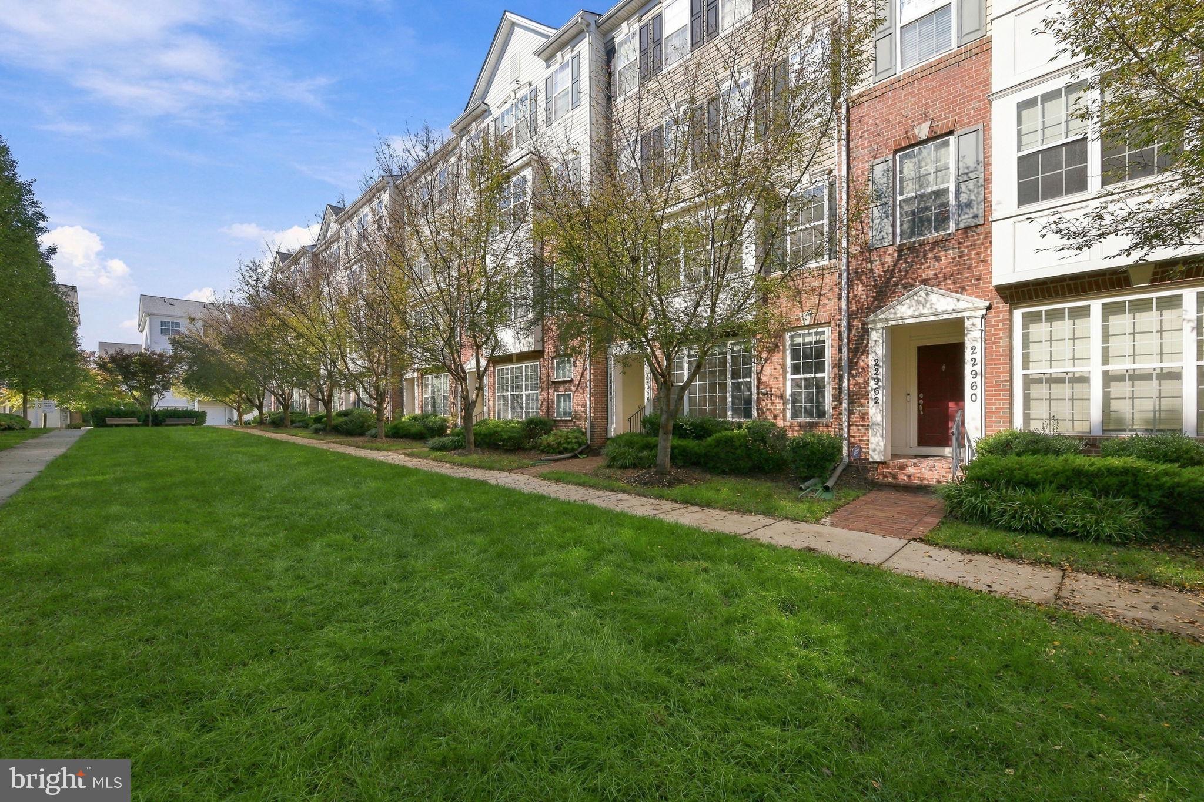
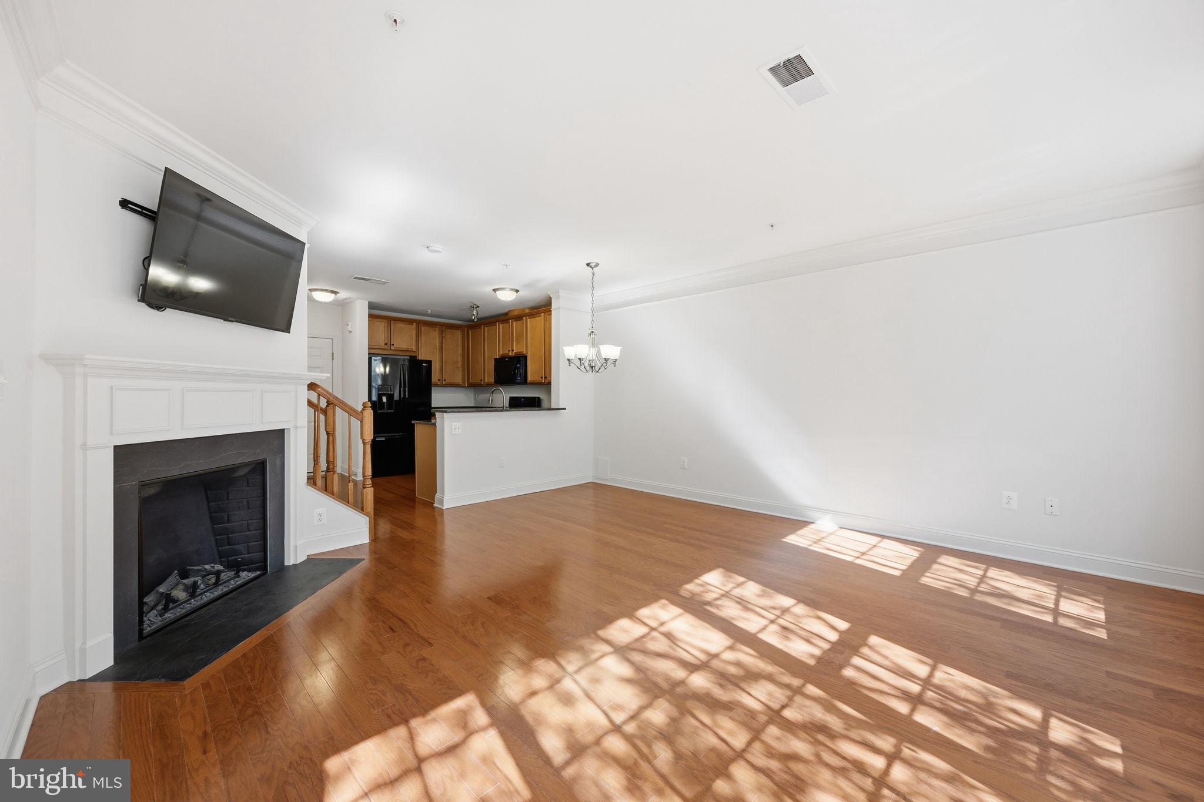
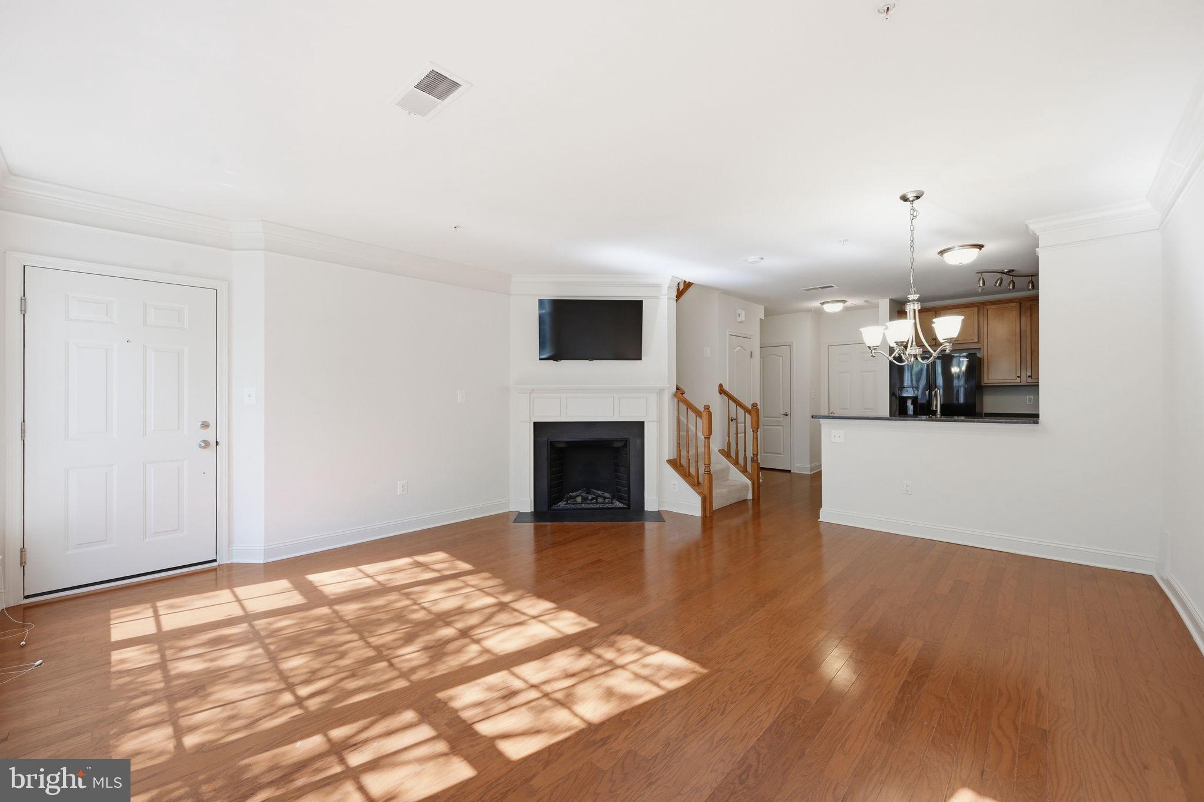
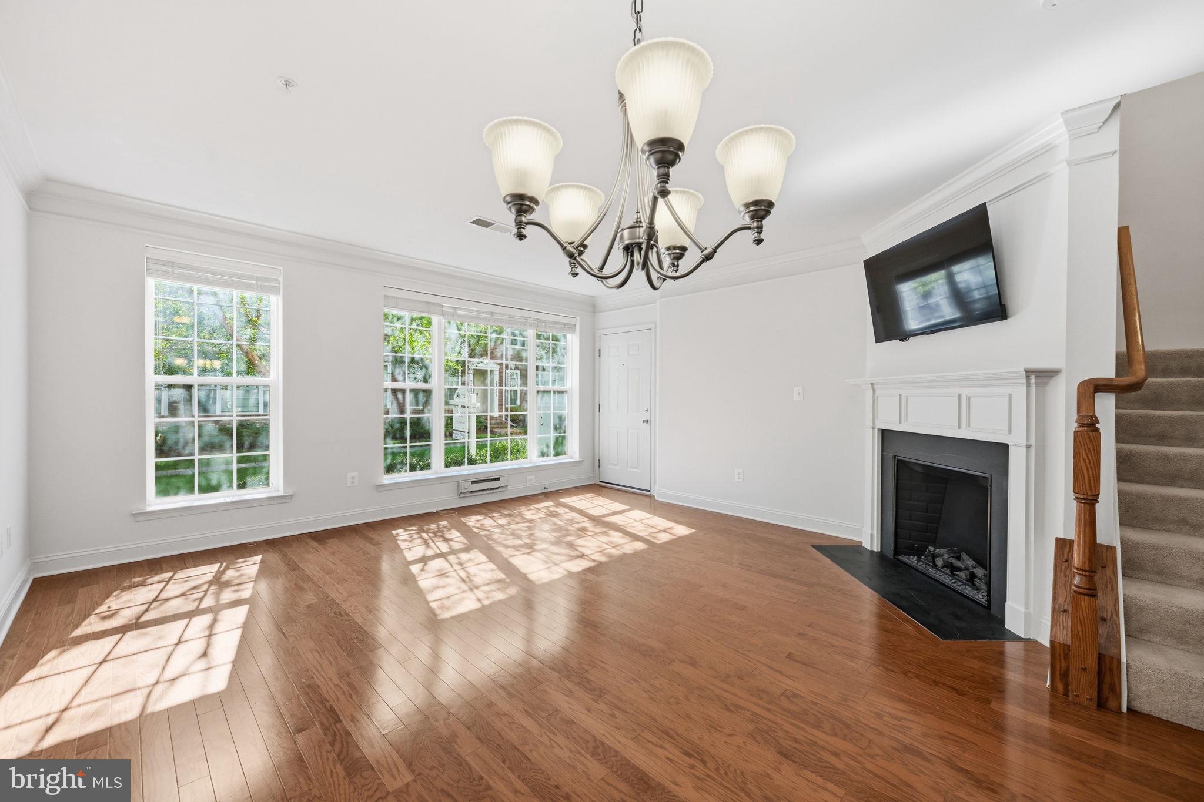
Welcome to 22956 Spicebush Drive! This beautifully appointed two-level townhome-style condominium offers 3 bedrooms, 2.5 bathrooms, and a one-car attached garage, combining the spacious feel of a traditional townhome with the convenience of condominium living. The sun-filled main level features an inviting living room with gleaming hardwood floors, elegant crown molding, oversized windows, and a cozy fireplace with a decorative mantel. The open kitchen boasts granite countertops and flows seamlessly into the living and dining areas, creating an ideal setting for both everyday living and entertaining. Upstairs, the generously sized primary suite offers a peaceful retreat with abundant natural light, a spacious walk-in closet, and an en-suite bathroom featuring a double-sink vanity, separate soaking tub, and glass-enclosed shower. Two additional bedrooms provide comfortable accommodations, including a rear bedroom with sliding glass doors leading to a private Trex deck—perfect for enjoying your morning coffee or relaxing outdoors. A conveniently located upper-level laundry room adds to the home's thoughtful design. Additional highlights include neutral finishes, ample closet space, and an attached garage for added convenience. Situated along a charming, tree-lined streetscape in desirable Clarksburg, this home offers easy access to nearby shopping, dining, parks, and major commuter routes. Enjoy the perfect blend of space, comfort, and convenience in this wonderful Clarksburg home!
Save
Ask
Tour
Hide
Share
Listing Snapshot
Price
$425,000
Days On Site
11 Days
Bedrooms
3
Inside Area (SqFt)
1,730 sqft
Total Baths
3
Full Baths
2
Partial Baths
1
Lot Size
N/A
Year Built
2013
MLS Number
MDMC2259248
Status
Active
Property Tax
$5,107
HOA/Condo/Coop Fees
$343.65 monthly
Sq Ft Source
Assessor
Friends & Family
React
Comment
Invite
No Comments Yet
Did you know? You can invite friends and family to your search. They can join your search, rate and discuss listings with you.
Recent Activity
3 days ago
Status changed to Active
3 days ago
Listing updated with changes from the MLS
2 weeks ago
Listing first seen on site
General Features
Attached Garage
Yes
Foundation
Slab
Garage
Yes
Garage Spaces
1
Levels
Two
Parking
ConcreteGarageDrivewayInside EntranceAttached
Parking Spaces
2
Pets
Number LimitYes
Property Sub Type
Condominium
Sewer
Public Sewer
Special Circumstances
Standard
SqFt Above
1730
SqFt Total
1730
Style
Colonial
Water Source
Public
Zoning
REDSIDENTIAL
Interior Features
Appliances
Gas RangeGas OvenElectric Water HeaterWasherDishwasherDisposalDryerIce MakerRefrigeratorWater HeaterMicrowave



Did you know? You can invite friends and family to your search. They can join your search, rate and discuss listings with you.