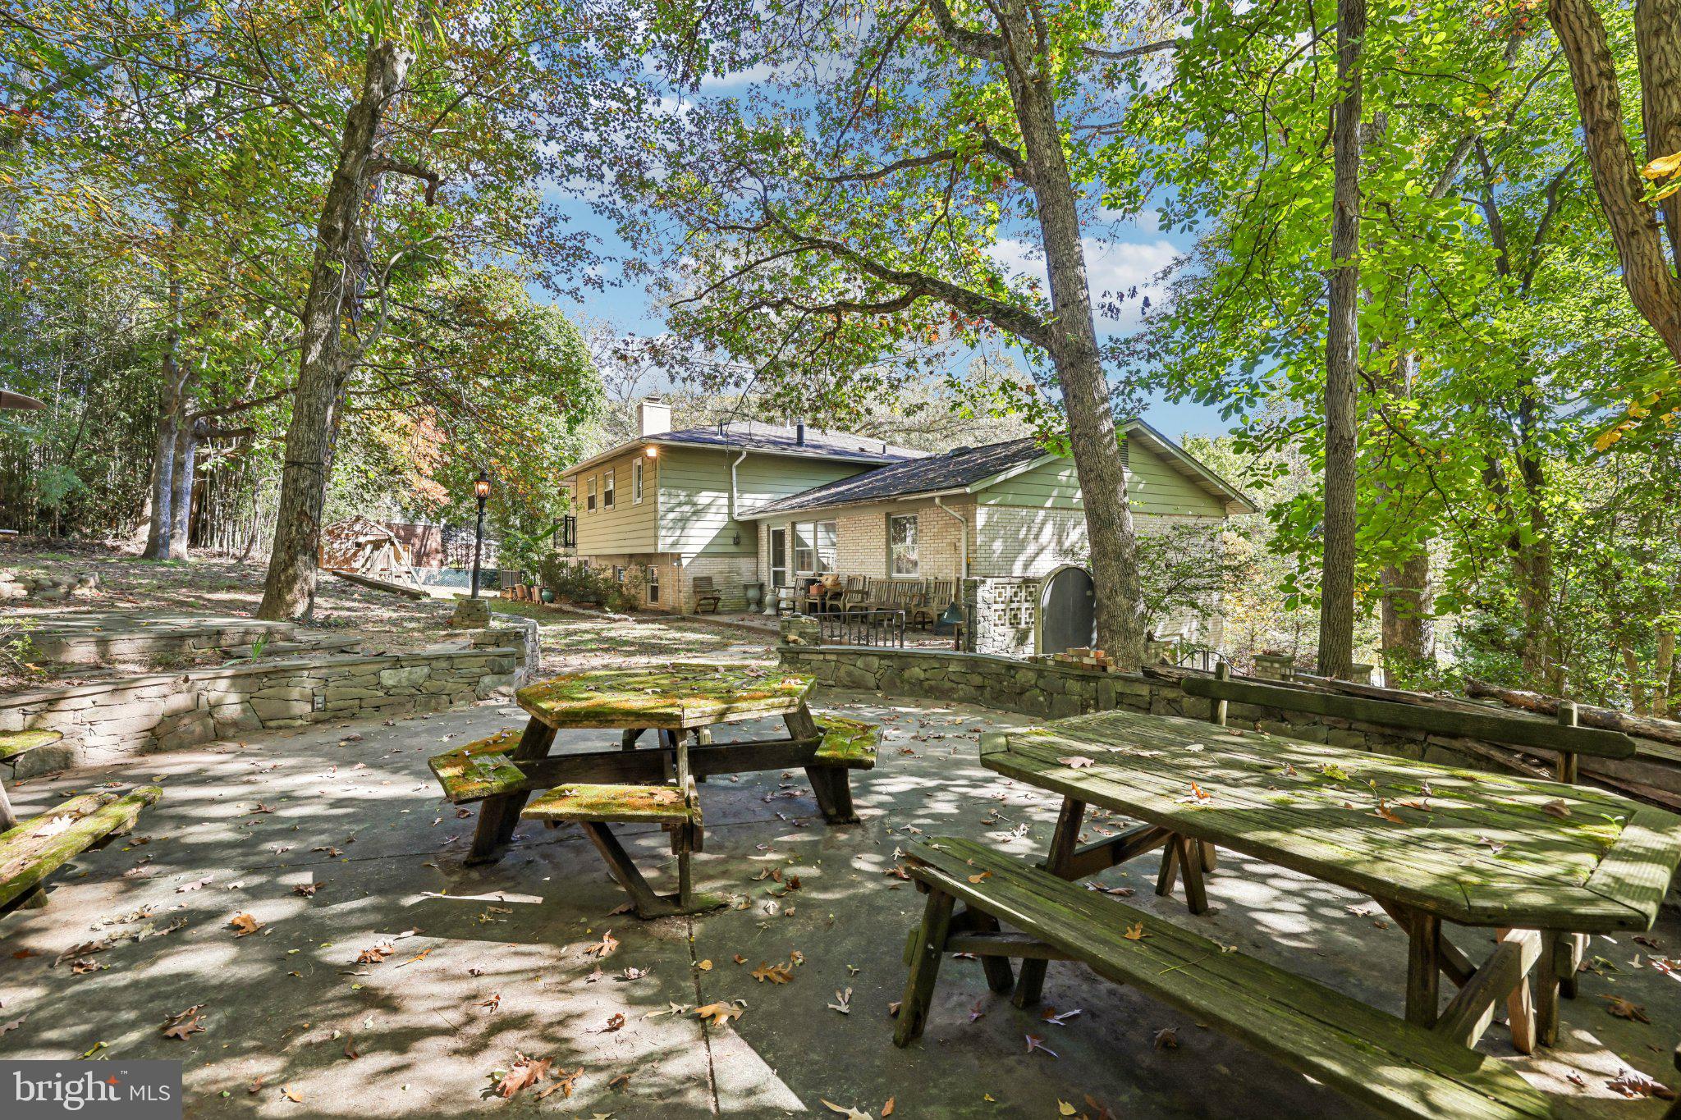
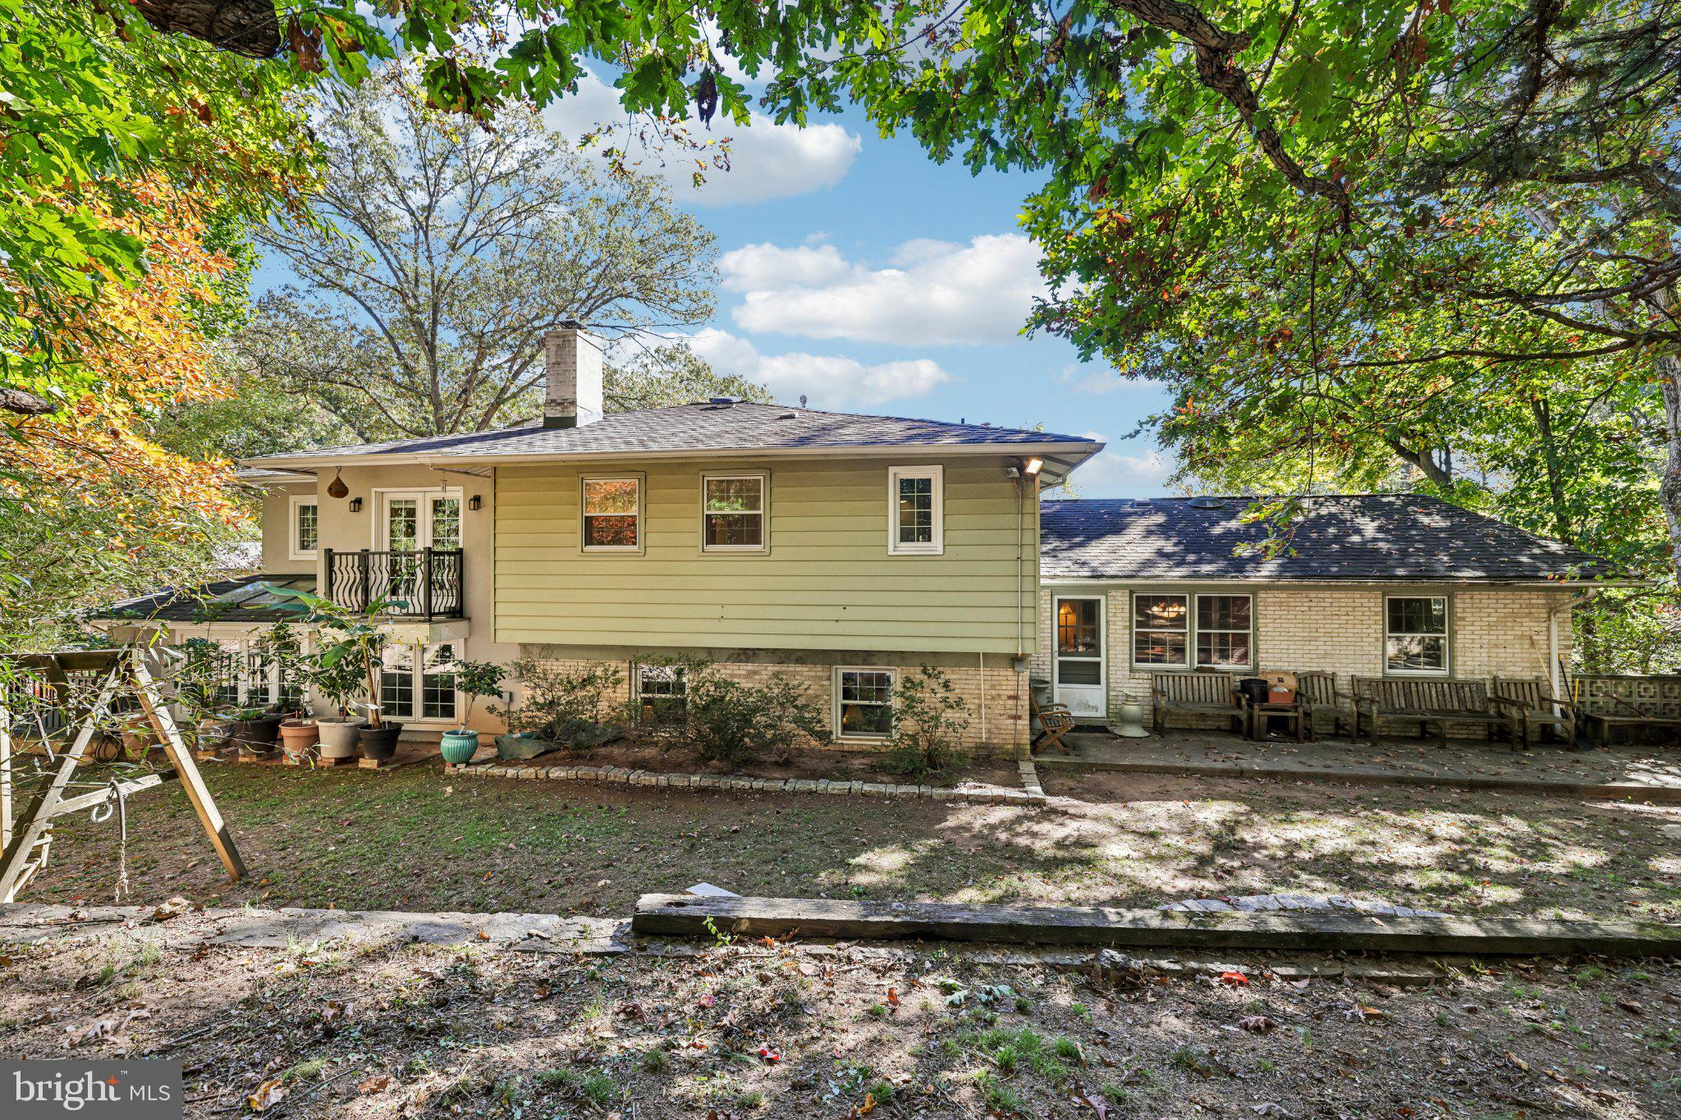
Welcome to 12515 White Drive, offering an expansive 6-bedroom, 5-full-bath layout with generous living space and extensive updates throughout. A major renovation and addition completed in 2019 transformed the home, adding significant living space and an impressive three-car garage. The renovation also included a new roof and siding, updated HVAC, updated electrical throughout the home, and updates to select bathrooms. **A whole-home gas generator adds an additional layer of convenience and functionality.**
Inside, granite countertops complement the kitchen, while custom closets provide exceptional storage throughout. Several bedrooms feature private en-suite bathrooms, and one bedroom includes its own loft, adding even more flexibility to the floor plan.
The three-car garage addition is a standout feature, complete with a 6-inch concrete pad designed to accommodate a car lift.
With substantial garage space, multiple bedroom suites, custom storage, extensive 2019 improvements, and a versatile layout, this property offers an impressive combination of space, functionality, and thoughtful updates. Schedule your showing to explore everything 12515 White Drive has to offer!
Save
Ask
Tour
Hide
Share
Listing Snapshot
Price
$900,000
Days On Site
17 Days
Bedrooms
6
Inside Area (SqFt)
4,602 sqft
Total Baths
5
Full Baths
5
Partial Baths
N/A
Lot Size
0.51 Acres
Year Built
1969
MLS Number
MDMC2259286
Status
Active
Property Tax
$10,358
HOA/Condo/Coop Fees
N/A
Sq Ft Source
Estimated
Friends & Family
React
Comment
Invite
No Comments Yet
Did you know? You can invite friends and family to your search. They can join your search, rate and discuss listings with you.
Recent Activity
yesterday
Listing updated with changes from the MLS
yesterday
Status changed to Active
2 weeks ago
Listing first seen on site
General Features
Acres
0.51
Attached Garage
Yes
Foundation
Slab
Garage
Yes
Garage Spaces
3
Levels
Three Or More
Parking
GarageDrivewayAttached
Parking Spaces
3
Pets
Yes
Property Sub Type
Single Family Residence
Sewer
Public Sewer
Special Circumstances
Standard
SqFt Above
3402
SqFt Below
1200
SqFt Total
4602
Style
Split Foyer
Water Source
Public
Zoning
R200
Interior Features
Appliances
Electric RangeElectric OvenElectric Water HeaterDishwasherDisposalDryerRefrigeratorStainless Steel Appliance(s)WasherMicrowave
Basement
Finished
Cooling
Central AirCeiling Fan(s)ZonedElectric
Fireplace
Yes
Fireplace Features
MasonryWood Burning
Fireplaces
1
Flooring
HardwoodWoodCeramic Tile
Heating
ElectricZonedHeat Pump
Interior
Eat-in KitchenCeiling Fan(s)Kitchen IslandRecessed LightingWalk-In Closet(s)Built-in FeaturesCrown MoldingSoaking Tub



Did you know? You can invite friends and family to your search. They can join your search, rate and discuss listings with you.