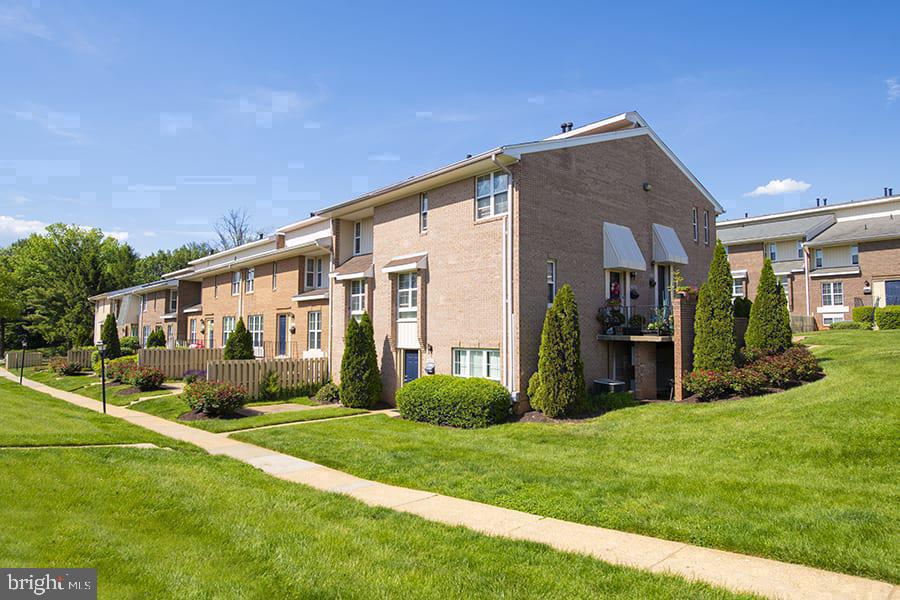
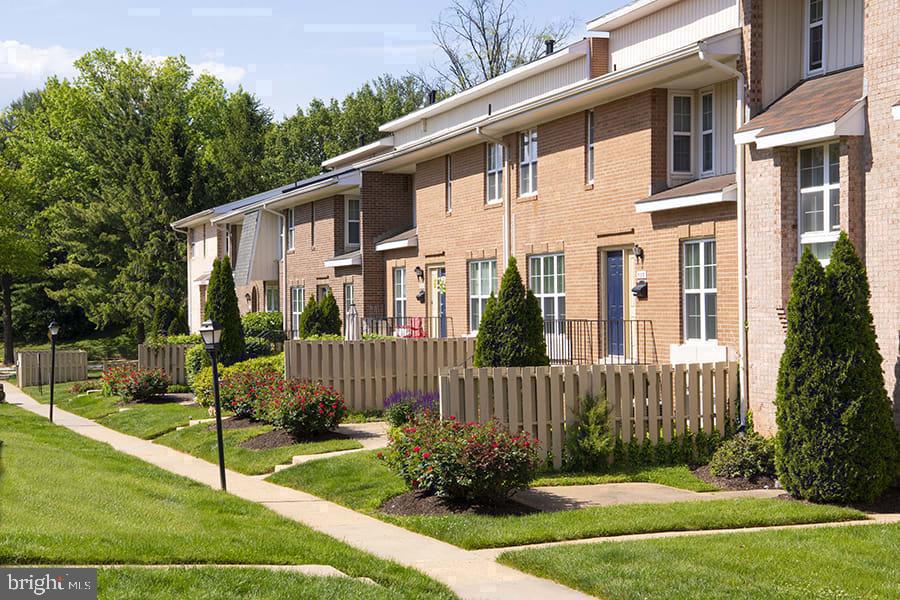
Tucked into one of Rockville Town Center's most convenient addresses, this three-bedroom, two-and-a-half-bath residence at The Ivy Rockville unfolds across 2,242 square feet of thoughtfully arranged living space — the kind of floor plan that makes you pause at the threshold and start mentally arranging the furniture.
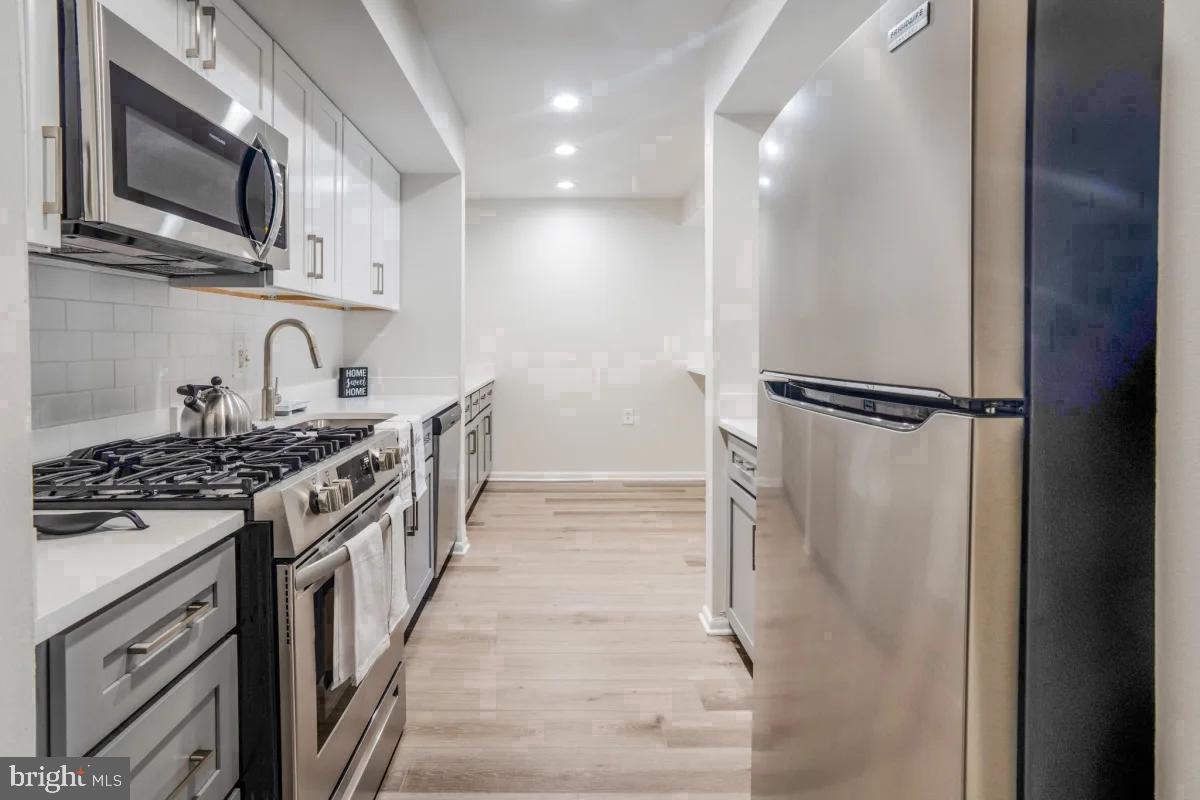
The kitchen is where this home earns its place at the center of daily life. Upgraded countertops anchor the space with a clean, polished finish that invites you to spread out a cutting board in the morning and linger over a meal well into the evening. Stainless steel appliances — refrigerator, stove, dishwasher, and disposal — are arranged for a cook who actually cooks, while the washer and dryer tucked within the unit mean laundry never becomes an expedition. Window treatments filter the light at just the right angle, giving the kitchen and adjacent living areas a warmth that shifts pleasantly through the course of a day.
Beyond the kitchen, the living space opens with a generosity that three-bedroom layouts in this market rarely offer. With more than 2,200 square feet to work with, there is room for a proper dining area, a living room with breathing space, and still enough left over to carve out a reading corner or a home office alcove. The three bedrooms each offer walk-in closet storage — a practical luxury that keeps daily routines uncluttered. The two full baths and additional half bath distribute well across the home, making morning schedules run smoothly even when all three bedrooms are fully occupied.
Step outside and Rockville Town Center does what a walkable urban core is supposed to do: it makes the car optional for most of daily life. The corridor along Rockville Pike and the streets radiating out from Town Square are lined with a well-curated mix of cafes, restaurants, and shops — the kind of neighborhood where you discover a new lunch spot on a Tuesday and return on a Saturday with friends. The eclectic blend of longtime local establishments and newer arrivals keeps the dining scene from feeling static. Whether the plan is a slow morning coffee, a quick weekday lunch, or a proper dinner out, it is all within easy reach on foot.
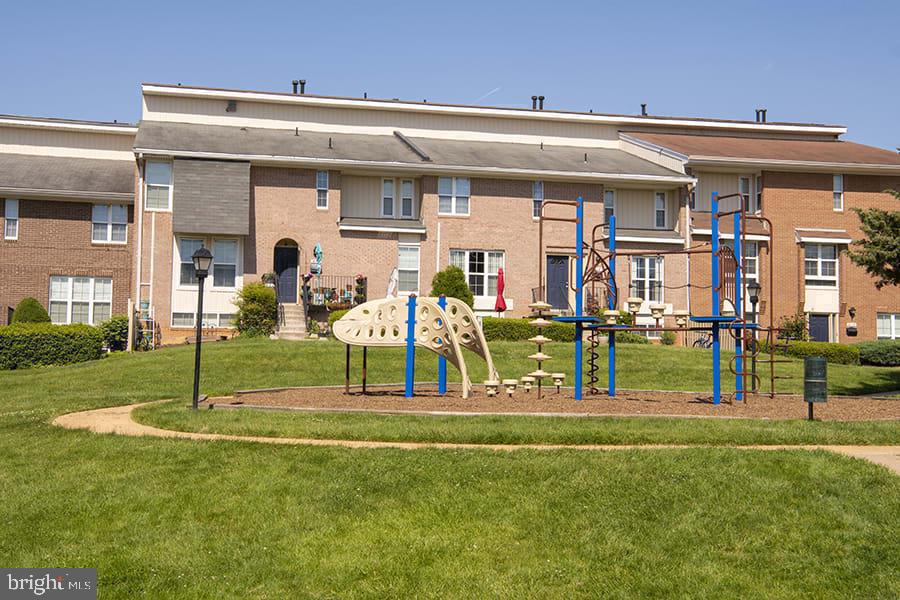
Back at the property, the community amenities extend the living space well beyond the unit itself. The fitness center handles the workout without requiring a separate gym membership. The pool offers a genuine summer destination, and the picnic area alongside it gives outdoor gatherings a proper setting. A game room and meeting room round out the common areas for those moments when the apartment is not quite the right venue. Parking is available on-site, and pets are welcome with cats and dogs both permitted, subject to size, weight, and deposit requirements.
Daily life at The Ivy Rockville settles into a rhythm that feels both easy and full — mornings in a kitchen that works, evenings in a neighborhood that draws you out, and a home spacious enough that coming back at the end of the day always feels like the right choice. Pricing and availability subject to change on a daily basis. Photos are of model units. Parking may be available subject to availability and may be an additional fee.
Save
Ask
Tour
Hide
Share
Listing Snapshot
Price
$3,011
Days On Site
17 Days
Bedrooms
3
Inside Area (SqFt)
2,242 sqft
Total Baths
3
Full Baths
2
Partial Baths
1
Lot Size
N/A
Year Built
1980
MLS Number
MDMC2259296
Status
Pending
Property Tax
N/A
HOA/Condo/Coop Fees
N/A
Sq Ft Source
Estimated
Friends & Family
React
Comment
Invite
No Comments Yet
Did you know? You can invite friends and family to your search. They can join your search, rate and discuss listings with you.
Recent Activity
a week ago
Status changed to Pending
a week ago
Listing updated with changes from the MLS
a week ago
Price changed to $3,011
3 weeks ago
Listing first seen on site
General Features
Attached Garage
Yes
Available on
2026-11-05
Garage
Yes
Garage Spaces
1
Levels
Two
Parking
Garage Door OpenerGarageAssignedOff SiteAttached
Parking Spaces
1
Pets
Cats OKDogs OKNumber LimitYes
Property Sub Type
Condominium
Sewer
Public Sewer
SqFt Above
2242
SqFt Total
2242
Style
TraditionalUnit/FlatBi-level
Water Source
Public
Zoning
N/A
Interior Features
Appliances
Gas RangeGas OvenCooktopWasherDishwasherDisposalDryerFreezerIce MakerMicrowaveRefrigeratorStainless Steel Appliance(s)



Did you know? You can invite friends and family to your search. They can join your search, rate and discuss listings with you.