ALL UTILITIES INCLUDED & GARAGE PARKING CONVEYS!
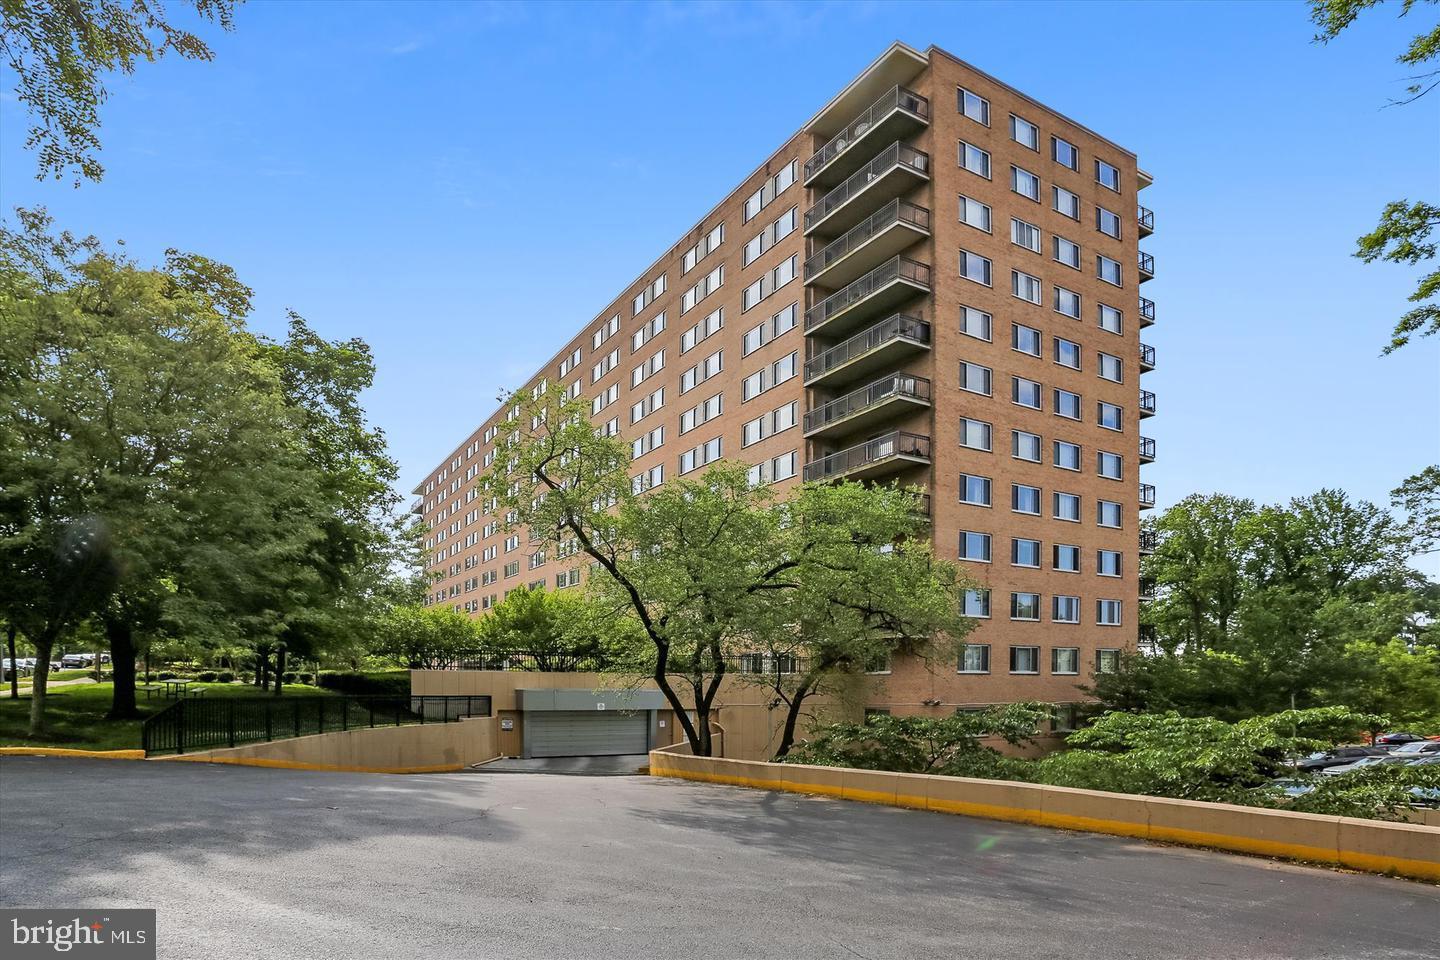
Welcome home to this bright, top-floor 1-bedroom residence at the coveted Park Sutton, offering panoramic southwest-facing skyline views and effortless living.
Spanning 832 square feet, this spacious 13th-floor home is flooded with natural light. The updated kitchen features crisp white cabinetry, stainless steel appliances, and custom countertops. The oversized primary bedroom easily accommodates a king bed setup with a double-wide closet, complemented by peaceful treetop vistas. Excellent in-unit storage includes a generous walk-in closet and front coat closet.
Community & Living Perks:
All Utilities Included in rent (Electricity, Gas, Water/Sewer, Trash, Heating, and A/C).
Reserved Garage Parking Space included, plus ample surface lot parking for guests.
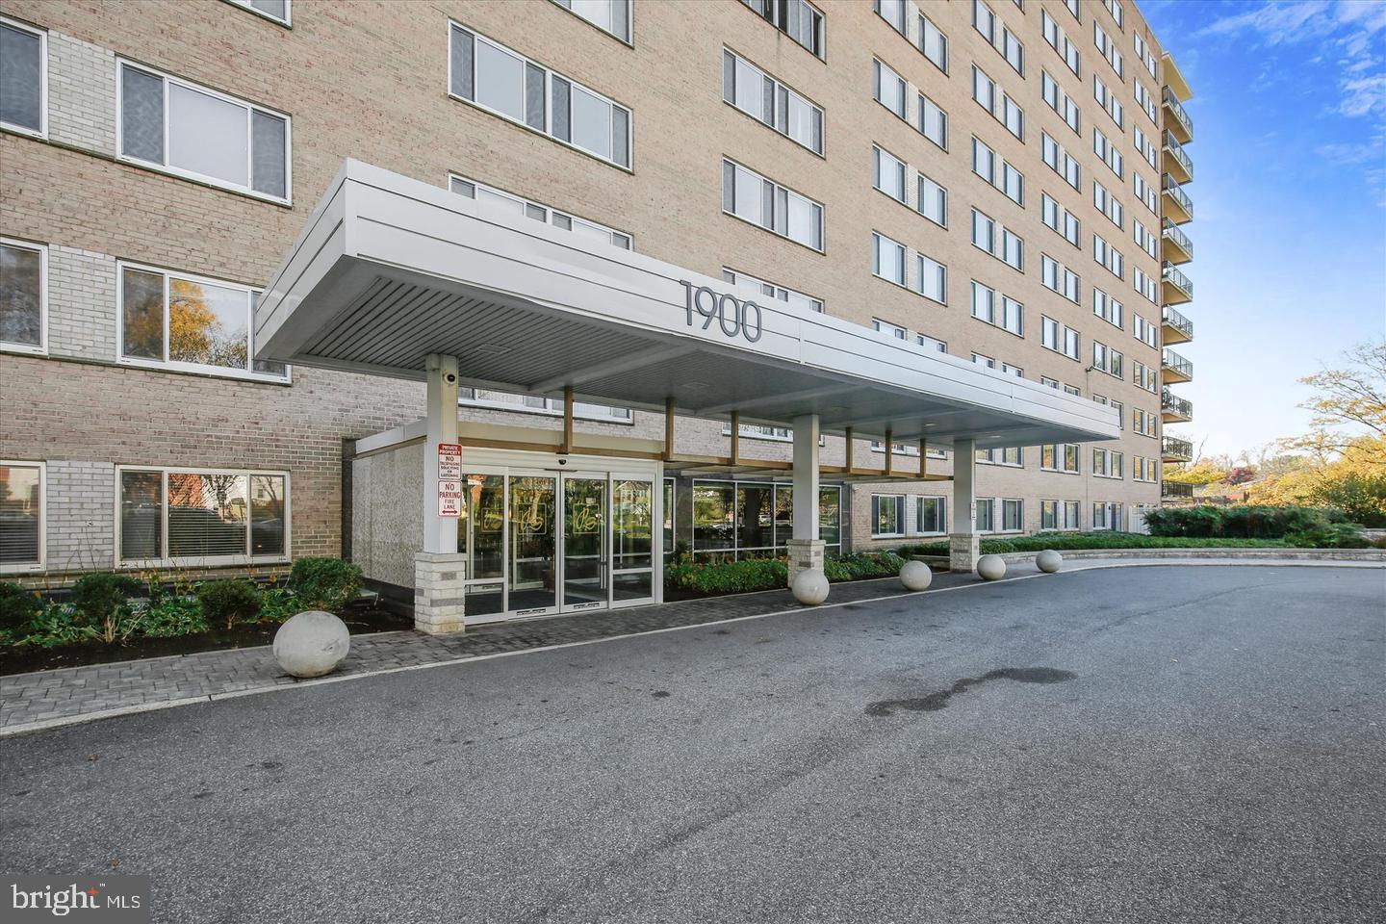
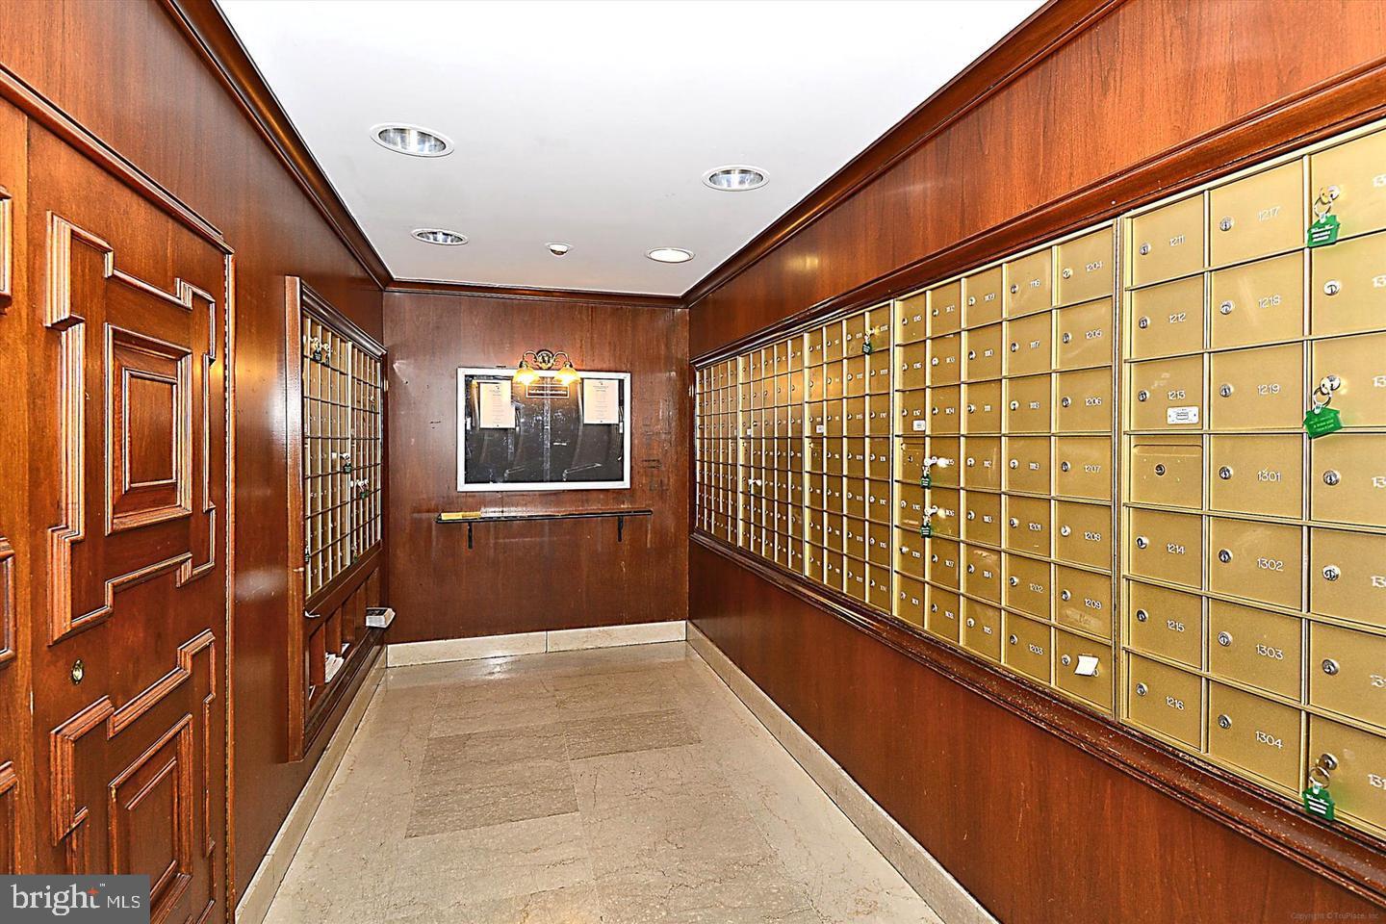
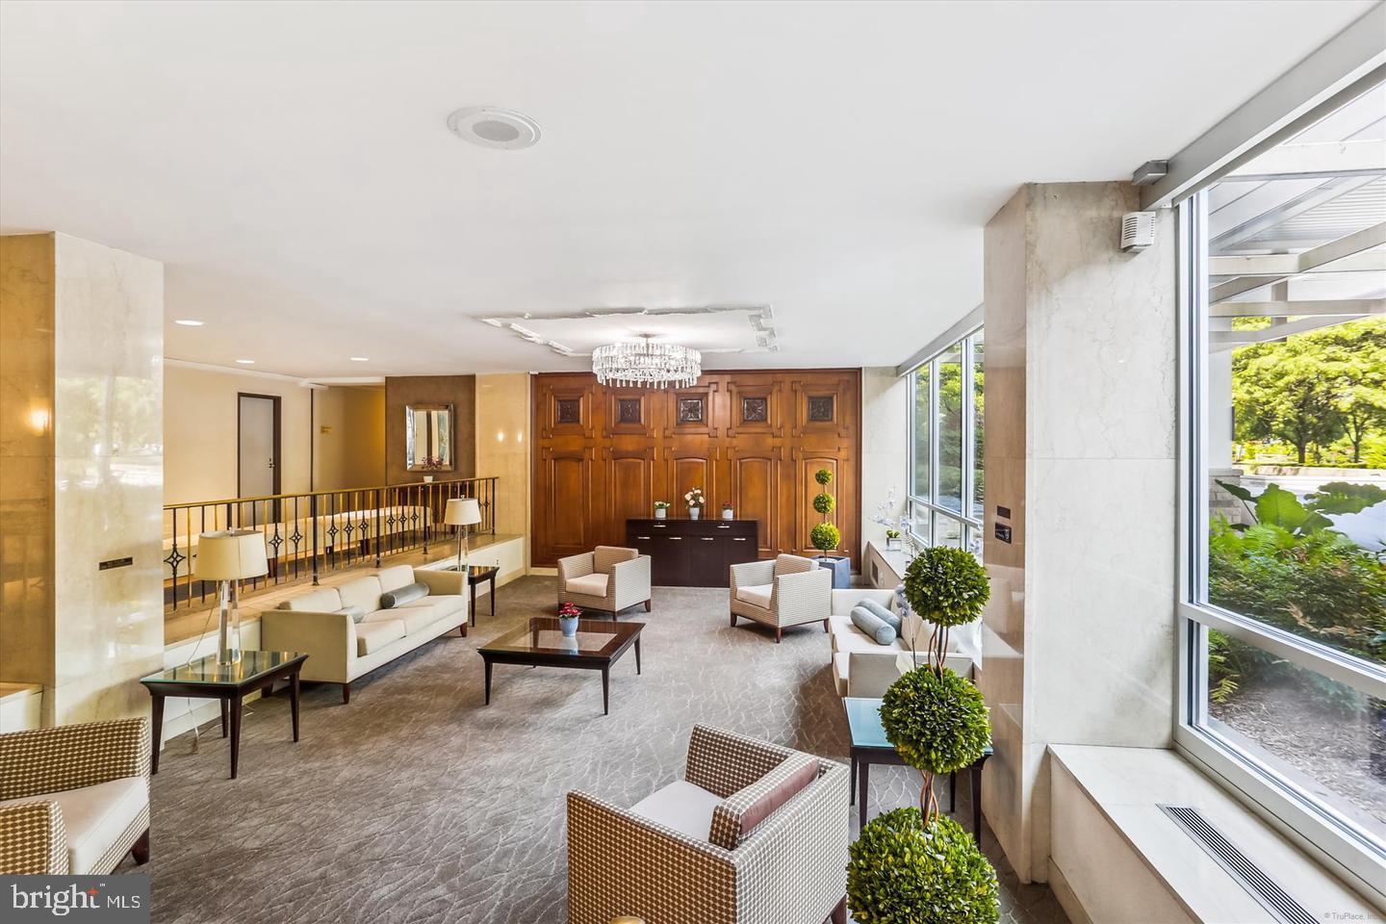
Building Amenities: Concierge front desk, secure entry, rooftop sundeck (just one flight up!), outdoor swimming pool, elegant resident lounge, and party room.
Unbeatable Location: Minutes to Downtown Silver Spring dining and shopping, the upcoming Purple Line station, Metro, and direct access to the Capital Crescent Trail.
Note for Aspiring Homeowners: While offered as a standard long-term rental, the owner will also consider a Lease-with-Option-to-Purchase (Lease-to-Own) for a qualified tenant interested in transitioning into homeownership. Contact listing agent for details. Available immediately!
Save
Ask
Tour
Hide
Share
Listing Snapshot
Price
$1,650
Days On Site
15 Days
Bedrooms
1
Inside Area (SqFt)
832 sqft
Total Baths
1
Full Baths
1
Partial Baths
N/A
Lot Size
N/A
Year Built
1964
MLS Number
MDMC2259374
Status
Active
Property Tax
N/A
HOA/Condo/Coop Fees
N/A
Sq Ft Source
Assessor
Friends & Family
React
Comment
Invite
No Comments Yet
Did you know? You can invite friends and family to your search. They can join your search, rate and discuss listings with you.
Recent Activity
2 weeks ago
Listing updated with changes from the MLS
2 weeks ago
Listing first seen on site
General Features
Available on
2026-10-08
Garage
Yes
Garage Spaces
1
Levels
One
Parking
GarageBasementCommunity Structure
Parking Spaces
1
Pets
Yes
Property Sub Type
Condominium
Sewer
Public Sewer
SqFt Above
832
SqFt Total
832
Style
Unit/Flat
Water Source
Public
Zoning
RH
Interior Features
Cooling
Central AirElectric
Heating
Natural GasCentralForced Air
Main Level Bedrooms
1
Save
Ask
Tour
Hide
Share
Exterior Features
Construction Details
Brick
Pool Features
Community
Community Features
Accessibility Features
Accessible Elevator Installed
Community Features
Pool
School District
MONTGOMERY COUNTY PUBLIC SCHOOLS
Schools
School District
MONTGOMERY COUNTY PUBLIC SCHOOLS
Elementary School
Unknown
Middle School
Unknown
High School
Unknown
Listing courtesy of Coldwell Banker Realty - Washington



Did you know? You can invite friends and family to your search. They can join your search, rate and discuss listings with you.